1157 Artisan Lane
Guilford, Dysart et al, K0M 1S0
$3,790,000
- 4+2 bedrooms
- 4 bathrooms
- 15 parking
- 3000-3500 sq ft
Listed 47 days ago · MLS® X13741548
About this home
Welcome to The Redstone Lake House, an extraordinary private waterfront retreat on prestigious Redstone Lake, set atop a dramatic west-facing ridge with easy and gradual access to the lake, and approx 45+ acres of breathtaking Canadian Shield landscape. With 1,000+/- feet of shoreline , it's far more than a cottage, it's a rare lifestyle property for those who value privacy, nature, and quality. Purpose-built for year-round living, this 5300+ sq ft residence offers 6 bedrooms and 3 levels of thoughtfully designed space, anchored by a dramatic living room with soaring 21-foot ceilings, expansive windows, and a striking Napoleon guillotine-style fireplace, alongside a 280 sq ft screened-in Haliburton room that extends the living space outdoors. The finished lower level features 10-foot ceilings, creating bright, comfortable space for family and guests. Comfort and craftsmanship carry throughout the home with radiant in-floor heating on all three levels, an ICF foundation, commercial-grade metal roofing, extensive insulation and soundproofing, backup power, and a long list of premium mechanical upgrades rarely found in recreational properties. The chef-inspired kitchen features custom cabinetry and quartz countertops, designed for everyday living and entertaining. Outside, enjoy a custom sauna, saltwater hot tub, and a remarkable shoreline offering clean water, sandy frontage, rugged Canadian Shield, protected wetlands, and a seasonal beach revealed as water levels recede. Wildlife is part of daily life here, from herons and turtles to deer and foxes. Renowned for its pristine water, excellent fishing, dramatic cliffs, and low-density shoreline, Redstone Lake offers exceptional privacy even in peak summer. Easy access in every season via a privately maintained year-round road. Minutes from Haliburton Village, Sir Sam's Ski & Ride, Haliburton Forest, and countless outdoor adventures. A rare Haliburton offering where privacy, nature, and legacy come together.
Details
- Type
- Detached
- Style
- 2-Storey
- Size
- 3000-3500 sq ft
- Lot
- 1000 × 1000 ft
- Basement
- Finished with Walk-Out, Full, Separate Entrance
- Garage
- Built-In
- Kitchens
- 1
- Property tax
- $8,167 (2025)
- Neighbourhood
- Guilford
- Municipality
- Dysart et al
- Price per sq ft
- $1,166 (99% above detached houses in Guilford, $585)
Interior
- Bedrooms
- 4 above ground + 2 below
- Bathrooms
- 1 × 3-piece (main), 1 × 2-piece (main), 1 × 4-piece (second), 1 × 3-piece (lower)
- Rooms
- 12 above ground + 6 below
- Family room or den
- No
- Fireplace
- Living Room, Wood
- Features
- Air Exchanger, Bar Fridge, Built-In Oven, Generator - Full, On Demand Water Heater, Primary Bedroom - Main Floor, Propane Tank, Storage, Upgraded Insulation, Water Softener
Heating, cooling and services
- Heating
- Radiant, Propane
- Air conditioning
- Wall Unit(s)
- Water and sewer
- Septic
Building and exterior
- Style
- 2-Storey
- Exterior
- Concrete, Wood
- Roof
- Metal
- Foundation
- Insulated Concrete Form
- Faces
- West
- Outdoor
- Deck, Fishing, Hot Tub, Landscaped, Lighting, Patio, Privacy, Porch, Year Round Living, Recreational Area, Gazebo, Sauna, Out Buildings
- Waterfront
- Direct
Parking
- Garage spaces
- 1
- Total parking
- 15
- Driveway and parking
- Private
Lot
- Size
- 1000 × 1000 ft (irregular)
- Acreage
- 25-49.99
More
- Possession
- Flexible
- Nearby
- Clear View, Lake Access, Waterfront, Wooded/Treed, Sloping, Lake/Pond
- Cross street
- Highway 118 to Haliburton Lake Road, to Boice Bradley Dr, to Preachers Lane, to Artisan Lane #1157
Rooms
| Room | Level | Size | Features |
|---|---|---|---|
| Living Room | Main | 7.67 × 6.1 m (25'2" × 20') | Floor/Ceil Fireplace, Window Floor to Ceiling, Vaulted Ceiling(s) |
| Dining Room | Main | 7.67 × 6.1 m (25'2" × 20') | Hardwood Floor, Combined w/Living, W/O To Deck |
| Kitchen | Main | 3.66 × 4.88 m (12' × 16') | Stone Counters, Eat-in Kitchen, Stainless Steel Appl |
| Primary Bedroom | Main | 4.04 × 5.66 m (13'3" × 18'7") | 3 Pc Ensuite, Vaulted Ceiling(s), Walk-In Closet(s) |
| Mud Room | Main | 2.84 × 4.55 m (9'4" × 14'11") | Large Closet, Pot Lights, B/I Shelves |
| Laundry | Main | 2.24 × 1.91 m (7'4" × 6'3") | B/I Stove, Window, Laundry Sink |
| Loft | Second | 5.18 × 6.71 m (17' × 22') | Hardwood Floor, Juliette Balcony, Overlooks Living |
| Bedroom 2 | Second | 2.46 × 4.65 m (8'1" × 15'3") | Window, Hardwood Floor |
| Bedroom 3 | Second | 2.87 × 2.79 m (9'5" × 9'2") | Window, Hardwood Floor |
| Bedroom 4 | Second | 3.43 × 6.3 m (11'3" × 20'8") | Window, Hardwood Floor |
| Game Room | Lower | 4.01 × 10.62 m (13'2" × 34'10") | Heated Floor, Open Concept, Above Grade Window |
| Recreation | Lower | 3.45 × 6.22 m (11'4" × 20'5") | Large Window, Pot Lights, W/O To Deck |
| Bedroom 5 | Lower | 3.05 × 3.81 m (10' × 12'6") | Above Grade Window, Heated Floor |
| Bedroom | Lower | 3.45 × 3.58 m (11'4" × 11'9") | Above Grade Window, Heated Floor |
| Workshop | Lower | 5 × 5.49 m (16'5" × 18') | W/O To Garage, B/I Shelves, Concrete Floor |
| Other | Main | 6.71 × 4.27 m (22' × 14') | W/O To Sundeck, Window, Sliding Doors |
| Utility Room | Lower | 1.78 × 3.81 m (5'10" × 12'6") | Concrete Floor, B/I Shelves |
| Foyer | Main | 2.84 × 3.02 m (9'4" × 9'11") | Hardwood Floor, W/O To Porch, Pot Lights |
History of this address
1 earlier listing at this address, with sold and leased prices. Create a free account or sign in to see them.
Location
Location is approximate. See nearby homes on the map
Recent sales nearby
See what similar homes within 1 km sold for in the last year. Create a free account or sign in to see them.
The neighbourhood
Getting around Car-dependent
No subway, LRT or GO station within a short trip.
Within a 10-minute walk: no grocery stores, 0 cafés and restaurants, 0 parks.
Who lives here postal area K0M
- Owners / renters
- 88% / 12%
- Median household income
- $80,000
- Average age
- 50
- Children under 15
- 11%
- Homes
- 92% detached, 0% high-rise
- Commute by transit
- 0%
- Population
- 53,815
Languages spoken most at home besides English: German 0.2%, Russian 0.1%, Polish 0.1%, Korean 0.1%.
Distances are approximate. Places © OpenStreetMap contributors. Neighbourhood figures: Statistics Canada, 2021 Census.
Living here
Commute
Noise Nothing major nearby
No highway within 500 m, rail line within 300 m, or airport flight path nearby.
Distances from the map, not noise measurements. Visit at rush hour to judge for yourself.
Internet High-speed
50/10 Mbps or faster available here by cable, fibre or DSL (the federal high-speed target).
From the federal broadband map. Check exact speeds and providers for the address.
Roads, rail, airports and planned stations © OpenStreetMap contributors. Internet: Innovation, Science and Economic Development Canada, National Broadband Data.
Listed by RE/MAX HALLMARK REALTY LTD..
Listing information provided by PropTx Innovations Inc. and TRREB; deemed reliable but not guaranteed accurate by PropTx.
Similar homes nearby
See more in Dysart et al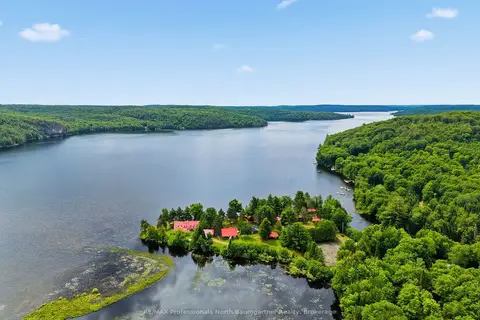
$3,900,000
5 bd8 ba27 pk5000 + ft²
1282 Carroll Road
Dudley, Dysart et al
Other · MLS® X13521294 · RE/MAX Professionals North Baumgartner Realty
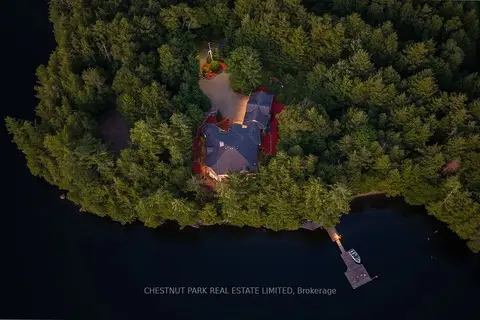
$4,299,000
3 bd5 ba11 pk5000 + ft²
2458 Wilkinson Road
Havelock, Dysart et al
Detached · MLS® X13633286 · CHESTNUT PARK REAL ESTATE LIMITED
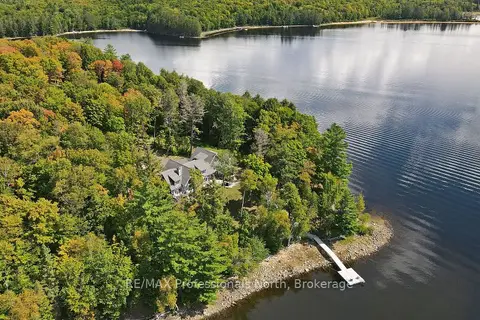
$4,495,000
5+2 bd7 ba12 pk3500-5000 ft²
1394 Flatwater Cove Trail
Harburn, Dysart et al
Detached · MLS® X13736210 · RE/MAX Professionals North