1282 Carroll Road
Dudley, Dysart et al, K0M 1S0
$3,900,000
- 5 bedrooms
- 8 bathrooms
- 27 parking
- 5000 + sq ft
Listed 109 days ago · MLS® X13521294
About this home
Steeped in rich history and enveloped by peaceful, quiet luxury, this extraordinary 37-acre estate offers a rare opportunity to own a piece of regional legend. Formerly known as the Domain of Killien-a premier, French-inspired luxury inn celebrated for its authentic fine cuisine and elite hospitality-this magnificent property transitioned to private use in 2012, impeccably preserving its architectural grandeur and timeless soul.Now, for the first time in over a decade, this legendary sanctuary is ready for its next chapter. Whether you envision resurrecting a world-class boutique resort, creating an unparalleled corporate retreat, or establishing the ultimate private family compound, the possibilities here are truly endless. Over 37 pristine, private acres of mature forest, walking trails, and curated grounds. 950 feet of coveted, crystal-clear sand shoreline on highly desirable Drag Lake, offering perfect wading, swimming, boating, and expansive big-water views. The Main Lodge is heart of the estate. Featuring a grand lounge area anchored by striking architecture, an elegant dining room, a fully equipped commercial kitchen ready for estate or culinary use, and 5 expansive bedroom suites. 7 charming, independent cabins, each featuring personal suites that offer guests or extended family complete privacy and comfort. The Conference Center is a separate structure ideal for events, workshops, wellness studios, or a dedicated remote-work pavilion. Don't miss the chance to inherit a legacy and shape the future of one of Drag Lake's most storied properties.
Details
- Type
- Other
- Style
- Other
- Size
- 5000 + sq ft
- Lot
- 950 × ? ft
- Basement
- Crawl Space
- Garage
- Detached
- Kitchens
- 1
- Property tax
- $12,668 (2026)
- Neighbourhood
- Dudley
- Municipality
- Dysart et al
Interior
- Bedrooms
- 5 above ground
- Bathrooms
- 3 × 2-piece (main), 5 × 6-piece (upper)
- Rooms
- 23 above ground
- Fireplace
- Wood, Wood Stove
- Features
- Generator - Partial
Heating, cooling and services
- Heating
- Baseboard
- Air conditioning
- Wall Unit(s)
- Water and sewer
- Septic
Building and exterior
- Exterior
- Wood, Log
- Roof
- Metal
- Foundation
- Concrete Block
- Faces
- South
- Outdoor
- Deck, Porch, Privacy, Recreational Area, Year Round Living, Workshop, Out Buildings
- Waterfront
- Direct
Parking
- Garage spaces
- 2
- Total parking
- 27
- Driveway and parking
- Private
Lot
- Size
- 950 × ? ft (irregular)
- Acreage
- 25-49.99
More
- Possession
- Immediate
- Nearby
- Wooded/Treed, Waterfront, Hospital, Golf
- Cross street
- Harburn Road and Carroll Road
Rooms
| Room | Level | Size | Features |
|---|---|---|---|
| Other | Main | 3.28 × 1.82 m (10'9" × 6') | Wet Bar |
| Other | Main | 3.07 × 2.44 m (10'1" × 8') | |
| Other | Main | 3.05 × 3.07 m (10' × 10'1") | |
| Dining Room | Main | 8.6 × 9.64 m (28'3" × 31'8") | |
| Kitchen | Main | 10.48 × 6.3 m (34'5" × 20'8") | |
| Common Room | Main | 12.17 × 8.33 m (39'11" × 27'4") | |
| Bathroom | Main | 1.51 × 2.82 m (4'11" × 9'3") | |
| Office | Main | 3.63 × 2.46 m (11'11" × 8'1") | |
| Other | Main | 4.96 × 2.59 m (16'3" × 8'6") | |
| Utility Room | Main | 2.15 × 2.45 m (7'1" × 8') | |
| Bathroom | Main | 1.19 × 2.45 m (3'11" × 8') | |
| Bathroom | Main | 1.66 × 3.21 m (5'5" × 10'6") | |
| Bathroom | Upper | 3.44 × 3.73 m (11'3" × 12'3") | 6 Pc Ensuite |
| Bathroom | Upper | 2.5 × 3.65 m (8'2" × 12') | 6 Pc Ensuite |
| Bathroom | Upper | 2.53 × 3.64 m (8'4" × 11'11") | 6 Pc Ensuite |
| Bathroom | Upper | 2.48 × 3.63 m (8'2" × 11'11") | 6 Pc Ensuite |
| Bathroom | Upper | 3.5 × 3.74 m (11'6" × 12'3") | 6 Pc Ensuite |
| Bedroom | Upper | 4.19 × 3.64 m (13'9" × 11'11") | 6 Pc Ensuite |
| Bedroom | Upper | 4.19 × 3.65 m (13'9" × 12') | |
| Bedroom | Upper | 4.19 × 3.64 m (13'9" × 11'11") | |
| Bedroom | Upper | 5.33 × 3.77 m (17'6" × 12'4") | |
| Bedroom | Upper | 5.4 × 3.68 m (17'9" × 12'1") | |
| Utility Room | Upper | 1.45 × 2.6 m (4'9" × 8'6") |
History of this address
4 earlier listings at this address, with sold and leased prices. Create a free account or sign in to see them.
Location
Location is approximate. See nearby homes on the map
Recent sales nearby
See what similar homes within 1 km sold for in the last year. Create a free account or sign in to see them.
The neighbourhood
Getting around Car-dependent
No subway, LRT or GO station within a short trip.
Within a 10-minute walk: no grocery stores, 0 cafés and restaurants, 0 parks.
Who lives here postal area K0M
- Owners / renters
- 88% / 12%
- Median household income
- $80,000
- Average age
- 50
- Children under 15
- 11%
- Homes
- 92% detached, 0% high-rise
- Commute by transit
- 0%
- Population
- 53,815
Languages spoken most at home besides English: German 0.2%, Russian 0.1%, Polish 0.1%, Korean 0.1%.
Distances are approximate. Places © OpenStreetMap contributors. Neighbourhood figures: Statistics Canada, 2021 Census.
Living here
Commute
Noise Nothing major nearby
No highway within 500 m, rail line within 300 m, or airport flight path nearby.
Distances from the map, not noise measurements. Visit at rush hour to judge for yourself.
Internet High-speed
50/10 Mbps or faster available here by cable, fibre or DSL (the federal high-speed target).
From the federal broadband map. Check exact speeds and providers for the address.
Roads, rail, airports and planned stations © OpenStreetMap contributors. Internet: Innovation, Science and Economic Development Canada, National Broadband Data.
Listed by RE/MAX Professionals North Baumgartner Realty.
Listing information provided by PropTx Innovations Inc. and TRREB; deemed reliable but not guaranteed accurate by PropTx.
Similar homes nearby
See more in Dysart et al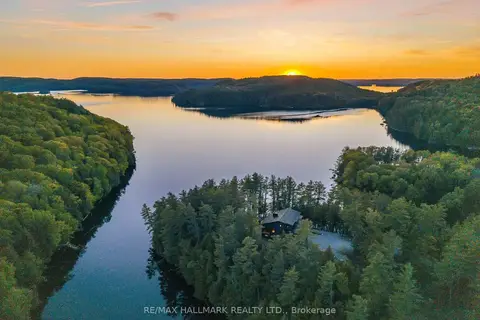
$3,790,000
4+2 bd4 ba15 pk3000-3500 ft²
1157 Artisan Lane
Guilford, Dysart et al
Detached · MLS® X13741548 · RE/MAX HALLMARK REALTY LTD.
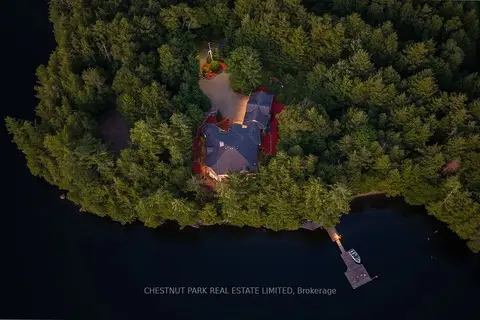
$4,299,000
3 bd5 ba11 pk5000 + ft²
2458 Wilkinson Road
Havelock, Dysart et al
Detached · MLS® X13633286 · CHESTNUT PARK REAL ESTATE LIMITED
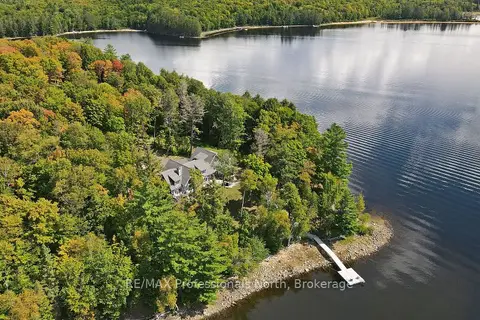
$4,495,000
5+2 bd7 ba12 pk3500-5000 ft²
1394 Flatwater Cove Trail
Harburn, Dysart et al
Detached · MLS® X13736210 · RE/MAX Professionals North