243 Champlain Road
Penetanguishene, Penetanguishene, L9M 1S2
$2,199,000
Reduced $200,000 from $2,399,000
- 2+3 bedrooms
- 4 bathrooms
- 12 parking
- 2000-2500 sq ft
Listed 68 days ago · MLS® S13669278
About this home
Exceptional custom-built, south facing energy-efficient bungalow on almost 3 private acres with an incredible 720 ft. of Georgian Bay peninsula, sandy beach areas and panoramic views of Penetang Harbour. Full height ICF construction, the home offers 3800+ sq. ft. of finished living space, 9' ceiling on the main and lower levels, with bright open-concept layouts, finished walkout basement, walkout to the 37' x 10' deck with glass railing and stunning water views directly from the kitchen. Updated kitchen with granite counter tops with access to a fully spray-foam-insulated attic that is 750 sq. ft. with 8' ceilings, provides additional flexible space, while a solar power system adds efficiency and a hardwired generator means you won't be out of power. Building features: top of line construction with steel beams, 4" spray foam under pad, all triple pane windows, and no MDF or particle boards used. A rare waterfront property offering unbeatable view, space, and privacy! You can have it all!
Details
- Type
- Detached
- Style
- Bungalow
- Age
- 6-15 years
- Size
- 2000-2500 sq ft
- Lot
- 343 × 495 ft
- Basement
- Full, Finished with Walk-Out, Separate Entrance, Finished
- Garage
- Attached
- Kitchens
- 1
- Property tax
- $16,933 (2025)
- Neighbourhood
- Penetanguishene
- Municipality
- Penetanguishene
- Price per sq ft
- $977 (102% above detached houses in Penetanguishene, $483)
Interior
- Bedrooms
- 2 above ground + 3 below
- Bathrooms
- 1 × 2-piece (main), 2 × 3-piece (main), 1 × 4-piece (lower)
- Rooms
- 5 above ground + 4 below
- Family room or den
- Yes
- Fireplace
- Wood
- Features
- Primary Bedroom - Main Floor, Water Heater Owned, Wheelchair Access
Heating, cooling and services
- Heating
- Forced Air, Gas
- Air conditioning
- Central Air
- Water and sewer
- Septic
Building and exterior
- Style
- Bungalow
- Exterior
- Concrete
- Roof
- Asphalt Shingle
- Foundation
- Insulated Concrete Form
- Age
- 6-15 years
- Faces
- South
- Outdoor
- Deck, Landscaped, Patio, Privacy, Year Round Living, Garden Shed
- Waterfront
- Direct
Parking
- Garage spaces
- 2
- Total parking
- 12
- Driveway and parking
- Private
Lot
- Size
- 343 × 495 ft (irregular)
- Acreage
- 2-4.99
More
- Possession
- Flexible
- Nearby
- Beach, Clear View, Lake/Pond, Waterfront
- Cross street
- Robert St W/Champlain Rd
Rooms
| Room | Level | Size | Features |
|---|---|---|---|
| Kitchen | Main | 8.38 × 3.66 m (27'6" × 12') | Hardwood Floor, Crown Moulding, W/O To Deck |
| Dining Room | Main | 5.65 × 4.23 m (18'6" × 13'11") | Hardwood Floor, Ceiling Fan(s), Window |
| Living Room | Main | 5.97 × 5.91 m (19'7" × 19'5") | Hardwood Floor, Ceiling Fan(s), Picture Window |
| Primary Bedroom | Main | 5.65 × 4.56 m (18'6" × 15') | 3 Pc Ensuite, Picture Window, Walk-In Closet(s) |
| Bedroom | Main | 5.64 × 3.32 m (18'6" × 10'11") | 3 Pc Ensuite, Hardwood Floor, Closet |
| Family Room | Lower | 9.18 × 7.14 m (30'1" × 23'5") | Stone Floor, Fireplace, W/O To Yard |
| Den | Lower | 6.06 × 4.55 m (19'11" × 14'11") | Ceramic Floor, Recessed Lighting, Window |
| Bedroom | Lower | 5.09 × 3.07 m (16'8" × 10'1") | Ceramic Floor, Walk-In Closet(s), Window |
| Bedroom | Lower | 5.04 × 2.98 m (16'6" × 9'9") | Hardwood Floor, Window |
| Bedroom | Lower | 3.02 × 4.57 m (9'11" × 15') | Window, Ceramic Floor |
History of this address
1 earlier listing at this address, with sold and leased prices. Create a free account or sign in to see them.
Location
Location is approximate. See nearby homes on the map
Recent sales nearby
See what similar homes within 1 km sold for in the last year. Create a free account or sign in to see them.
The neighbourhood
Getting around Car-dependent
No subway, LRT or GO station within a short trip.
Within a 10-minute walk: no grocery stores, 1 cafés and restaurants, 0 parks.
Schools nearby
Elementary
- Burkevale Protestant Separate School
EQAO: Gr 6 reading 89%, math 57%16 min walk - James Keating Public School
EQAO: Gr 6 reading 72%, math 37%1.6 km - École élémentaire Saint-Joseph Catholic · French
EQAO: Gr 6 reading 92%, math 69%1.8 km - Canadian Martyrs Catholic School Catholic
EQAO: Gr 6 reading 72%, math 0%1.8 km
Secondary
- École secondaire Le Caron French
EQAO: Gr 9 math 59%, literacy test 100%2.1 km - North Simcoe Learning Centre2.3 km
EQAO: share of students meeting the provincial standard (2024–25). Ontario average: Gr 6 reading 86%, math 51%; Gr 9 math 55%; literacy test 83%.
Closest schools, not school zones. Check which school serves this address with the school board before relying on it.
Who lives here postal area L9M
- Owners / renters
- 83% / 17%
- Median household income
- $76,000
- Average age
- 49
- Children under 15
- 11%
- Homes
- 80% detached
- Commute by transit
- 1%
- Population
- 16,607
Languages spoken most at home besides English: Polish 0.5%, Russian 0.3%, Gujarati 0.1%, Ojibway 0.1%.
Safety
Crime Severity Index for Southern Georgian Bay (Penetanguishene) (OPP): 54 vs 57 for Ontario (2025).
Police-reported figures for the whole police service area, not this street. Rates use the area’s resident population.
Distances are approximate. Places © OpenStreetMap contributors. Neighbourhood figures: Statistics Canada, 2021 Census. School results: EQAO via Ontario Data Catalogue (Open Government Licence – Ontario). Crime Severity Index: Statistics Canada.
Living here
Commute
Noise Nothing major nearby
No highway within 500 m, rail line within 300 m, or airport flight path nearby.
Distances from the map, not noise measurements. Visit at rush hour to judge for yourself.
Internet High-speed
50/10 Mbps or faster available here by cable, fibre or DSL (the federal high-speed target).
From the federal broadband map. Check exact speeds and providers for the address.
Roads, rail, airports and planned stations © OpenStreetMap contributors. Internet: Innovation, Science and Economic Development Canada, National Broadband Data.
Listed by RE/MAX CROSSTOWN REALTY INC..
Listing information provided by PropTx Innovations Inc. and TRREB; deemed reliable but not guaranteed accurate by PropTx.
Similar homes nearby
See more in Penetanguishene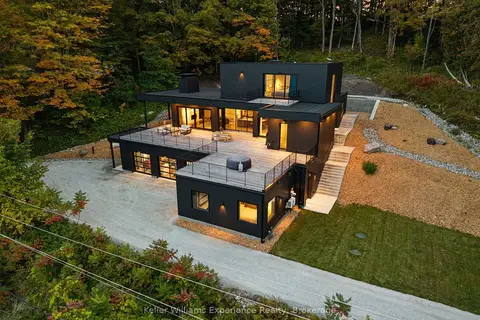
$2,349,900
4 bd4 ba13 pk3500-5000 ft²
476 Champlain Road
Penetanguishene, Penetanguishene
Detached · MLS® S14087544 · Keller Williams Experience Realty
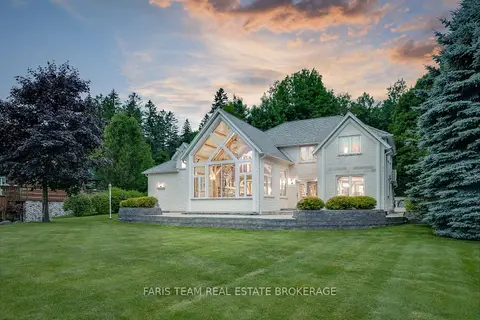
$1,850,000
3 bd2 ba10 pk3000-3500 ft²
187 Champlain Road
Penetanguishene, Penetanguishene
Detached · MLS® S13601334 · FARIS TEAM REAL ESTATE BROKERAGE
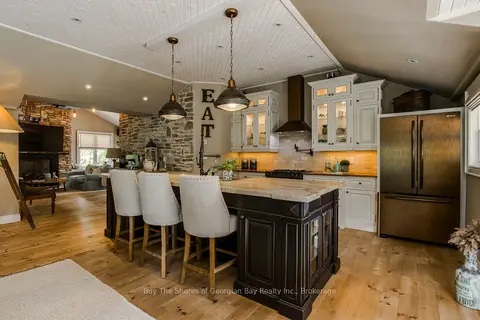
$1,799,999
1+3 bd3 ba8 pk1500-2000 ft²
40 Polish Avenue
Penetanguishene, Penetanguishene
Detached · MLS® S13470784 · Buy The Shores of Georgian Bay Realty Inc.