40 Polish Avenue
Penetanguishene, Penetanguishene, L9M 1W7
$1,799,999
- 1+3 bedrooms
- 3 bathrooms
- 8 parking
- 1500-2000 sq ft
Listed 122 days ago · MLS® S13470784
About this home
This beautifully finished 3,200-sq-ft raised bungalow offers exceptional indoor-outdoor living and comes with a valuable second building lot 125' x 150' with a drilled well, culvert -perfect to sell, develop, or keep as a private buffer with no neighbour next to you. Built in 2006, the home features an inviting open-concept layout with a large kitchen island, built-in appliances, and a pantry accented by antique barn doors. The living and dining areas include a gas fireplace, with a bright breakfast nook leading to a grand great room with a second fireplace. Step outside to an impressive 30' 18.10' covered patio complete with a wood-burning fireplace, BBQ, smoker, smokehouse (8' 16'), and outdoor fridge-ideal for year-round entertaining. The main floor features a large bedroom with 3-pc ensuite and the finished basement includes a bedroom, office/guest room, and a private primary suite with a spa-style ensuite featuring a soaker tub and walk-in shower. The oversized garage, designed for more than 2 vehicles ( 1 photo is virtually enhanced) has been transformed into a media and entertainment retreat, offering a 110" projector screen, stovetop, fridge, counter space, and a loft with a 3-pc bath-perfect for guests or hobby space. This property must be seen to appreciate its thoughtful details, unique extras, to many to list; and proximity to public waterfront access and nearby Rotary walking or biking trails just steps away. Perfect for family gatherings or outdoor enthusiasts. This home is searching for the next family who enjoy hosting - is it YOU? Please check out the virtual tour for extra photos of this beauty!
Details
- Type
- Detached
- Style
- Bungalow-Raised
- Size
- 1500-2000 sq ft
- Lot
- 325 × 150 ft
- Basement
- Finished, Full
- Garage
- Detached
- Kitchens
- 2
- Property tax
- $6,876 (2026)
- Neighbourhood
- Penetanguishene
- Municipality
- Penetanguishene
- Price per sq ft
- $1,029 (114% above detached houses in Penetanguishene, $481)
Interior
- Bedrooms
- 1 above ground + 3 below
- Bathrooms
- 2 × 3-piece (main), 1 × 4-piece (lower)
- Rooms
- 12 above ground
- Family room or den
- Yes
- Fireplace
- Family Room, Living Room, Propane, Wood
- Features
- Air Exchanger, Built-In Oven, Central Vacuum, In-Law Capability, On Demand Water Heater, Propane Tank, Water Heater Owned, Water Softener
Heating, cooling and services
- Heating
- Forced Air, Gas
- Air conditioning
- Central Air
- Water and sewer
- Septic
Building and exterior
- Style
- Bungalow-Raised
- Exterior
- Vinyl Siding
- Roof
- Asphalt Shingle
- Foundation
- Concrete Block
- Faces
- West
- Outdoor
- Built-In-BBQ, Deck, Landscaped, Year Round Living, Fence - Partial
Parking
- Garage spaces
- 2
- Total parking
- 8
- Driveway and parking
- Private Triple, RV/Truck
Lot
- Size
- 325 × 150 ft
More
- Possession
- Negotiable
- Nearby
- Lake Access, Level, School Bus Route, Wooded/Treed
- Cross street
- Tay Point Road
Rooms
| Room | Level | Size | Features |
|---|---|---|---|
| Foyer | Main | 2.31 × 1.21 m (7'7" × 4') | |
| Kitchen | Main | 3.84 × 6.4 m (12'7" × 21') | |
| Dining Room | Main | 5.48 × 6.4 m (18' × 21') | |
| Living Room | Main | 5.48 × 6.4 m (18' × 21') | |
| Pantry | Main | 2.37 × 2.95 m (7'9" × 9'8") | |
| Breakfast | Main | 2.8 × 3.84 m (9'2" × 12'7") | |
| Great Room | Main | 7.92 × 4.6 m (26' × 15'1") | |
| Bedroom 2 | Main | 5.97 × 3.56 m (19'7" × 11'8") | |
| Bathroom | Main | 2.46 × 1.15 m (8'1" × 3'9") | |
| Foyer | Lower | 3.95 × 2.13 m (13' × 7') | |
| Bedroom 3 | Lower | 3.23 × 4.11 m (10'7" × 13'6") | |
| Office | Lower | 4.2 × 2.59 m (13'9" × 8'6") | |
| Primary Bedroom | Lower | 6.09 × 7.19 m (20' × 23'7") | |
| Bathroom | Lower | 6.06 × 3.77 m (19'11" × 12'4") | 4 Pc Ensuite |
| Laundry | Lower | 2.04 × 3.47 m (6'8" × 11'5") | |
| Media Room | Main | 40 × 25 m (131'3" × 82') | |
| Other | Second | 12.6 × 25 m (41'4" × 82') |
Location
Location is approximate. See nearby homes on the map
Recent sales nearby
See what similar homes within 1 km sold for in the last year. Create a free account or sign in to see them.
The neighbourhood
Getting around Car-dependent
No subway, LRT or GO station within a short trip.
Within a 10-minute walk: no grocery stores, 0 cafés and restaurants, 0 parks.
Who lives here postal area L9M
- Owners / renters
- 83% / 17%
- Median household income
- $76,000
- Average age
- 49
- Children under 15
- 11%
- Homes
- 80% detached
- Commute by transit
- 1%
- Population
- 16,607
Languages spoken most at home besides English: Polish 0.5%, Russian 0.3%, Gujarati 0.1%, Ojibway 0.1%.
Safety
Crime Severity Index for Southern Georgian Bay (Penetanguishene) (OPP): 54 vs 57 for Ontario (2025).
Police-reported figures for the whole police service area, not this street. Rates use the area’s resident population.
Distances are approximate. Places © OpenStreetMap contributors. Neighbourhood figures: Statistics Canada, 2021 Census. Crime Severity Index: Statistics Canada.
Living here
Commute
Noise Nothing major nearby
No highway within 500 m, rail line within 300 m, or airport flight path nearby.
Distances from the map, not noise measurements. Visit at rush hour to judge for yourself.
Internet High-speed
50/10 Mbps or faster available here by cable, fibre or DSL (the federal high-speed target).
From the federal broadband map. Check exact speeds and providers for the address.
Roads, rail, airports and planned stations © OpenStreetMap contributors. Internet: Innovation, Science and Economic Development Canada, National Broadband Data.
Listed by Buy The Shores of Georgian Bay Realty Inc..
Listing information provided by PropTx Innovations Inc. and TRREB; deemed reliable but not guaranteed accurate by PropTx.
Similar homes nearby
See more in Penetanguishene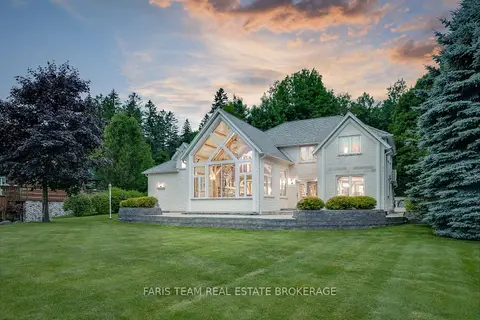
$1,850,000
3 bd2 ba10 pk3000-3500 ft²
187 Champlain Road
Penetanguishene, Penetanguishene
Detached · MLS® S13601334 · FARIS TEAM REAL ESTATE BROKERAGE
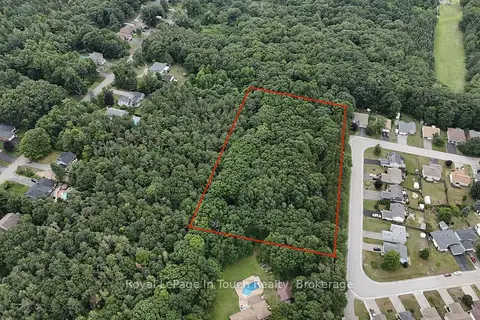
$1,599,900
0 bd0 ba
53 Mercer Crescent
Penetanguishene, Penetanguishene
Vacant Land · MLS® S13626266 · Royal LePage In Touch Realty