476 Champlain Road
Penetanguishene, Penetanguishene, L9M 1S5
$2,349,900
- 4 bedrooms
- 4 bathrooms
- 13 parking
- 3500-5000 sq ft
Listed 3 days ago · MLS® S14087544
About this home
Thoughtfully designed to follow the natural slope of the land, the home spans three levels, maximizing natural light, elevated water views and its connection to the outdoors. Architectural concrete, natural wood, expansive glass and earthy finishes create a sophisticated yet inviting atmosphere. Inside, polished-concrete floors, custom microcement bathrooms, a Venetian plaster fireplace, solid-walnut doors and stair treads, Buster + Punch hardware and Lutron lighting showcase the attention to detail throughout. A dramatic 20-foot, two-storey window, European aluminum-framed windows doors, clean trimless detailing and a sculptural steel mono-stringer staircase further enhance the contemporary design.The custom kitchen features warm contemporary cabinetry, Caesarstone countertops and backsplash, a custom microcement range hood, and a six-burner gas range and oven. Open to the dining and living areas, the space flows seamlessly onto the extensive Lunawood decking, creating an ideal setting for entertaining while enjoying the spectacular views. A concrete fireplace with a high-efficiency Stûv 21 insert adds warmth and architectural character.The upper level offers a private principal retreat with bedroom, walk-in closet, ensuite featuring a curbless shower, and private balcony. The main level includes two additional bedrooms, a full bathroom, powder room, and laundry. The lower level provides a fourth bedroom, separate office, full bathroom, recreation room, mechanical room and interior garage access, offering excellent flexibility for family, guests or working from home.Built with performance and longevity in mind, approximately 75% of the home is ICF construction.
Details
- Type
- Detached
- Style
- Contemporary
- Size
- 3500-5000 sq ft
- Lot
- 199 × 259 ft
- Basement
- None
- Garage
- Attached
- Kitchens
- 1
- Property tax
- $11,613 (2026)
- Neighbourhood
- Penetanguishene
- Municipality
- Penetanguishene
- Price per sq ft
- ~$553 (15% above detached houses in Penetanguishene, $483)
Interior
- Bedrooms
- 4 above ground
- Bathrooms
- 1 × 3-piece (main), 1 × 2-piece (second), 1 × 4-piece (second), 1 × 5-piece (third)
- Rooms
- 16 above ground
- Family room or den
- Yes
- Fireplace
- Wood
- Features
- Carpet Free, Countertop Range, Water Treatment, Upgraded Insulation, Generator - Full
Heating, cooling and services
- Heating
- Gas
- Air conditioning
- Central Air
- Water and sewer
- Septic
Building and exterior
- Style
- Contemporary
- Exterior
- Wood, Concrete
- Roof
- Flat
- Foundation
- Slab, Concrete, Insulated Concrete Form
- Faces
- West
Parking
- Garage spaces
- 3
- Total parking
- 13
Lot
- Size
- 199 × 259 ft (irregular)
- Acreage
- .50-1.99
More
- Possession
- Flexible
- Nearby
- Beach, Marina, Clear View, Park
- Cross street
- Champlain/Concession 16 E
Rooms
| Room | Level | Size | Features |
|---|---|---|---|
| Bathroom | Main | 2.13 × 2.78 m (7' × 9'1") | 3 Pc Bath |
| Bedroom | Main | 3.6 × 3.29 m (11'10" × 10'10") | |
| Workshop | Main | 7.44 × 11.83 m (24'5" × 38'10") | |
| Office | Main | 5.85 × 3.11 m (19'2" × 10'2") | |
| Recreation | Main | 6.92 × 3.84 m (22'8" × 12'7") | |
| Utility Room | Main | 5 × 1.83 m (16'5" × 6') | |
| Bathroom | Second | 3.26 × 1.65 m (10'8" × 5'5") | 2 Pc Bath |
| Bathroom | Second | 3.81 × 1.65 m (12'6" × 5'5") | 4 Pc Bath |
| Bedroom | Second | 3.81 × 4.21 m (12'6" × 13'10") | |
| Bedroom | Second | 3.81 × 4.05 m (12'6" × 13'3") | |
| Dining Room | Second | 6.13 × 6.74 m (20'1" × 22'1") | |
| Kitchen | Second | 4.61 × 4.61 m (15'1" × 15'1") | |
| Laundry | Second | 3.2 × 2.59 m (10'6" × 8'6") | |
| Living Room | Second | 6.16 × 5.85 m (20'3" × 19'2") | |
| Bathroom | Third | 2.35 × 4.63 m (7'9" × 15'2") | 5 Pc Bath |
| Bedroom | Third | 3.9 × 5.18 m (12'10" × 17') |
History of this address
2 earlier listings at this address, with sold and leased prices. Create a free account or sign in to see them.
Location
Location is approximate. See nearby homes on the map
Recent sales nearby
See what similar homes within 1 km sold for in the last year. Create a free account or sign in to see them.
The neighbourhood
Getting around Car-dependent
No subway, LRT or GO station within a short trip.
Within a 10-minute walk: no grocery stores, 0 cafés and restaurants, 0 parks.
Who lives here postal area L9M
- Owners / renters
- 83% / 17%
- Median household income
- $76,000
- Average age
- 49
- Children under 15
- 11%
- Homes
- 80% detached
- Commute by transit
- 1%
- Population
- 16,607
Languages spoken most at home besides English: Polish 0.5%, Russian 0.3%, Gujarati 0.1%, Ojibway 0.1%.
Safety
Crime Severity Index for Southern Georgian Bay (Penetanguishene) (OPP): 54 vs 57 for Ontario (2025).
Police-reported figures for the whole police service area, not this street. Rates use the area’s resident population.
Distances are approximate. Places © OpenStreetMap contributors. Neighbourhood figures: Statistics Canada, 2021 Census. Crime Severity Index: Statistics Canada.
Living here
Commute
Noise Nothing major nearby
No highway within 500 m, rail line within 300 m, or airport flight path nearby.
Distances from the map, not noise measurements. Visit at rush hour to judge for yourself.
Internet High-speed
50/10 Mbps or faster available here by cable, fibre or DSL (the federal high-speed target).
From the federal broadband map. Check exact speeds and providers for the address.
Roads, rail, airports and planned stations © OpenStreetMap contributors. Internet: Innovation, Science and Economic Development Canada, National Broadband Data.
Listed by Keller Williams Experience Realty.
Listing information provided by PropTx Innovations Inc. and TRREB; deemed reliable but not guaranteed accurate by PropTx.
Similar homes nearby
See more in Penetanguishene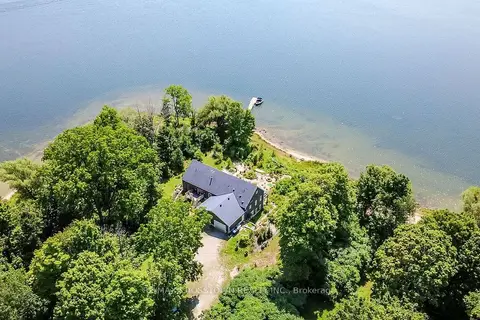
$2,199,000
Reduced $200,000
2+3 bd4 ba12 pk2000-2500 ft²
243 Champlain Road
Penetanguishene, Penetanguishene
Detached · MLS® S13669278 · RE/MAX CROSSTOWN REALTY INC.