2417 Dundas Street W MAIN
High Park North, Toronto, M6P 1X3
$2,700/mo
Listed 161 days ago · MLS® W13117276
About this home
Highly visible, 660 sq. ft. commercial/retail space with 14 ft open storefront frontage, featuring large and prominent windows with direct exposure to vehicle and pedestrian foot traffic on Dundas Street West. The unit offers a clean, open concept layout with two 2-piece washrooms and is suitable for small retail, professional services offices, or personal care businesses. Was previously operating as a hair salon and aesthetician/nail studio situated within a strong retail corridor surrounded by destination retailers, coffee shops, boutique stores, and transit hubs such as Dundas W Station for TTC and UP express and GO connections nearby. Immediate proximity to new and existing residential towers as well as proposed three-tower community project bringing more residential neighbors in the years to come. $2,700 Net Rent + $450 TMI / Month + HST + Utilities. An exceptional chance to launch or grow your business within a dynamic, high-traffic corridor in a well cared for and managed building.
Details
- Type
- Commercial Retail
- Lot
- 13 × 42 ft
- Garage
- None
- Property tax
- $5,400 (2025)
- Neighbourhood
- High Park North
- Municipality
- Toronto W02
Heating, cooling and services
- Heating
- Gas Forced Air Open
- Air conditioning
- Yes
- Utilities
- Available
Building and exterior
- Building area
- 570 Square Feet
Rental terms
- Minimum term
- 36 months
More
- Possession
- IMMEDIATE
- Cross street
- DUNDAS ST. W. AND BLOOR ST. W
- Business type
- Retail Store Related
Location
Location is approximate. See nearby homes on the map
The neighbourhood
Getting around Very walkable
- 🚇 Dundas West Subway3 min walk
- 🚇 Bloor UP Express4 min walk
- 🚆 Exhibition GO3.7 km
Within a 10-minute walk: 6 grocery stores, 82 cafés and restaurants, 15 parks, 7 pharmacies. Nearest grocery: FreshCo (100 m). Nearest park: West Toronto Railpath (200 m).
Schools nearby
Elementary
- Perth Avenue Junior Public School
EQAO: Gr 6 reading 90%, math 68%8 min walk - St. Luigi Catholic School Catholic
EQAO: Gr 3 reading 42%, math 17%8 min walk - Keele Street Public School
EQAO: Gr 6 reading 98%, math 84%10 min walk - Mountview Alternative School Junior
EQAO: Gr 6 reading 83%, math 83%11 min walk
Secondary
- Bishop Marrocco/Thomas Merton Catholic Secondary School Catholic
EQAO: Gr 9 math 41%, literacy test 69%5 min walk - Lucy McCormick Senior School13 min walk
EQAO: share of students meeting the provincial standard (2024–25). Ontario average: Gr 6 reading 86%, math 51%; Gr 9 math 55%; literacy test 83%.
Closest schools, not school zones. Check which school serves this address with the school board before relying on it.
Who lives here postal area M6P
- Owners / renters
- 42% / 58%
- Median household income
- $86,000
- Average age
- 41
- Children under 15
- 14%
- Homes
- 11% detached, 43% high-rise
- Commute by transit
- 33%
- Population
- 39,870
Languages spoken most at home besides English: Portuguese 2%, Spanish 1.7%, Russian 1.1%, Polish 0.9%.
Flood and conservation No mapped hazard
Not inside a mapped flood plain or regulated area.
Screening maps only. Ask the conservation authority for a property inquiry before relying on this.
Safety
Major crime per resident in High Park North (2025): 28% below the Toronto average, down 18% from the year before.
- Assaultabout average
- Break and enter30% below average
- Auto theft67% below average
- Robbery45% below average
- Theft from vehicles28% below average
- Shootings52% below average
Crime Severity Index for Toronto police: 60 vs 57 for Ontario (2025).
Police-reported figures for the whole neighbourhood, not this street. Rates use the area’s resident population.
Development nearby 11 active
-
2400 DUNDAS ST W · 50 mSite Plan · Under Review · applied 2025Site Plan Control application for Phase 2 of 2400-2440 Dundas Street West, which consists of two towers at 25 and 42 storeys on a 2-storey shared podium with…Application details
-
2400 DUNDAS ST W · 50 mSite Plan · NOAC Issued · applied 2025Site Plan Control application for Phase 1 of 2400-2440 Dundas Street West, which consists of a 37-storey tower on a 3 storey podium (Tower A) and will include…Application details
-
2461 DUNDAS ST W · 100 mSite Plan · Under Review · applied 2024The application at 2461-2475 Dundas St W proposes a 29-storey mixed use building, comrprised of a 4-storey base building and 19,645 square metres of GFA. The…Application details
-
2461 DUNDAS ST W · 100 mOfficial Plan / Zoning By-law Amendment · OMB Appeal · applied 2024The application at 2461-2475 Dundas St W proposes a 29-storey mixed use building, comprised of a 4-storey base building and 19,629 square metres of GFA. The…Application details
-
2280 DUNDAS ST W · 400 mSite Plan · Under Review · applied 2022The Proposal includes six mixed-use residential buildings on six development blocks. It will offer both ownership and rental housing options, and will be…Application details
-
2288 DUNDAS ST W · 350 mOfficial Plan / Zoning By-law Amendment · Under Review · applied 2022The Proposal includes six mixed-use residential buildings on six development blocks. It will offer both ownership and rental housing options, and will be…Application details
11 more within 500 m.
Rezoning, site plan, subdivision and condominium applications filed with the city.
Distances are approximate. Places © OpenStreetMap contributors. Neighbourhood figures: Statistics Canada, 2021 Census. School results: EQAO via Ontario Data Catalogue (Open Government Licence – Ontario). Neighbourhood crime: Toronto Police Service Public Safety Data Portal (Open Government Licence – Toronto Police Service). Crime Severity Index: Statistics Canada. Planning applications: City of Toronto open data.
Living here
Commute
To Union Station (downtown Toronto): 6 km. Transit times · Driving times
Noise 1 source nearby
- 🚆 Rail line (Galt Subdivision)150 m
Distances from the map, not noise measurements. Visit at rush hour to judge for yourself.
Building permits
No building permits at this address since 2014.
2 permits on this block of the street in the last 2 years, including 1 new home.
Permits filed with the City of Toronto. A permit doesn’t mean the work passed final inspection.
Trees
60 City street trees within 100 m, mostly maples. That’s more than the Toronto average of 42.
Trees on City boulevards only, not private yards or parks.
Internet High-speed
50/10 Mbps or faster available here by cable, fibre or DSL (the federal high-speed target).
From the federal broadband map. Check exact speeds and providers for the address.
Zoning, heritage, building permits and street trees: City of Toronto open data (Open Government Licence – Toronto). Roads, rail, airports and planned stations © OpenStreetMap contributors. Internet: Innovation, Science and Economic Development Canada, National Broadband Data.
Listed by REMAX YOUR COMMUNITY REALTY.
Listing information provided by PropTx Innovations Inc. and TRREB; deemed reliable but not guaranteed accurate by PropTx.
Similar homes nearby
See more in Toronto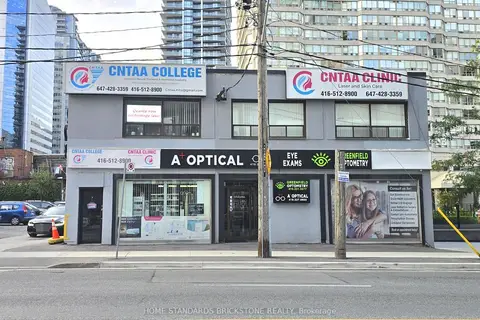
$2,700/mo
20 Greenfield Avenue 202
Willowdale East, Toronto
Office · MLS® C13711028 · HOME STANDARDS BRICKSTONE REALTY
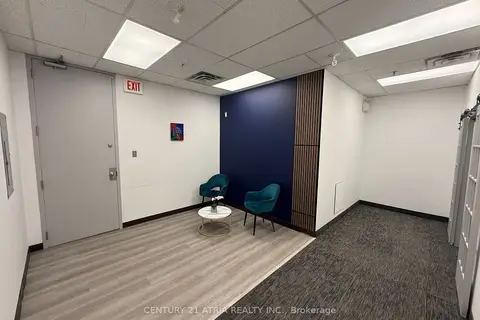
$2,700/mo
716 Gordon Baker Road 204
Hillcrest Village, Toronto
Office · MLS® C13860774 · CENTURY 21 ATRIA REALTY INC.
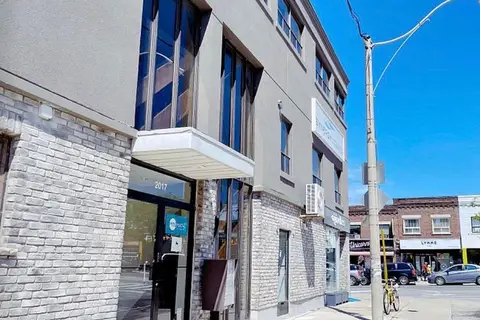
$2,700/mo
2017 B Danforth Avenue NW
Woodbine Corridor, Toronto
Office · MLS® E13444906 · CENTURY 21 PERCY FULTON LTD.
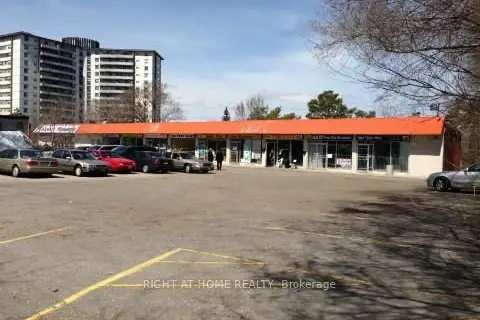
$2,700/mo
1375 Danforth Road 11-12
Eglinton East, Toronto
Commercial Retail · MLS® E14034370 · RIGHT AT HOME REALTY
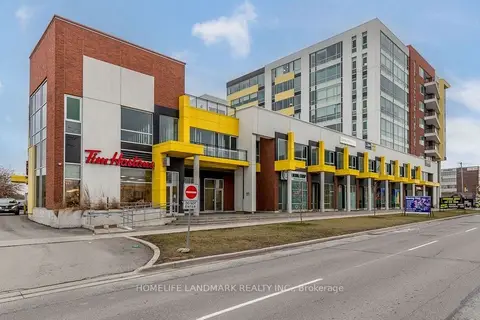
$2,700/mo
1275 Finch Avenue W 410
York University Heights, Toronto
Office · MLS® W12843856 · HOMELIFE LANDMARK REALTY INC.
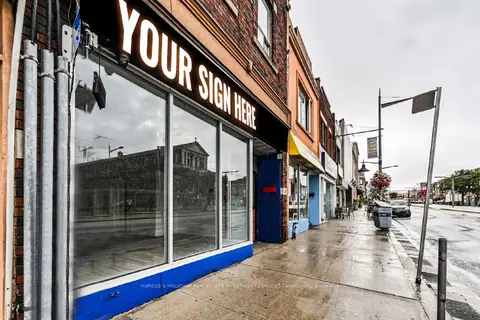
$2,700/mo
1 ba
1125 St Clair Avenue
Corso Italia-Davenport, Toronto
Commercial Retail · MLS® W13243296 · MARCUS & MILLICHAP REAL ESTATE INVESTMENT SERVICES CANADA INC.

$2,700/mo
4544 Dufferin Street 208
York University Heights, Toronto
Office · MLS® W13879934 · CENTURY 21 HERITAGE GROUP LTD.
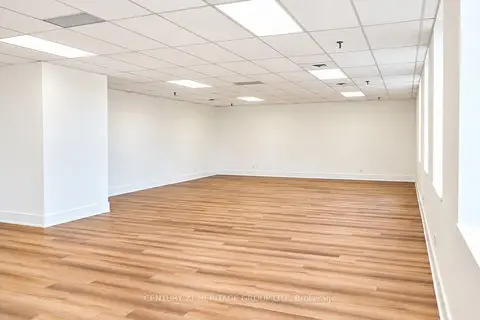
$2,700/mo
4544 Dufferin Street 204
York University Heights, Toronto
Office · MLS® W14029698 · CENTURY 21 HERITAGE GROUP LTD.