716 Gordon Baker Road 204
Hillcrest Village, Toronto, M2H 3B4
$2,700/mo
Listed 15 days ago · MLS® C13860774
About this home
One Month Free Rent or first year base rent can be reduced if possession is prior to November 2026. Opportunity to sub-lease or assume an existing lease of a newly renovated professional office space. Ideal for a wide range of professional uses (accounting, consulting, tech, finance, etc.), this suite is available immediately and offers a functional layout with private offices and a welcoming reception area. Located in a highly accessible area just off Highway 404 and Steeles Avenue, with quick access to to Woodbine Avenue, DVP, Highway 401, and Highway 407, this office is perfectly situated for businesses seeking convenience and connectivity. This is a rare chance to move into a fully built-out office without the upfront cost of construction or furnishing.
Details
- Type
- Office
- Garage
- Outside/Surface
- Neighbourhood
- Hillcrest Village
- Municipality
- Toronto C15
Heating, cooling and services
- Heating
- Gas Forced Air Closed
- Air conditioning
- Yes
- Water and sewer
- Sanitary+Storm
- Utilities
- Yes
Building and exterior
- Building area
- 1,360 Square Feet
Rental terms
- Minimum term
- 36 months
More
- Possession
- Immediate
- Cross street
- Steeles & Victoria Park
- Business type
- Professional Office
Location
Location is approximate. See nearby homes on the map
The neighbourhood
Getting around Somewhat walkable
- 🚆 Old Cummer GO3.0 km
Within a 10-minute walk: no grocery stores, 15 cafés and restaurants, 0 parks, 1 pharmacy.
Schools nearby
Elementary
- Arbor Glen Public School
EQAO: Gr 3 reading 97%, math 97%17 min walk - St. Henry Catholic School Catholic
EQAO: Gr 6 reading 88%, math 92%1.2 km - Sir Samuel B. Steele Junior Public School
EQAO: Gr 6 reading 84%, math 68%1.3 km - Cherokee Public School
EQAO: Gr 3 reading 64%, math 71%1.4 km
Secondary
- Highland Middle School17 min walk
- Sir Ernest MacMillan Senior Public School18 min walk
EQAO: share of students meeting the provincial standard (2024–25). Ontario average: Gr 6 reading 86%, math 51%; Gr 9 math 55%; literacy test 83%.
Closest schools, not school zones. Check which school serves this address with the school board before relying on it.
Who lives here postal area M2H
- Owners / renters
- 75% / 25%
- Median household income
- $91,000
- Average age
- 46
- Children under 15
- 12%
- Homes
- 24% detached, 20% high-rise
- Commute by transit
- 22%
- Population
- 23,396
Languages spoken most at home besides English: Mandarin 17.7%, Yue (Cantonese) 10.9%, Iranian Persian 2.3%, Korean 2.1%.
Flood and conservation No mapped hazard
Not inside a mapped flood plain or regulated area.
Screening maps only. Ask the conservation authority for a property inquiry before relying on this.
Safety
Major crime per resident in Hillcrest Village (2025): 22% below the Toronto average, about the same from the year before.
- Assault39% below average
- Break and enterabout average
- Auto theft48% below average
- Robbery113% above average
- Theft from vehiclesabout average
- Shootings32% below average
Crime Severity Index for Toronto police: 60 vs 57 for Ontario (2025).
Police-reported figures for the whole neighbourhood, not this street. Rates use the area’s resident population.
Development nearby 3 active
-
3125 STEELES AVE E · 450 mSite Plan · NOAC Issued · applied 2024Site Plan application for the development of a ten (10)-storey hotel with 243 suites.Application details
-
3125 STEELES AVE E · 450 mPlan of Subdivision · Under Review · applied 2020This application for Draft Plan of Subdivision is affiliated with a tandem application for Draft Plan of Common Element Condominium (20 218449 NNY 17 CD). The…Application details
-
3125 STEELES AVE E · 450 mSite Plan · NOAC Issued · applied 2015The applicant proposes to construct a two-storey data centre on the south side of Sprint Canada Drive, located at the south end of the subject property. The…
-
3125 STEELES AVE E · 450 mSite Plan · Closed · applied 2026Site Plan Amendment (Administrative) to 24 134177 NNY 17 SA
-
3125 STEELES AVE E · 450 mSite Plan · Closed · applied 2024Site Plan application for a three (3)-storey data centre building (information processing facility) that includes three (3) data halls (one (1) per level) with…Application details
Rezoning, site plan, subdivision and condominium applications filed with the city.
Distances are approximate. Places © OpenStreetMap contributors. Neighbourhood figures: Statistics Canada, 2021 Census. School results: EQAO via Ontario Data Catalogue (Open Government Licence – Ontario). Neighbourhood crime: Toronto Police Service Public Safety Data Portal (Open Government Licence – Toronto Police Service). Crime Severity Index: Statistics Canada. Planning applications: City of Toronto open data.
Living here
Commute
To Union Station (downtown Toronto): 19 km. Transit times · Driving times
Noise 1 source nearby
- 🛣️ Highway 404400 m
Distances from the map, not noise measurements. Visit at rush hour to judge for yourself.
Building permits
- Interior Alterations · 2016 · ClosedInterior alterations - Unit 700 - Sweeney Dale
3 permits on this block of the street in the last 2 years.
Permits filed with the City of Toronto. A permit doesn’t mean the work passed final inspection.
Trees
14 City street trees within 100 m. That’s fewer than the Toronto average of 42.
Trees on City boulevards only, not private yards or parks.
Internet High-speed
50/10 Mbps or faster available here by cable, fibre or DSL (the federal high-speed target).
From the federal broadband map. Check exact speeds and providers for the address.
Zoning, heritage, building permits and street trees: City of Toronto open data (Open Government Licence – Toronto). Roads, rail, airports and planned stations © OpenStreetMap contributors. Internet: Innovation, Science and Economic Development Canada, National Broadband Data.
Listed by CENTURY 21 ATRIA REALTY INC..
Listing information provided by PropTx Innovations Inc. and TRREB; deemed reliable but not guaranteed accurate by PropTx.
Similar homes nearby
See more in Toronto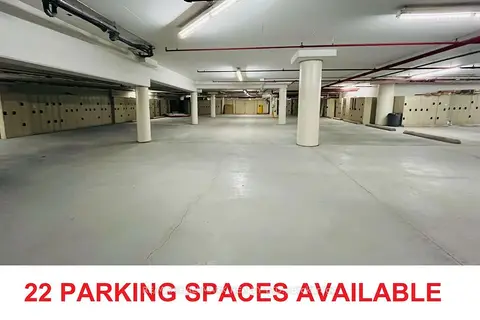
$3,000/mo
105 Gordon Baker Road
Hillcrest Village, Toronto
Commercial Retail · MLS® C13528200 · RE/MAX HALLMARK REALTY LTD.
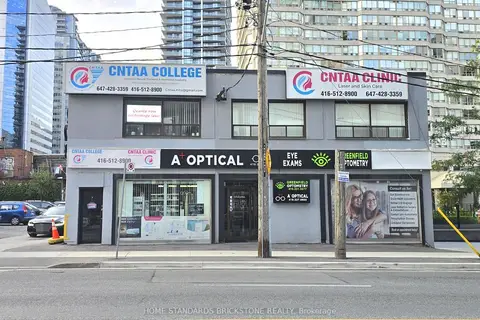
$2,700/mo
20 Greenfield Avenue 202
Willowdale East, Toronto
Office · MLS® C13711028 · HOME STANDARDS BRICKSTONE REALTY
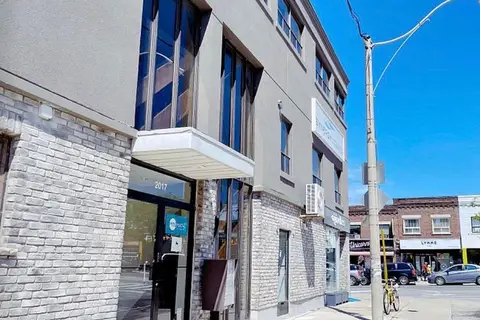
$2,700/mo
2017 B Danforth Avenue NW
Woodbine Corridor, Toronto
Office · MLS® E13444906 · CENTURY 21 PERCY FULTON LTD.
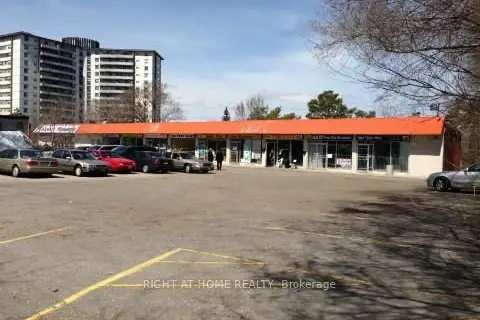
$2,700/mo
1375 Danforth Road 11-12
Eglinton East, Toronto
Commercial Retail · MLS® E14034370 · RIGHT AT HOME REALTY
$2,700/mo
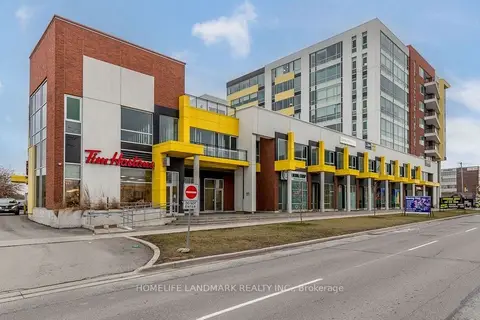
1275 Finch Avenue W 410
York University Heights, Toronto
Office · MLS® W12843856 · HOMELIFE LANDMARK REALTY INC.
$2,700/mo
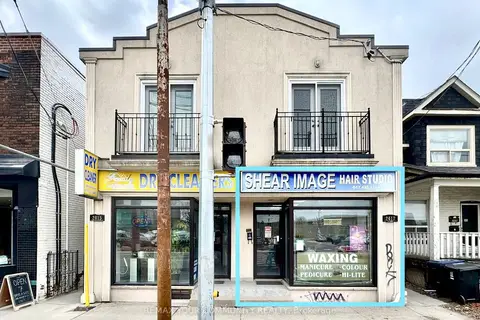
2417 Dundas Street W MAIN
High Park North, Toronto
Commercial Retail · MLS® W13117276 · REMAX YOUR COMMUNITY REALTY
$2,700/mo
1 ba
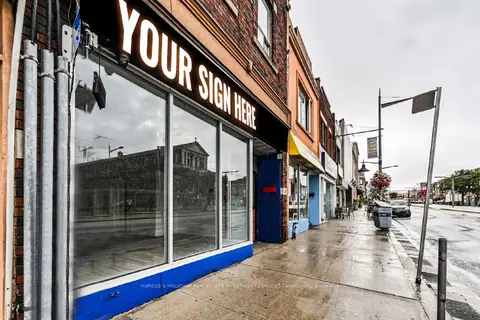
1125 St Clair Avenue
Corso Italia-Davenport, Toronto
Commercial Retail · MLS® W13243296 · MARCUS & MILLICHAP REAL ESTATE INVESTMENT SERVICES CANADA INC.
$2,700/mo
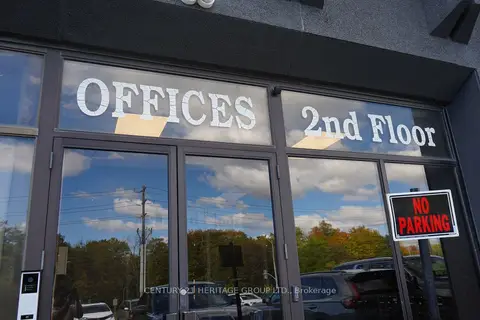
4544 Dufferin Street 208
York University Heights, Toronto
Office · MLS® W13879934 · CENTURY 21 HERITAGE GROUP LTD.