240 St Ann Avenue
Wilmot, N0B 2L0
$995,000
- 3 bedrooms
- 4 bathrooms
- 4 parking
- 2000-2500 sq ft
Listed 40 days ago · MLS® X13764364
About this home
COUNTRY PRIVACY MINUTES FROM THE CITY! Welcome to this spacious 2-storey home nestled in the prestigious community of St. Agatha, set on a generous 1/3-acre lot offering peace, privacy, and plenty of room to enjoy the outdoors. Featuring 3 bedrooms, 4 bathrooms, and a fully finished basement with bonus room, this home offers exceptional space for family living and entertaining. Enjoy peace of mind with updated mechanical systems and an on-demand Generac generator. The insulated double-car garage features a convenient 220V plug, perfect for added functionality. If you're looking for the tranquility and privacy of country living without sacrificing the convenience of being just minutes from the city, this property checks all the boxes. Don't miss this rare opportunity to enjoy the best of both worlds in sought-after St. Agatha!
Details
- Type
- Detached
- Style
- 2-Storey
- Size
- 2000-2500 sq ft
- Lot
- 92.41 × 190 ft
- Basement
- Finished
- Garage
- Attached
- Kitchens
- 1
- Property tax
- $5,859 (2025)
- Municipality
- Wilmot
- Price per sq ft
- $442 (10% below detached houses in Wilmot, $491)
Interior
- Bedrooms
- 3 above ground
- Bathrooms
- 1 × 2-piece (main), 2 × 3-piece (second), 1 × 3-piece (basement)
- Rooms
- 16 above ground
- Family room or den
- Yes
- Fireplace
- Yes
- Features
- ERV/HRV, Generator - Full, Sump Pump, Water Heater Owned, Water Softener
Heating, cooling and services
- Heating
- Forced Air, Gas
- Air conditioning
- Central Air
- Water and sewer
- Septic
Building and exterior
- Style
- 2-Storey
- Exterior
- Brick, Aluminum Siding
- Roof
- Asphalt Shingle
- Foundation
- Concrete
- Faces
- North
Parking
- Garage spaces
- 2
- Total parking
- 4
Lot
- Size
- 92.41 × 190 ft
- Acreage
- < .50
More
- Possession
- 60-89 days
- Cross street
- Erb's Rd & Notre Dame
Rooms
| Room | Level | Size | Features |
|---|---|---|---|
| Bathroom | Main | 1.49 × 1.5 m (4'11" × 4'11") | 2 Pc Bath |
| Dining Room | Main | 3.61 × 3.44 m (11'10" × 11'3") | |
| Family Room | Main | 3.32 × 3.66 m (10'11" × 12') | |
| Kitchen | Main | 3.61 × 2.78 m (11'10" × 9'1") | |
| Laundry | Main | 1.78 × 2.54 m (5'10" × 8'4") | |
| Living Room | Main | 3.67 × 8.69 m (12' × 28'6") | |
| Office | Main | 3.37 × 2.47 m (11'1" × 8'1") | |
| Bathroom | Second | 3.16 × 2.69 m (10'4" × 8'10") | 3 Pc Bath |
| Bathroom | Second | 2.44 × 2.69 m (8' × 8'10") | 3 Pc Ensuite |
| Bedroom | Second | 4.12 × 3.92 m (13'6" × 12'10") | |
| Bedroom 2 | Second | 3.39 × 4.19 m (11'1" × 13'9") | |
| Primary Bedroom | Second | 3.71 × 6.05 m (12'2" × 19'10") | |
| Bathroom | Basement | 3.23 × 1.67 m (10'7" × 5'6") | 3 Pc Bath |
| Recreation | Basement | 7.01 × 6.76 m (23' × 22'2") | |
| Other | Basement | 3.52 × 4.18 m (11'7" × 13'9") | |
| Utility Room | Basement | 3.52 × 4.22 m (11'7" × 13'10") |
Location
Location is approximate. See nearby homes on the map
Recent sales nearby
See what similar homes within 1 km sold for in the last year. Create a free account or sign in to see them.
The neighbourhood
Getting around Car-dependent
No subway, LRT or GO station within a short trip.
Within a 10-minute walk: no grocery stores, 1 cafés and restaurants, 1 park. Nearest park: St. Agatha Community Centre (700 m).
Who lives here postal area N0B
- Owners / renters
- 88% / 12%
- Median household income
- $120,000
- Average age
- 41
- Children under 15
- 19%
- Homes
- 85% detached, 0% high-rise
- Commute by transit
- 1%
- Population
- 86,919
Languages spoken most at home besides English: Pennsylvania German 2.5%, German 2.2%, Punjabi (Panjabi) 0.5%, Dutch 0.4%.
Safety
Crime Severity Index for Waterloo Region (Kitchener) police: 67 vs 57 for Ontario (2025).
Police-reported figures for the whole police service area, not this street. Rates use the area’s resident population.
Distances are approximate. Places © OpenStreetMap contributors. Neighbourhood figures: Statistics Canada, 2021 Census. Crime Severity Index: Statistics Canada.
Living here
Commute
To downtown Kitchener: 12 km. Transit times · Driving times
Noise Nothing major nearby
No highway within 500 m, rail line within 300 m, or airport flight path nearby.
Distances from the map, not noise measurements. Visit at rush hour to judge for yourself.
Internet High-speed
50/10 Mbps or faster available here by cable, fibre or DSL (the federal high-speed target).
From the federal broadband map. Check exact speeds and providers for the address.
Roads, rail, airports and planned stations © OpenStreetMap contributors. Internet: Innovation, Science and Economic Development Canada, National Broadband Data.
Listed by Bosley Real Estate Ltd..
Listing information provided by PropTx Innovations Inc. and TRREB; deemed reliable but not guaranteed accurate by PropTx.
Similar homes nearby
See more in Wilmot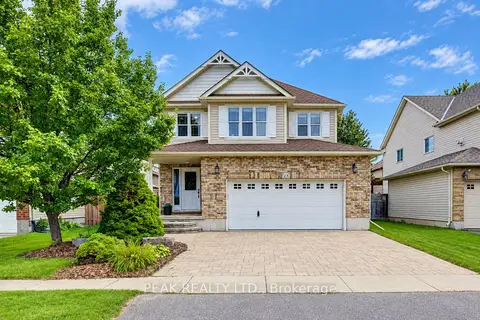
$979,900
4 bd3 ba4 pk2000-2500 ft²
28 Roth Avenue
Wilmot
Detached · MLS® X13802428 · PEAK REALTY LTD.
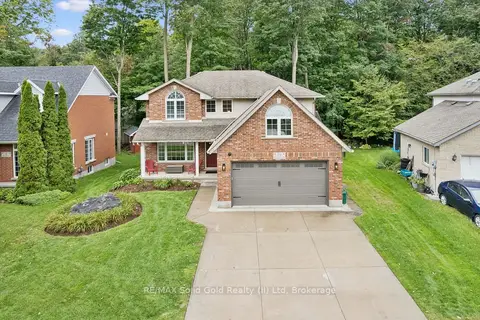
$949,900
Reduced $50,000
4 bd3 ba4 pk2000-2500 ft²
10 Merner Place
Wilmot
Detached · MLS® X13751808 · RE/MAX Solid Gold Realty (II) Ltd
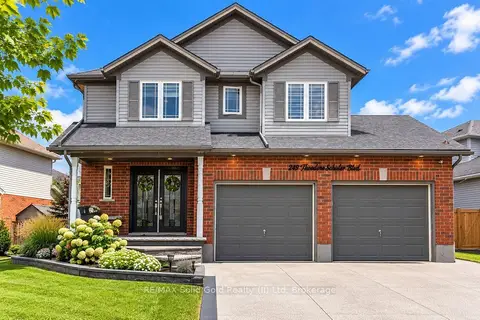
$929,900
Reduced $5,100
3+1 bd4 ba4 pk1500-2000 ft²
249 Theodore Schuler Boulevard
Wilmot
Detached · MLS® X13717646 · RE/MAX Solid Gold Realty (II) Ltd
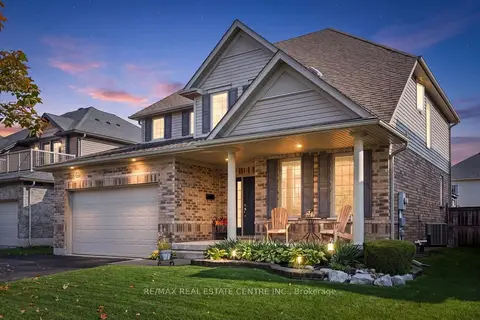
$924,000
3+1 bd4 ba4 pk2000-2500 ft²
25 Hunsberger Drive
Wilmot
Detached · MLS® X14032988 · RE/MAX REAL ESTATE CENTRE INC.
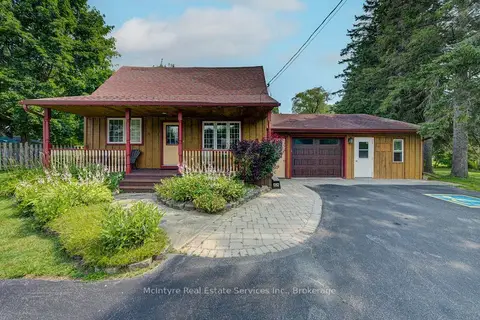
$1,099,900
Reduced $100,000
4 bd2 ba8 pk1500-2000 ft²
1249 Notre Dame Dr Drive
Wilmot
Detached · MLS® X13619224 · McIntyre Real Estate Services Inc.
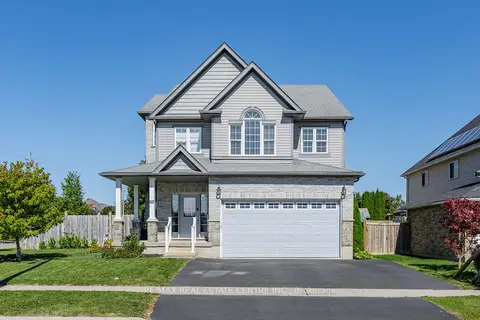
$1,099,900
5 bd4 ba5 pk2000-2500 ft²
60 Wagler Avenue
Wilmot
Detached · MLS® X14089402 · RE/MAX REAL ESTATE CENTRE INC.
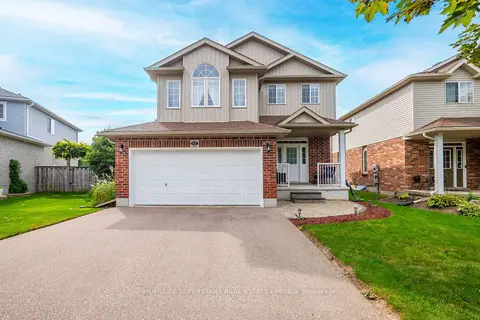
$849,000
3+1 bd4 ba6 pk1500-2000 ft²
17 George Schmitt Court
Wilmot
Detached · MLS® X14032832 · HOMELIFE SUPERSTARS REAL ESTATE LIMITED
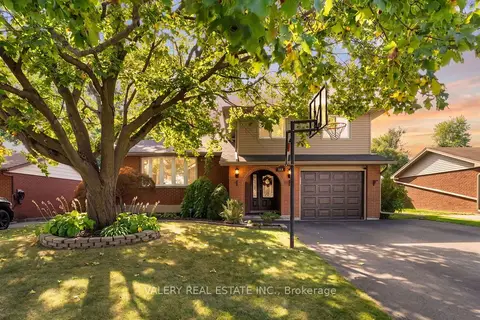
$840,000
3+1 bd3 ba5 pk1100-1500 ft²
276 Maurice Street
Wilmot
Detached · MLS® X13883490 · VALERY REAL ESTATE INC.