1249 Notre Dame Dr Drive
Wilmot, N0B 2H0
$1,099,900
Reduced $100,000 from $1,199,900
- 4 bedrooms
- 2 bathrooms
- 8 parking
- 1500-2000 sq ft
Listed 83 days ago · MLS® X13619224
About this home
Country charm meets city convenience on over an acre! Discover this unique 4-bedroom, 2-bath home set on a picturesque approx. 1.1-acre property in the welcoming community of Petersburg, just minutes to Kitchener-Waterloo, The Boardwalk, and Highway 7/8. Rich in character, the home features beautiful wide-plank pine flooring throughout most of the main and upper levels, a spacious front living room that could also serve as a main-floor bedroom or office, and a large country eat-in kitchen with maple cabinetry, stainless steel appliances, and a gas stove. The renovated main-floor 4-piece bath (2023), convenient main-floor laundry, and mudroom with backyard access add to the home's functionality.Upstairs offers four bedrooms, including a generous primary with a large closet, plus a 3-piece bath. The partially finished basement provides a comfortable rec room, cold cellar, and plenty of additional storage. Step outside to your own private retreat featuring a heated above-ground pool with wraparound deck, mature trees, expansive green space, a large firepit, and endless room for family activities. The detached barn with steel roof is perfect for storing recreational equipment, lawn tractors, or creating a workshop. A unique bonus is the garage space that used to be the former Petersburg Post Office, offers an ideal space for a home office, studio, or workshop space. Additional features include a 200-amp electrical service with copper wiring, city water, reverse osmosis system, water softener, sump pump (approx. 6 years), septic tanks replaced in2013, roof updated approximately 10-15 years ago, and parking for 7+ vehicles in the driveway. Offering the tranquility of country living with the convenience of nearby schools, parks, trails, golf, shopping, and an easy commute to Waterloo Region, this is a rare opportunity to own a property full of character, flexibility, and space to grow.
Details
- Type
- Detached
- Style
- 2-Storey
- Age
- 51-99 years
- Size
- 1500-2000 sq ft
- Lot
- 94.26 × 531.91 ft
- Basement
- Full, Partially Finished
- Garage
- Attached
- Kitchens
- 1
- Property tax
- $5,740 (2025)
- Municipality
- Wilmot
- Price per sq ft
- $629 (28% above detached houses in Wilmot, $491)
Interior
- Bedrooms
- 4 above ground
- Bathrooms
- 1 × 4-piece (main), 1 × 3-piece (second)
- Rooms
- 16 above ground + 3 below
- Family room or den
- No
- Fireplace
- No
- Features
- Auto Garage Door Remote, Central Vacuum, Sump Pump, Water Heater, Water Softener, Workbench, Wheelchair Access
Heating, cooling and services
- Heating
- Forced Air, Gas
- Air conditioning
- Central Air
- Water and sewer
- Septic
Building and exterior
- Style
- 2-Storey
- Exterior
- Board & Batten
- Roof
- Asphalt Shingle
- Foundation
- Poured Concrete
- Age
- 51-99 years
- Faces
- East
- Pool
- Above Ground
- Outdoor
- Deck, Porch, Barn, Workshop
Parking
- Garage spaces
- 1
- Total parking
- 8
- Driveway and parking
- Private Triple
Lot
- Size
- 94.26 × 531.91 ft
- Acreage
- .50-1.99
More
- Possession
- Flexible
- Nearby
- Golf, Park, Place Of Worship, Public Transit, School Bus Route
- Cross street
- Snyders to Notre Dame
Rooms
| Room | Level | Size | Features |
|---|---|---|---|
| Bathroom | Main | 2.26 × 3.26 m (7'5" × 10'8") | 4 Pc Bath |
| Dining Room | Main | 4.13 × 4.79 m (13'7" × 15'9") | |
| Family Room | Main | 3.53 × 3.26 m (11'7" × 10'8") | |
| Kitchen | Main | 4.13 × 3.29 m (13'7" × 10'10") | |
| Laundry | Main | 2.41 × 3.58 m (7'11" × 11'9") | |
| Living Room | Main | 5.88 × 4.72 m (19'3" × 15'6") | |
| Office | Main | 7.04 × 3.64 m (23'1" × 11'11") | |
| Bathroom | Second | 1.38 × 2.23 m (4'6" × 7'4") | 3 Pc Bath |
| Bedroom | Second | 4.22 × 3.72 m (13'10" × 12'2") | |
| Bedroom | Second | 2.79 × 3.29 m (9'2" × 10'10") | |
| Bedroom | Second | 4 × 3.28 m (13'1" × 10'9") | |
| Primary Bedroom | Second | 4 × 3.72 m (13'1" × 12'2") | |
| Cold Room/Cantina | Basement | 2.18 × 3.2 m (7'2" × 10'6") | |
| Recreation | Basement | 3.91 × 6.64 m (12'10" × 21'9") | |
| Other | Basement | 5.73 × 7.96 m (18'10" × 26'1") | |
| Other | Basement | 2.51 × 0.81 m (8'3" × 2'8") |
History of this address
1 earlier listing at this address, with sold and leased prices. Create a free account or sign in to see them.
Location
Location is approximate. See nearby homes on the map
Recent sales nearby
See what similar homes within 1 km sold for in the last year. Create a free account or sign in to see them.
The neighbourhood
Getting around Car-dependent
No subway, LRT or GO station within a short trip.
Within a 10-minute walk: no grocery stores, 1 cafés and restaurants, 1 park. Nearest park: Petersburg Community Park (400 m).
Who lives here postal area N0B
- Owners / renters
- 88% / 12%
- Median household income
- $120,000
- Average age
- 41
- Children under 15
- 19%
- Homes
- 85% detached, 0% high-rise
- Commute by transit
- 1%
- Population
- 86,919
Languages spoken most at home besides English: Pennsylvania German 2.5%, German 2.2%, Punjabi (Panjabi) 0.5%, Dutch 0.4%.
Safety
Crime Severity Index for Waterloo Region (Kitchener) police: 67 vs 57 for Ontario (2025).
Police-reported figures for the whole police service area, not this street. Rates use the area’s resident population.
Distances are approximate. Places © OpenStreetMap contributors. Neighbourhood figures: Statistics Canada, 2021 Census. Crime Severity Index: Statistics Canada.
Living here
Commute
To downtown Kitchener: 10 km. Transit times · Driving times
Noise Nothing major nearby
No highway within 500 m, rail line within 300 m, or airport flight path nearby.
Distances from the map, not noise measurements. Visit at rush hour to judge for yourself.
Internet High-speed
50/10 Mbps or faster available here by cable, fibre or DSL (the federal high-speed target).
From the federal broadband map. Check exact speeds and providers for the address.
Roads, rail, airports and planned stations © OpenStreetMap contributors. Internet: Innovation, Science and Economic Development Canada, National Broadband Data.
Listed by McIntyre Real Estate Services Inc..
Listing information provided by PropTx Innovations Inc. and TRREB; deemed reliable but not guaranteed accurate by PropTx.
Similar homes nearby
See more in Wilmot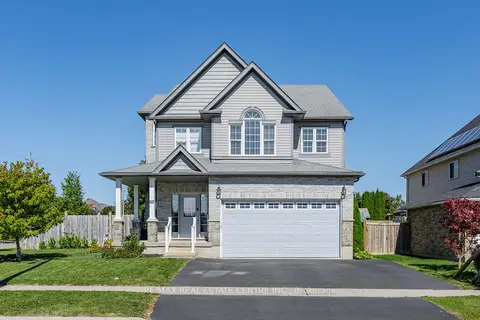
$1,099,900
5 bd4 ba5 pk2000-2500 ft²
60 Wagler Avenue
Wilmot
Detached · MLS® X14089402 · RE/MAX REAL ESTATE CENTRE INC.
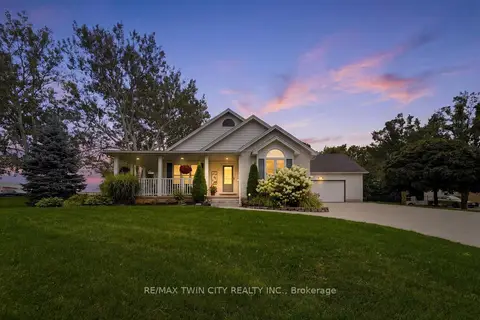
$1,199,900
2+2 bd3 ba10 pk1500-2000 ft²
15 Shephard Place
Wilmot
Detached · MLS® X13689892 · RE/MAX TWIN CITY REALTY INC.
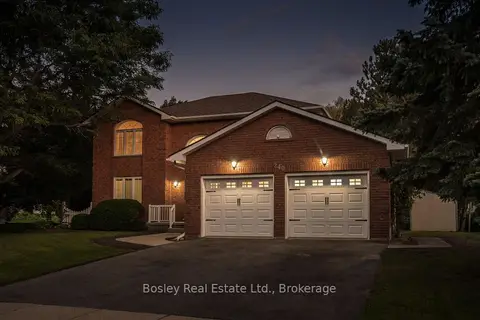
$995,000
3 bd4 ba4 pk2000-2500 ft²
240 St Ann Avenue
Wilmot
Detached · MLS® X13764364 · Bosley Real Estate Ltd.
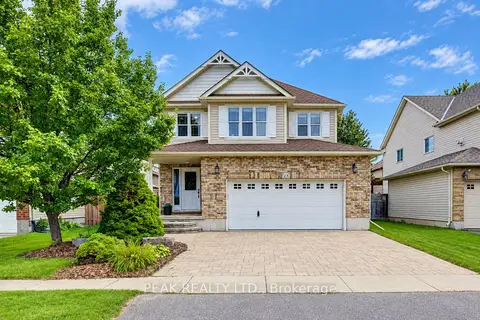
$979,900
4 bd3 ba4 pk2000-2500 ft²
28 Roth Avenue
Wilmot
Detached · MLS® X13802428 · PEAK REALTY LTD.
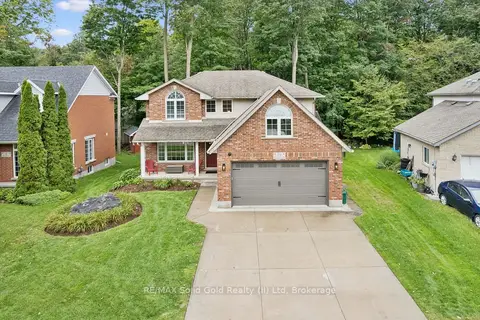
$949,900
Reduced $50,000
4 bd3 ba4 pk2000-2500 ft²
10 Merner Place
Wilmot
Detached · MLS® X13751808 · RE/MAX Solid Gold Realty (II) Ltd
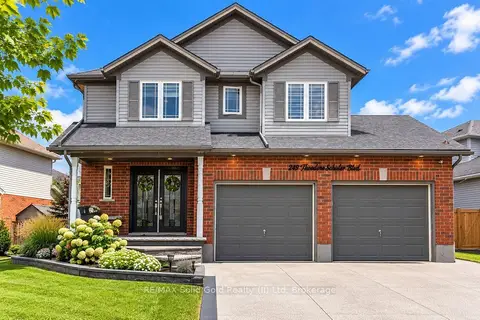
$929,900
Reduced $5,100
3+1 bd4 ba4 pk1500-2000 ft²
249 Theodore Schuler Boulevard
Wilmot
Detached · MLS® X13717646 · RE/MAX Solid Gold Realty (II) Ltd
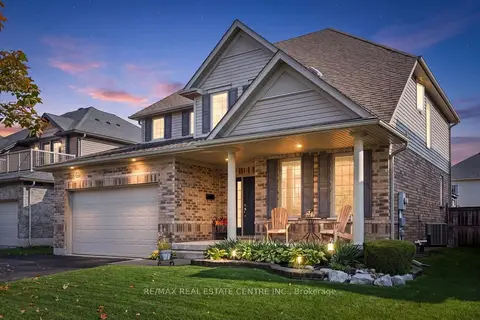
$924,000
3+1 bd4 ba4 pk2000-2500 ft²
25 Hunsberger Drive
Wilmot
Detached · MLS® X14032988 · RE/MAX REAL ESTATE CENTRE INC.