240 LONDON Road W 71
Exhibition Park, Guelph, N1H 8N8
$549,900
Reduced $100,000 from $649,900
- 3 bedrooms
- 3 bathrooms
- 2 parking
- 1200-1399 sq ft
Listed 18 days ago · MLS® X13856894
About this home
Welcome to 71-240 London Rd W, a spacious 3-bedroom townhome with a finished basement, private fully fenced yard and an unbeatable central location within walking distance of Downtown Guelph! The main level offers a bright, open-concept layout with a large kitchen featuring fresh white cabinetry, a classic subway tile backsplash and plenty of counter and storage space. It flows seamlessly into the living and dining area, where laminate floors and sliding glass doors bring in plenty of natural light while providing direct access to the secluded backyard. A convenient powder room completes this level. Upstairs, the massive primary bedroom offers an impressive amount of space, with his-and-hers closets, multiple large windows and a bonus open area that would make an excellent dressing area, home office or cozy reading nook. Two additional generously sized bedrooms offer ample closet space, while a 4-piece bathroom with a shower/tub combination serves the upper level. The finished basement provides even more living space with a large recreation room offering plenty of flexibility for a movie room, home gym, playroom or office. With some adjustments, the space could also potentially be used as a guest bedroom. A 3-piece bathroom adds even more functionality to this level. Outside, the fully fenced backyard offers a private patio surrounded by mature trees, creating a peaceful setting for summer barbecues, outdoor dining or simply unwinding at the end of the day. A rear gate provides convenient access to the grassy common area beyond. The location is hard to beat! Just down the street, beautiful Exhibition Park offers playground equipment, a wading pool, tennis and pickleball courts, sports fields and plenty of green space. You're also within walking distance of Downtown Guelph, with its fantastic restaurants, cafes, bakeries, shops, nightlife and GO Station. Easy access to the Hanlon Parkway makes commuting around the city or out of town a breeze
Details
- Type
- Condo Townhouse
- Style
- 2-Storey
- Age
- 16-30 years
- Size
- 1200-1399 sq ft
- Basement
- Full, Finished
- Garage
- Attached
- Kitchens
- 1
- Property tax
- $4,215 (2026)
- Maintenance fee
- $375/month
- Neighbourhood
- Exhibition Park
- Municipality
- Guelph
- Price per sq ft
- $423 (6% below condo townhouses in Guelph, $450)
Interior
- Bedrooms
- 3 above ground
- Bathrooms
- 1 × 3-piece (basement), 1 × 2-piece (main), 1 × 4-piece (second)
- Rooms
- 7 above ground + 2 below
- Family room or den
- No
- Fireplace
- No
- Laundry
- In-Suite Laundry, Ensuite
- Features
- Water Heater Owned, Water Softener
Heating, cooling and services
- Heating
- Forced Air, Gas
- Air conditioning
- Central Air
Building and exterior
- Style
- 2-Storey
- Exterior
- Vinyl Siding, Brick
- Roof
- Asphalt Shingle
- Foundation
- Poured Concrete
- Age
- 16-30 years
Parking
- Garage spaces
- 1
- Total parking
- 2
- Driveway and parking
- Private
Condo
- Monthly fee
- $375
- Fee includes
- Building Insurance Included, Common Elements Included, Parking Included
- Amenities
- BBQs Allowed, Visitor Parking
- Exposure
- South
- Pets
- Yes-with Restrictions
- Property manager
- Five Rivers Property Mgmt
More
- Possession
- Flexible
- Nearby
- Library, Park, Public Transit, Rec./Commun.Centre, School, Place Of Worship
- Cross street
- Edinburgh Rd N
Rooms
| Room | Level | Size | Features |
|---|---|---|---|
| Living Room | Main | 5.23 × 3.66 m (17'2" × 12') | |
| Kitchen | Main | 3.17 × 2.74 m (10'5" × 9') | |
| Bathroom | Main | 2 Pc Bath | |
| Primary Bedroom | Second | 3.96 × 3.05 m (13' × 10') | |
| Bathroom | Second | 4 Pc Bath | |
| Bedroom 2 | Second | 3.78 × 2.54 m (12'5" × 8'4") | |
| Bedroom 3 | Second | 3.05 × 2.59 m (10' × 8'6") | |
| Bathroom | Basement | 3 Pc Bath | |
| Recreation | Basement | 5.03 × 3.2 m (16'6" × 10'6") |
Location
Location is approximate. See nearby homes on the map
Recent sales nearby
See what similar homes within 1 km sold for in the last year. Create a free account or sign in to see them.
The neighbourhood
Getting around Somewhat walkable
No subway, LRT or GO station within a short trip.
Within a 10-minute walk: 2 grocery stores, 4 cafés and restaurants, 7 parks. Nearest grocery: Market Fresh (950 m). Nearest park: Suffolk Street Park (50 m).
Schools nearby
Elementary
- St. Joseph Catholic School Catholic
EQAO: Gr 6 reading 83%, math 36%10 min walk - Paisley Road Public School
EQAO: Gr 6 reading 70%, math 42%11 min walk - Central Public School
EQAO: Gr 6 reading 96%, math 77%14 min walk - Guelph Montessori School Private15 min walk
Secondary
- Guelph Collegiate and Vocational Institute
EQAO: Gr 9 math 71%, literacy test 91%6 min walk - Our Lady of Lourdes Catholic School Catholic
EQAO: Gr 9 math 63%, literacy test 77%9 min walk
EQAO: share of students meeting the provincial standard (2024–25). Ontario average: Gr 6 reading 86%, math 51%; Gr 9 math 55%; literacy test 83%.
Closest schools, not school zones. Check which school serves this address with the school board before relying on it.
Who lives here postal area N1H
- Owners / renters
- 54% / 46%
- Median household income
- $77,000
- Average age
- 42
- Children under 15
- 15%
- Homes
- 39% detached, 25% high-rise
- Commute by transit
- 6%
- Population
- 42,178
Languages spoken most at home besides English: Tigrigna 2.2%, Vietnamese 1%, Tagalog (Pilipino, Filipino) 0.7%, Spanish 0.6%.
Safety
Crime Severity Index for Guelph police: 58 vs 57 for Ontario (2025).
Police-reported figures for the whole police service area, not this street. Rates use the area’s resident population.
Distances are approximate. Places © OpenStreetMap contributors. Neighbourhood figures: Statistics Canada, 2021 Census. School results: EQAO via Ontario Data Catalogue (Open Government Licence – Ontario). Crime Severity Index: Statistics Canada.
Living here
Commute
To downtown Kitchener: 21 km. Transit times · Driving times
Noise Nothing major nearby
No highway within 500 m, rail line within 300 m, or airport flight path nearby.
Distances from the map, not noise measurements. Visit at rush hour to judge for yourself.
Internet High-speed
50/10 Mbps or faster available here by cable, fibre or DSL (the federal high-speed target).
From the federal broadband map. Check exact speeds and providers for the address.
Roads, rail, airports and planned stations © OpenStreetMap contributors. Internet: Innovation, Science and Economic Development Canada, National Broadband Data.
Listed by RE/MAX Real Estate Centre Inc.
Listing information provided by PropTx Innovations Inc. and TRREB; deemed reliable but not guaranteed accurate by PropTx.
Similar homes nearby
See more in Guelph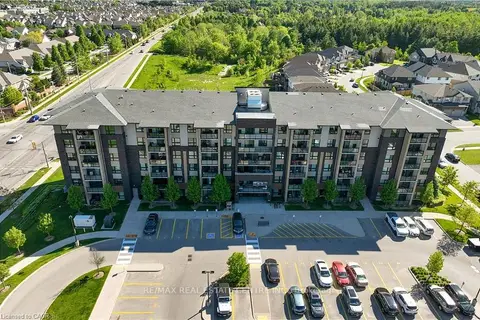
$549,000
Reduced $30,000
3 bd2 ba1 pk1000-1199 ft²
7 Kay Crescent 107
Pineridge/Westminster Woods, Guelph
Condo Apartment · MLS® X13242210 · RE/MAX REAL ESTATE CENTRE INC.
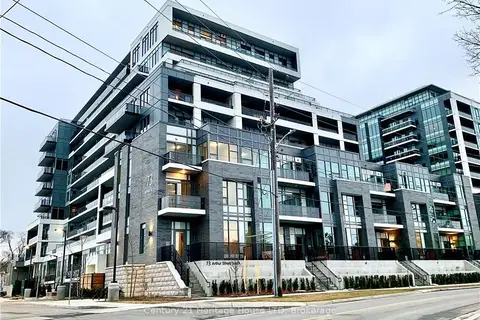
$548,800
2 bd1 ba1 pk600-699 ft²
73 Arthur Street S 501
St. Patrick's Ward, Guelph
Condo Apartment · MLS® X13737666 · Century 21 Heritage House LTD
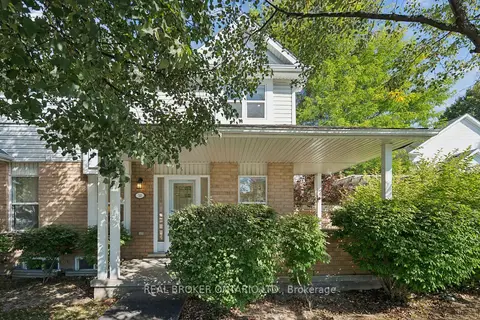
$544,900
3 bd3 ba1 pk1200-1399 ft²
426 Grange Road 53
Grange Road, Guelph
Condo Townhouse · MLS® X13834296 · REAL BROKER ONTARIO LTD.
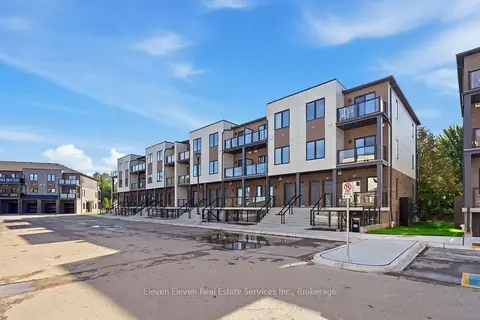
$543,274
2 bd2 ba1 pk1000-1199 ft²
331 Clair Road E 54
Pineridge/Westminster Woods, Guelph
Condo Townhouse · MLS® X13791928 · Eleven Eleven Real Estate Services Inc.
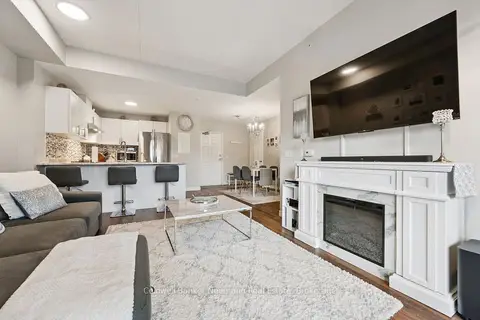
$557,500
3 bd2 ba1 pk1000-1199 ft²
7 Kay Crescent 106
Pineridge/Westminster Woods, Guelph
Condo Apartment · MLS® X13822954 · Coldwell Banker Neumann Real Estate
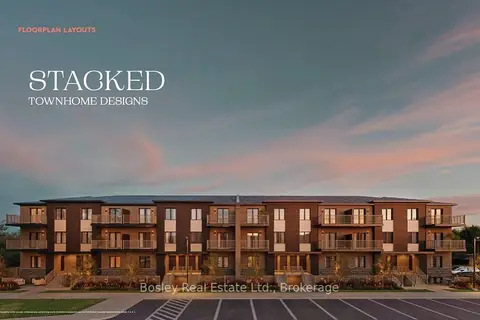
$539,990
3 bd2 ba1 pk1200-1399 ft²
108 Cassino Avenue 5
Grange Road, Guelph
Condo Townhouse · MLS® X13845594 · Bosley Real Estate Ltd.
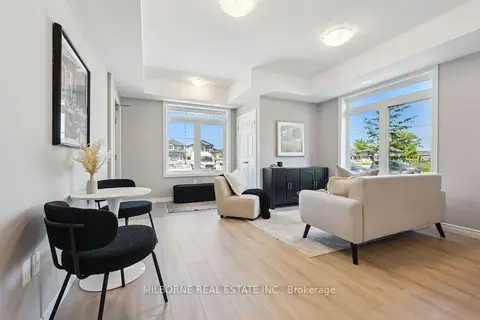
$539,990
3 bd2 ba1 pk1000-1199 ft²
20 Thatcher Drive
Kortright East, Guelph
Condo Townhouse · MLS® X13872142 · MILBORNE REAL ESTATE INC.
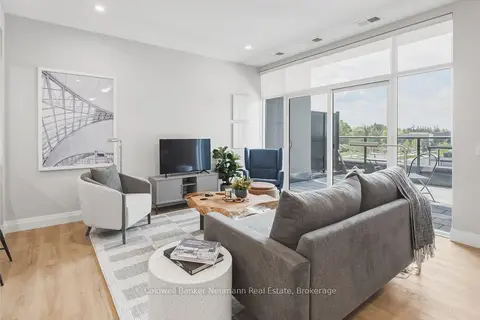
$536,283
1 bd1 ba1 pk900-999 ft²
1882 Gordon Street 505
Pineridge/Westminster Woods, Guelph
Condo Apartment · MLS® X13853650 · Coldwell Banker Neumann Real Estate