2381 Burnhamthorpe Road W
1040 - OA Rural Oakville, Oakville, L6M 4H1
$1,661,000
- 3 bedrooms
- 2 bathrooms
- 13 parking
- 1500-2000 sq ft
Listed 36 days ago · MLS® W13781802
About this home
Almost An Acre - So Rare To Find A Rural Lot In North Oakville, Ideal For A Future Custom Home Or Someone Who Wants Peaceful Living, With Amazing Frontage. Located Just East Of Hwy 25 On A Cul-De-Sac With No Through Traffic. Nearby Horse Farms Add To The Peaceful Country Setting. Farmhouse-Style 2 Storey Home Updated & Renovated Throughout (Except Basement) - Replaced Windows, Kinetico Water Treatment System, Wiring, Bathrooms, Flooring & More. Large Family Room With Wet-Bar & Windows To Enjoy Country Views. Patio Doors Access The Deck - Relax Or Soak In The Hot Tub. Vegetable & Solar Gardens Provide Fresh Produce Year-Round. Large Paved Parking For Vehicles Or Mobile Home/Trailer. Detached Single Car Garage. Even A Chicken Coop For Farm-Fresh Eggs! Come See For Yourself - Country Life Just Minutes From Oakville Hospital, Shopping, Go Train & Commuting Highways.
Details
- Type
- Detached
- Style
- 2-Storey
- Size
- 1500-2000 sq ft
- Lot
- 150 × 250 ft
- Basement
- Unfinished
- Garage
- Detached
- Kitchens
- 1
- Property tax
- $6,819 (2025)
- Neighbourhood
- 1040 - OA Rural Oakville
- Municipality
- Oakville
- Price per sq ft
- $949 (18% above detached houses in Oakville, $808)
Interior
- Bedrooms
- 3 above ground
- Bathrooms
- 1 × 2-piece (main), 1 × 4-piece (second)
- Rooms
- 9 above ground
- Family room or den
- Yes
- Fireplace
- Yes
- Features
- Propane Tank, Water Purifier, Sump Pump
Heating, cooling and services
- Heating
- Forced Air, Gas
- Air conditioning
- Central Air
- Water and sewer
- Septic
Building and exterior
- Style
- 2-Storey
- Exterior
- Vinyl Siding
- Roof
- Shingles
- Foundation
- Concrete Block, Block
- Faces
- North
Parking
- Garage spaces
- 1
- Total parking
- 13
Lot
- Size
- 150 × 250 ft
More
- Possession
- 60-89 days
- Cross street
- Highway 25 / Bunrhamthorpe
Rooms
| Room | Level | Size | Features |
|---|---|---|---|
| Mud Room | Main | 2.34 × 2.18 m (7'8" × 7'2") | |
| Family Room | Main | 6.2 × 4.09 m (20'4" × 13'5") | |
| Other | Main | 2.54 × 2.11 m (8'4" × 6'11") | |
| Kitchen | Main | 3.66 × 2.01 m (12' × 6'7") | |
| Breakfast | Main | 3.66 × 2.01 m (12' × 6'7") | |
| Dining Room | Main | 4.52 × 4.17 m (14'10" × 13'8") | |
| Living Room | Main | 4.06 × 3.56 m (13'4" × 11'8") | |
| Bedroom | Second | 4.37 × 3.2 m (14'4" × 10'6") | |
| Bedroom 2 | Second | 4.06 × 2.97 m (13'4" × 9'9") | |
| Bedroom 3 | Second | 3.48 × 2.69 m (11'5" × 8'10") | |
| Utility Room | Basement | 3.48 × 5.69 m (11'5" × 18'8") | |
| Other | Basement | 3.86 × 3.56 m (12'8" × 11'8") |
History of this address
4 earlier listings at this address, with sold and leased prices. Create a free account or sign in to see them.
Location
Location is approximate. See nearby homes on the map
Recent sales nearby
See what similar homes within 1 km sold for in the last year. Create a free account or sign in to see them.
The neighbourhood
Getting around Car-dependent
- 🚆 Bronte GO6.9 km
Within a 10-minute walk: no grocery stores, 0 cafés and restaurants, 0 parks.
Schools nearby
Elementary
- Emily Carr Public School
EQAO: Gr 6 reading 92%, math 72%2.5 km
Secondary
- École secondaire catholique Sainte-Trinité Catholic · French2.3 km
EQAO: share of students meeting the provincial standard (2024–25). Ontario average: Gr 6 reading 86%, math 51%; Gr 9 math 55%; literacy test 83%.
Closest schools, not school zones. Check which school serves this address with the school board before relying on it.
Who lives here postal area L6M
- Owners / renters
- 82% / 18%
- Median household income
- $143,000
- Average age
- 38
- Children under 15
- 21%
- Homes
- 58% detached, 4% high-rise
- Commute by transit
- 7%
- Population
- 72,547
Languages spoken most at home besides English: Mandarin 5.6%, Arabic 2.4%, Spanish 2.3%, Urdu 1.3%.
Safety
Crime Severity Index for Halton Region (Oakville/Burlington) police: 31 vs 57 for Ontario (2025).
Police-reported figures for the whole police service area, not this street. Rates use the area’s resident population.
Distances are approximate. Places © OpenStreetMap contributors. Neighbourhood figures: Statistics Canada, 2021 Census. School results: EQAO via Ontario Data Catalogue (Open Government Licence – Ontario). Crime Severity Index: Statistics Canada.
Living here
Commute
To downtown Hamilton: 23 km. Transit times · Driving times
Noise 1 source nearby
- 🛣️ 407 ETR300 m
Distances from the map, not noise measurements. Visit at rush hour to judge for yourself.
Internet High-speed
50/10 Mbps or faster available here by cable, fibre or DSL (the federal high-speed target).
From the federal broadband map. Check exact speeds and providers for the address.
Roads, rail, airports and planned stations © OpenStreetMap contributors. Internet: Innovation, Science and Economic Development Canada, National Broadband Data.
Listed by RE/MAX GOLD REALTY INC..
Listing information provided by PropTx Innovations Inc. and TRREB; deemed reliable but not guaranteed accurate by PropTx.
Similar homes nearby
See more in Oakville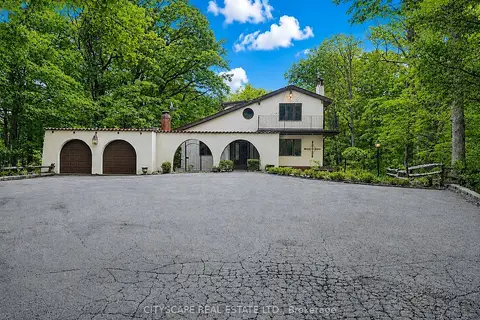
$1,779,000
4+1 bd4 ba12 pk2000-2500 ft²
2194 Lower Base Line
1040 - OA Rural Oakville, Oakville
Detached · MLS® W13511208 · CITYSCAPE REAL ESTATE LTD.
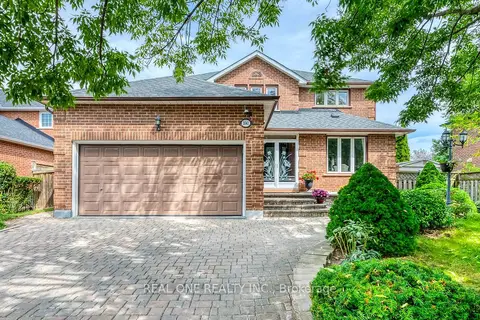
$1,669,000
Reduced $100,000
4+1 bd4 ba6 pk2500-3000 ft²
2041 Madden Boulevard
1015 - RO River Oaks, Oakville
Detached · MLS® W13790192 · REAL ONE REALTY INC.
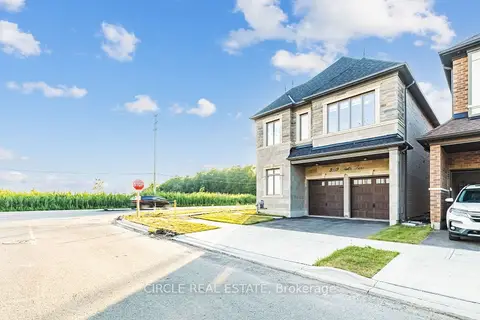
$1,650,000
4 bd5 ba4 pk2500-3000 ft²
3419 Sixth Line
1008 - GO Glenorchy, Oakville
Detached · MLS® W13612366 · CIRCLE REAL ESTATE
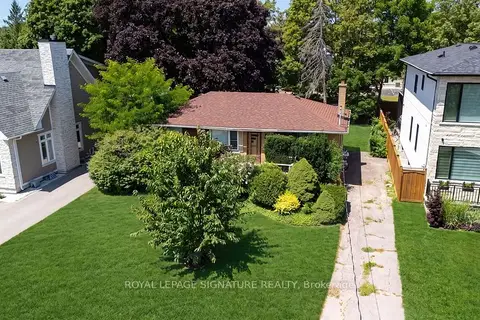
$1,650,000
3+1 bd2 ba2 pk< 700 ft²
1405 CONSTANCE Drive
1011 - MO Morrison, Oakville
Detached · MLS® W13633004 · ROYAL LEPAGE SIGNATURE REALTY
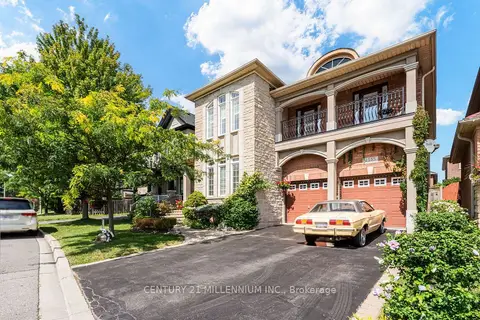
$1,650,000
Reduced $20,000
4 bd3 ba6 pk2500-3000 ft²
2555 Nichols Drive
1018 - WC Wedgewood Creek, Oakville
Detached · MLS® W13721620 · CENTURY 21 MILLENNIUM INC.
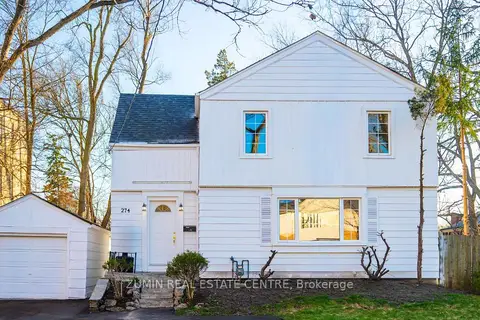
$1,649,999
3+1 bd2 ba5 pk1500-2000 ft²
274 Reynolds Street
1013 - OO Old Oakville, Oakville
Detached · MLS® W13655488 · ZUMIN REAL ESTATE CENTRE
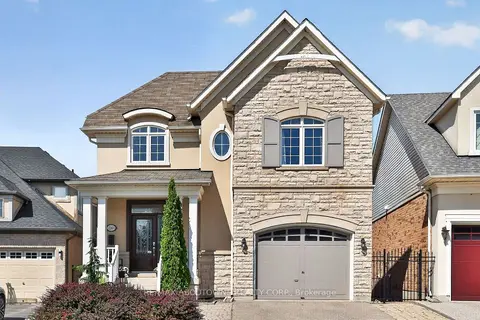 New
$1,649,999
4 bd4 ba3 pk3000-3500 ft²
2269 Whitworth Drive
1000 - BC Bronte Creek, Oakville
Detached · MLS® W14096992 · RE/MAX ABOUTOWNE REALTY CORP.
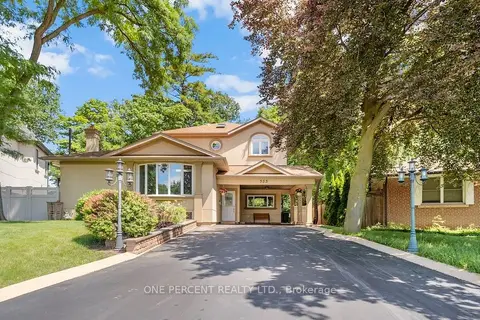
$1,649,900
4+1 bd4 ba5 pk2000-2500 ft²
583 Stephens Crescent
1020 - WO West, Oakville
Detached · MLS® W13879160 · ONE PERCENT REALTY LTD.