2194 Lower Base Line
1040 - OA Rural Oakville, Oakville, L6M 4G1
$1,779,000
- 4+1 bedrooms
- 4 bathrooms
- 12 parking
- 2000-2500 sq ft
Listed 110 days ago · MLS® W13511208
About this home
The driveway winds in through mature trees and the house appears at the end in the centre - a stucco Spanish-style villa on 10.33 acres in Rural Oakville. By the time you reach the front door, the city is completely out of sight & sound. South-facing, Conservation Halton land on the edges. Circular drive for 10 vehicles, attached 2-car garage, A/C workshop & central vacuum. {MAIN LEVEL} Tile foyer with double mirror closet. Two main-floor bdrms - one overlooks the front yard, one the backyard - both with hardwood floors & closets. 5pc tile bath. Kitchen with skylight overhead, SS appliances (fridge, oven, built-in microwave, range hood & countertop stove), tile floors, backsplash, double sink & pot lights. Large eat-in area with W/O to balcony - you're looking straight into your own trees. Dining rm with hardwood, textured ceiling & pot lights. Family rm with hardwood, wood-burning fireplace & pot lights. {UPPER LEVEL } Primary bdrm overlooks the backyard - trees, not rooftops. Walk-in closet & separate closet. Ornate 5pc ensuite with stand-up shower & Jacuzzi tub. 5pc main bath with hardwood floors. Flexible room with built-in shelving & cabinets - office, study or storage. Third bdrm with hardwood floors & closet.{BASEMENT}Finished W/O basement. Rec room with wood-burning fireplace & built-in shelving flows directly into the wet bar area - built-in wooden bar & W/O to patio. Summer evenings are covered. Basement bdrm with closet overlooks backyard. 3pc ceramic bath. Full laundry with washer, dryer, fridge & freezer. Utility rm with water softener, HWT & HVAC. {LOCATION} Rural Oakville Greenbelt. Sixteen Mile Creek nearby, Conservation Halton land on the edges. Gateway to Bronte Creek Provincial Park trails. Golf minutes away. Hwy 407 ETR accessible - Milton & Mississauga both within easy reach. Far enough from everything to feel like an escape. Close enough that you're never actually far.
Details
- Type
- Detached
- Style
- 1 1/2 Storey
- Size
- 2000-2500 sq ft
- Basement
- Finished with Walk-Out, Full
- Garage
- Detached
- Kitchens
- 1
- Property tax
- $5,616 (2025)
- Neighbourhood
- 1040 - OA Rural Oakville
- Municipality
- Oakville
- Price per sq ft
- $791 (about the same as detached houses in Oakville)
Interior
- Bedrooms
- 4 above ground + 1 below
- Bathrooms
- 1 × 5-piece (ground), 2 × 5-piece (second), 1 × 3-piece (basement)
- Rooms
- 8 above ground + 2 below
- Family room or den
- Yes
- Fireplace
- Wood
- Features
- In-Law Capability
Heating, cooling and services
- Heating
- Forced Air, Propane
- Air conditioning
- Central Air
- Water and sewer
- Septic
Building and exterior
- Style
- 1 1/2 Storey
- Exterior
- Stucco (Plaster)
- Roof
- Asphalt Shingle
- Faces
- South
Parking
- Garage spaces
- 2
- Total parking
- 12
- Driveway and parking
- Private
More
- Possession
- Allow 2 Weeks
- Cross street
- Dundas St W& Bronte Rd
Rooms
| Room | Level | Size | Features |
|---|---|---|---|
| Foyer | Ground | 5.65 × 2.53 m (18'7" × 8'4") | Tile Floor, Double Closet |
| Bedroom 2 | Ground | 4.09 × 3.77 m (13'5" × 12'5") | Hardwood Floor, Closet, Overlooks Frontyard |
| Bathroom | Ground | 3.06 × 2.15 m (10'1" × 7'1") | 5 Pc Bath, Tile Floor |
| Bedroom 3 | Ground | 4.1 × 3.64 m (13'5" × 11'11") | Hardwood Floor, Closet, Overlooks Backyard |
| Kitchen | Ground | 6.46 × 3.63 m (21'2" × 11'11") | Stainless Steel Appl, Eat-in Kitchen, Skylight |
| Dining Room | Ground | 4.55 × 3.35 m (14'11" × 11') | Hardwood Floor, Pot Lights |
| Family Room | Ground | 6.71 × 4.54 m (22' × 14'11") | Stone Fireplace, Hardwood Floor, Pot Lights |
| Primary Bedroom | Second | 5.17 × 4.55 m (16'11" × 14'11") | 5 Pc Ensuite, Walk-In Closet(s), Hardwood Floor |
| Bathroom | Second | 4.04 × 2.57 m (13'3" × 8'5") | 5 Pc Ensuite, Separate Shower, Soaking Tub |
| Bathroom | Second | 2.56 × 2.53 m (8'5" × 8'4") | 5 Pc Bath, Hardwood Floor |
| Den | Second | 3.88 × 3.63 m (12'9" × 11'11") | B/I Shelves |
| Bedroom 4 | Second | 3.44 × 3.35 m (11'4" × 11') | Hardwood Floor, Closet |
| Recreation | Basement | 9.95 × 4 m (32'8" × 13'1") | Brick Fireplace, Broadloom, B/I Shelves |
| Recreation | Basement | 6.12 × 3.29 m (20'1" × 10'9") | B/I Bar, W/O To Patio |
| Powder Room | Basement | 2.2 × 1.35 m (7'3" × 4'5") | 3 Pc Bath, Ceramic Floor |
| Bedroom | Basement | 5.39 × 3.34 m (17'8" × 11') | Closet, Broadloom, Overlooks Backyard |
| Laundry | Basement | 3.94 × 3.04 m (12'11" × 10') | |
| Utility Room | Basement | 4.04 × 2.73 m (13'3" × 8'11") |
History of this address
8 earlier listings at this address, with sold and leased prices. Create a free account or sign in to see them.
Listed by CITYSCAPE REAL ESTATE LTD..
Listing information provided by PropTx Innovations Inc. and TRREB; deemed reliable but not guaranteed accurate by PropTx.
Similar homes nearby
See more in Oakville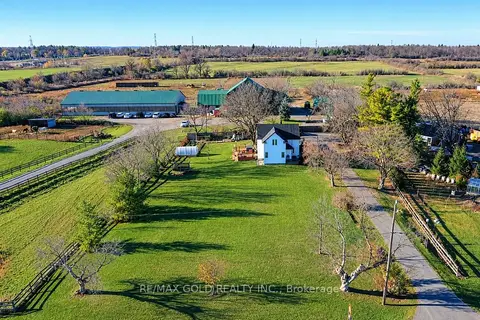
$1,661,000
3 bd2 ba13 pk1500-2000 ft²
2381 Burnhamthorpe Road W
1040 - OA Rural Oakville, Oakville
Detached · MLS® W13781802 · RE/MAX GOLD REALTY INC.
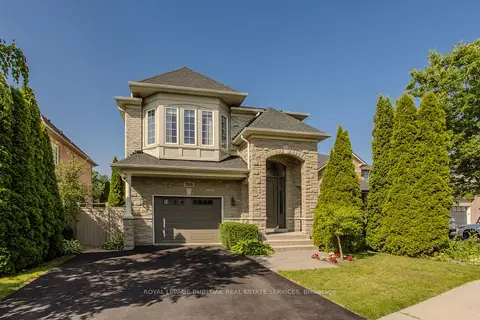
$1,778,800
Reduced $210,200
4 bd5 ba5 pk2500-3000 ft²
2330 Valleyridge Drive
1000 - BC Bronte Creek, Oakville
Detached · MLS® W13520576 · ROYAL LEPAGE BURLOAK REAL ESTATE SERVICES
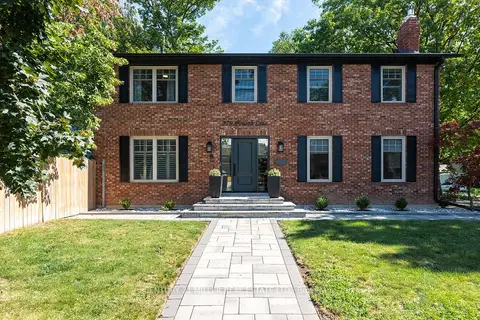
$1,780,000
Reduced $119,000
3+1 bd4 ba6 pk2000-2500 ft²
579 Fourth Line
1020 - WO West, Oakville
Detached · MLS® W13701108 · CENTURY 21 MILLER REAL ESTATE LTD.
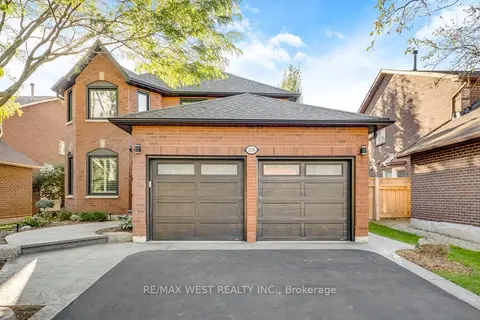
$1,780,000
4+1 bd4 ba6 pk2000-2500 ft²
1136 Goodson Crescent
1018 - WC Wedgewood Creek, Oakville
Detached · MLS® W13824896 · RE/MAX WEST REALTY INC.
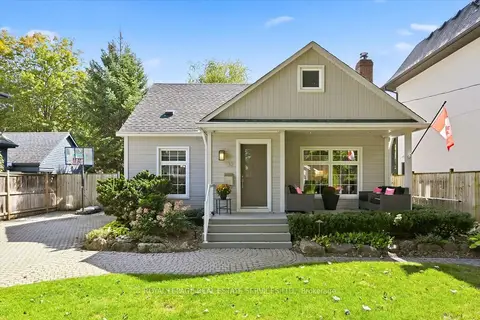
$1,778,000
2+1 bd3 ba6 pk1100-1500 ft²
32 Anderson Street
1002 - CO Central, Oakville
Detached · MLS® W13853970 · ROYAL LEPAGE REAL ESTATE SERVICES LTD.
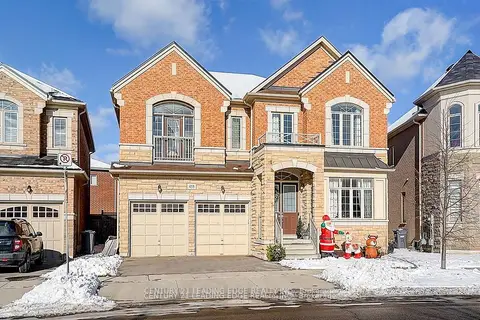
$1,780,000
4 bd4 ba4 pk3500-5000 ft²
455 Threshing Mill Boulevard
1010 - JM Joshua Meadows, Oakville
Detached · MLS® W14032540 · CENTURY 21 LEADING EDGE REALTY INC.
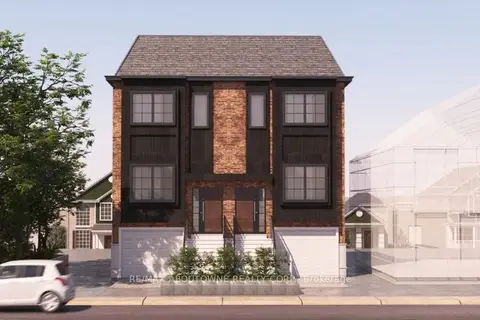
$1,777,000
2 bd1 ba4 pk1100-1500 ft²
86 Kerr Street
1002 - CO Central, Oakville
Detached · MLS® W14088762 · RE/MAX ABOUTOWNE REALTY CORP.
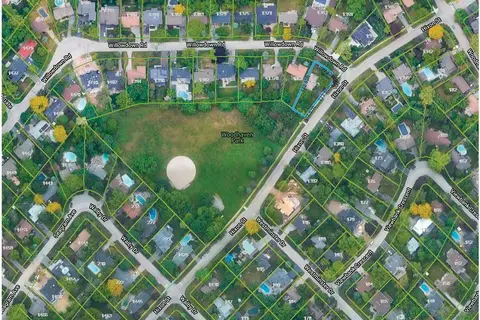
$1,775,000
3 bd2 ba6 pk1100-1500 ft²
1373 Hixon Street
1017 - SW Southwest, Oakville
Detached · MLS® W13432532 · ROYAL LEPAGE CERTIFIED REALTY