238 Bourbon Street
East Woodbridge, Vaughan, L4L 6Z2
$1,999,000
- 3 bedrooms
- 4 bathrooms
- 6 parking
- 2500-3000 sq ft
Listed 19 days ago · MLS® N13844022
About this home
Nestled in the highly sought-after Weston Downs community, this exceptional 2,700-square-foot estate bungalow offers a rare combination of luxury, privacy, and timeless design. Situated on an extraordinary pie-shaped lot of more than one-third of an acre, the property is surrounded by an architectural masonry wall that creates a true private retreat while enhancing its distinguished backyard appeal.Thoughtfully designed for both comfortable family living and effortless entertaining, the home features spacious principal rooms filled with natural light, including a generous family room, elegant formal living and dining areas, and a well-appointed kitchen. Three sizeable bedrooms and four bathrooms provide ample space, highlighted by a luxurious and substantial primary suite with a walk-in closet and spa-inspired five-piece ensuite. A private side entrance leads to an expansive lower level of potential living space, offering exceptional flexibility for extended family living, recreation spaces, home gym, or potential in-law suite.The sprawling backyard is a standout feature, offering endless possibilities to create your dream outdoor oasis-whether that includes a swimming pool, cabana, tennis court, garden suite, or custom entertainment space. Showcasing brick masonry craftsmanship, a durable Marley roof, exceptional curb appeal and an unparalleled setting in one of Vaughan's most coveted neighbourhoods, this remarkable legacy property offers a rare opportunity to enjoy estate-style living with exceptional space, privacy, and future potential.
Details
- Type
- Detached
- Style
- Bungalow
- Size
- 2500-3000 sq ft
- Lot
- 39.93 × 154.62 ft
- Basement
- Partially Finished
- Garage
- Attached
- Kitchens
- 1
- Property tax
- $8,924 (2026)
- Neighbourhood
- East Woodbridge
- Municipality
- Vaughan
- Price per sq ft
- $727 (18% above detached houses in East Woodbridge, $618)
Interior
- Bedrooms
- 3 above ground
- Bathrooms
- 1 × 5-piece (main), 1 × 4-piece (main), 1 × 2-piece (main), 1 × 3-piece (lower)
- Rooms
- 7 above ground
- Family room or den
- Yes
- Fireplace
- Family Room, Rec Room
- Features
- Auto Garage Door Remote, In-Law Capability, Central Vacuum, Carpet Free, Primary Bedroom - Main Floor, Water Heater Owned
Heating, cooling and services
- Heating
- Forced Air, Electric
- Air conditioning
- Central Air
- Water and sewer
- Sewer
Building and exterior
- Style
- Bungalow
- Exterior
- Brick
- Roof
- Tile
- Foundation
- Concrete
- Faces
- North
- Outdoor
- Built-In-BBQ, Deck, Landscaped
Parking
- Garage spaces
- 2
- Total parking
- 6
Lot
- Size
- 39.93 × 154.62 ft (pie)
More
- Possession
- Flexible
- Cross street
- Weston Road and Langstaff Road
Rooms
| Room | Level | Size | Features |
|---|---|---|---|
| Bedroom | Main | 4.6 × 5.31 m (15'1" × 17'5") | Double Doors, Walk-In Closet(s), Large Window |
| Bedroom 2 | Main | 3.38 × 3.66 m (11'1" × 12') | Large Window, Closet |
| Bedroom 3 | Main | 3.38 × 3.66 m (11'1" × 12') | Large Window, Closet |
| Kitchen | Main | 3.2 × 4.14 m (10'6" × 13'7") | Coffered Ceiling(s), Pot Lights, Ceramic Floor |
| Breakfast | Main | 4.04 × 4.14 m (13'3" × 13'7") | Sliding Doors, California Shutters |
| Living Room | Main | 2.18 × 2.01 m (7'2" × 6'7") | Bay Window, Coffered Ceiling(s), Crown Moulding |
| Family Room | Main | 5.79 × 4.5 m (19' × 14'9") | Coffered Ceiling(s), Hardwood Floor, Electric Fireplace |
| Dining Room | Main | 4.95 × 3.73 m (16'3" × 12'3") | French Doors, Crown Moulding, Window |
History of this address
1 earlier listing at this address, with sold and leased prices. Create a free account or sign in to see them.
Location
Location is approximate. See nearby homes on the map
Recent sales nearby
See what similar homes within 1 km sold for in the last year. Create a free account or sign in to see them.
The neighbourhood
Getting around Somewhat walkable
- 🚆 Rutherford GO5.3 km
Within a 10-minute walk: 1 grocery store, 16 cafés and restaurants, 2 parks. Nearest grocery: Nature's Emporium (450 m). Nearest park: Weston Downs Park (350 m).
Schools nearby
Elementary
- St. Gregory the Great Catholic Academy Catholic · Private
EQAO: Gr 6 reading 91%, math 62%6 min walk - St. John Bosco Catholic Elementary School Catholic
EQAO: Gr 6 reading 89%, math 61%12 min walk - St. Clare Catholic Elementary School Catholic
EQAO: Gr 6 reading 95%, math 25%16 min walk - St. Gabriel the Archangel Catholic Elementary School Catholic
EQAO: Gr 6 reading 77%, math 26%1.4 km
Secondary
- Father Bressani Catholic High School Catholic
EQAO: Gr 9 math 70%, literacy test 91%1.7 km
EQAO: share of students meeting the provincial standard (2024–25). Ontario average: Gr 6 reading 86%, math 51%; Gr 9 math 55%; literacy test 83%.
Closest schools, not school zones. Check which school serves this address with the school board before relying on it.
Who lives here postal area L4L
- Owners / renters
- 85% / 15%
- Median household income
- $110,000
- Average age
- 46
- Children under 15
- 12%
- Homes
- 64% detached, 15% high-rise
- Commute by transit
- 5%
- Population
- 55,426
Languages spoken most at home besides English: Italian 10.3%, Punjabi (Panjabi) 1.8%, Spanish 1.8%, Mandarin 1%.
Flood and conservation No mapped hazard
Not inside a mapped flood plain or regulated area.
Screening maps only. Ask the conservation authority for a property inquiry before relying on this.
Safety
Crime Severity Index for York Region police: 50 vs 57 for Ontario (2025).
Police-reported figures for the whole police service area, not this street. Rates use the area’s resident population.
Distances are approximate. Places © OpenStreetMap contributors. Neighbourhood figures: Statistics Canada, 2021 Census. School results: EQAO via Ontario Data Catalogue (Open Government Licence – Ontario). Crime Severity Index: Statistics Canada.
Living here
Commute
To Union Station (downtown Toronto): 23 km. Transit times · Driving times
Noise Nothing major nearby
No highway within 500 m, rail line within 300 m, or airport flight path nearby.
Distances from the map, not noise measurements. Visit at rush hour to judge for yourself.
Internet High-speed
50/10 Mbps or faster available here by cable, fibre or DSL (the federal high-speed target).
From the federal broadband map. Check exact speeds and providers for the address.
Roads, rail, airports and planned stations © OpenStreetMap contributors. Internet: Innovation, Science and Economic Development Canada, National Broadband Data.
Listed by WEISS REALTY LTD..
Listing information provided by PropTx Innovations Inc. and TRREB; deemed reliable but not guaranteed accurate by PropTx.
Similar homes nearby
See more in Vaughan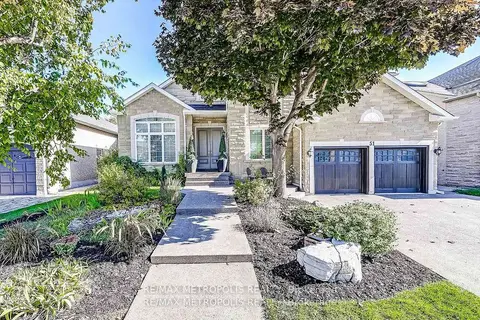
$1,898,000
Reduced $201,000
4+1 bd5 ba7 pk3000-3500 ft²
51 Babak Boulevard
East Woodbridge, Vaughan
Detached · MLS® N13473940 · RE/MAX METROPOLIS REALTY
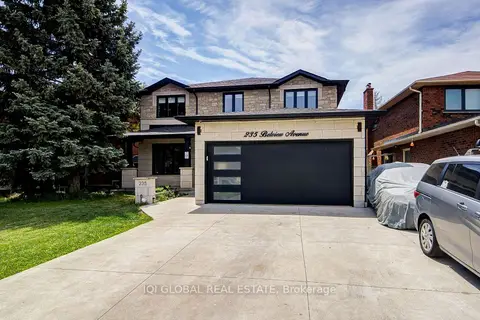
$1,898,000
4 bd4 ba6 pk2500-3000 ft²
235 Belview Avenue
East Woodbridge, Vaughan
Detached · MLS® N13677316 · IQI GLOBAL REAL ESTATE
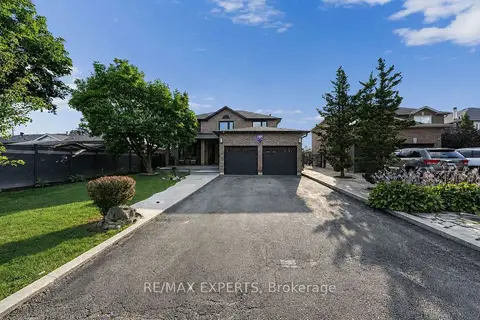
$1,895,000
4+2 bd5 ba6 pk3000-3500 ft²
212 Bordeaux Drive
East Woodbridge, Vaughan
Detached · MLS® N13664004 · RE/MAX EXPERTS
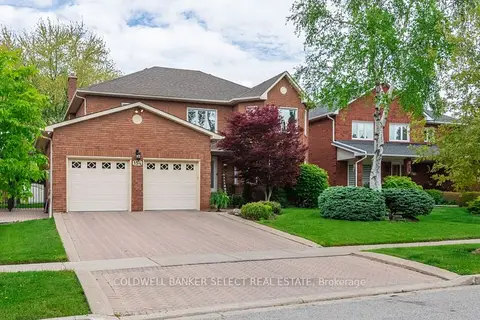
$1,879,999
4 bd4 ba4 pk3000-3500 ft²
154 Conti Crescent
East Woodbridge, Vaughan
Detached · MLS® N13768336 · COLDWELL BANKER SELECT REAL ESTATE
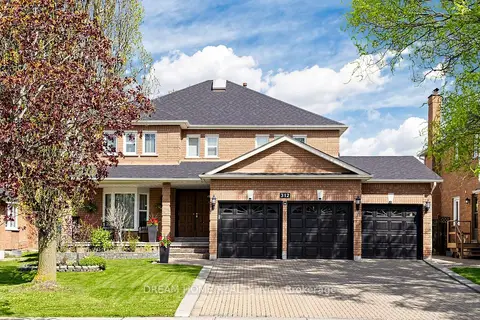
$1,858,000
5 bd4 ba12 pk3000-3500 ft²
312 Valeria Boulevard
East Woodbridge, Vaughan
Detached · MLS® N13770014 · DREAM HOME REALTY INC.
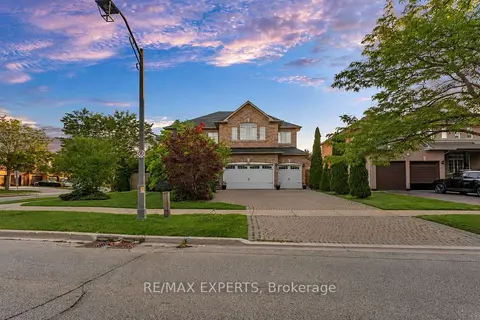
$1,799,000
4 bd4 ba9 pk3500-5000 ft²
110 Velmar Drive
East Woodbridge, Vaughan
Detached · MLS® N13560554 · RE/MAX EXPERTS
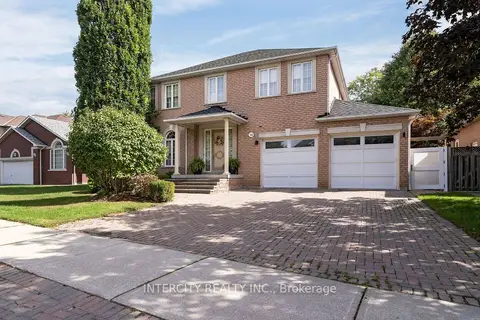
$2,200,000
4+1 bd5 ba6 pk3000-3500 ft²
59 Kimber Crescent
East Woodbridge, Vaughan
Detached · MLS® N13825652 · INTERCITY REALTY INC.
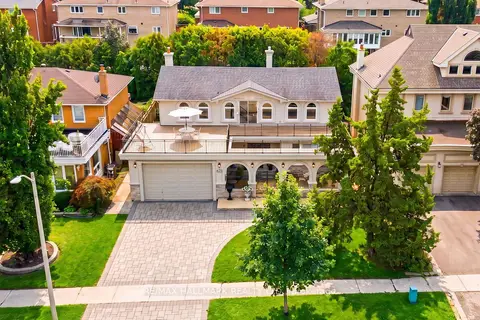
$1,788,800
Reduced $100,000
4 bd4 ba6 pk2500-3000 ft²
76 Francis Street
East Woodbridge, Vaughan
Detached · MLS® N13676732 · RE/MAX HALLMARK REALTY LTD.