76 Francis Street
East Woodbridge, Vaughan, L4L 1P6
$1,788,800
Reduced $100,000 from $1,888,800
- 4 bedrooms
- 4 bathrooms
- 6 parking
- 2500-3000 sq ft
Listed 67 days ago · MLS® N13676732
About this home
*Wow*Absolutely Stunning Luxury Home In One Of East Woodbridge's Most Prestigious Neighbourhoods!*Completely Renovated Inside & Out, This Exceptional Residence Offers Gorgeous Curb Appeal, Upgraded Stone & Stucco Exterior, Extended-Height Garage, Interlocked Driveway, Gated Front Patio & A Spectacular 2nd-Floor Sundeck*Step Into The Grand Foyer Featuring Elegant Black Granite Flooring, Wainscoting, Pot Lights, Modern Illuminated Stairway Lighting & Solid Oak Doors & Throughout*Elegant Living & Dining Rooms Boast Marble Flooring, Crown Mouldings & Views Of The Front & Rear Patios*Spacious Family Room Features Marble Floors, Brick Fireplace & Walkout To Patio*Gorgeous Gourmet Chef's Kitchen Showcases Quartz Counters, Custom Backsplash, Stainless Steel Appliances, Gas Stove, Oversized Farmhouse Sink, Built-In Wine Rack, Pantry, Breakfast Bar & Walkout To Patio*Luxurious Primary Retreat Offers Hardwood Floors, Walk-In Closet With Built-In Organizers & A Luxurious Spa 5-Piece Ensuite With Seamless Glass Shower, Freestanding Soaker Tub & Double Vanity*4 Spacious 2nd-Floor Bedrooms Feature Large Closets & Windows, Plus A Luxurious 5-Piece Guest Bath*Enjoy The Incredible Wraparound Sundeck With Upgraded Engineered Polymer Flooring, Exterior Pot Lights & Wrought-Iron Railings... An Exceptional Outdoor Space For Entertaining, Relaxing & Enjoying The Warmer Months*Professionally Finished Basement Features A Large Recreation Room With Fireplace, Wet Bar, 3-Piece Bath & Separate Theatre Room With French Doors & Built-In Projector Screen*Convenient Main-Floor Laundry With Ample Storage & Separate Side Entrance*Step Outside To Your Private Backyard Oasis With Covered Canopy Patio, 2 Skylights & Generous Green Space For Kids & Pets*An Exceptional Home Offering Luxury, Style & Unparalleled Indoor-Outdoor Living*Truly A Must-See!*
Details
- Type
- Detached
- Style
- 2-Storey
- Size
- 2500-3000 sq ft
- Lot
- 60.07 × 125.14 ft
- Basement
- Finished
- Garage
- Attached
- Kitchens
- 1
- Property tax
- $6,353 (2025)
- Neighbourhood
- East Woodbridge
- Municipality
- Vaughan
- Price per sq ft
- $650 (5% above detached houses in East Woodbridge, $620)
Interior
- Bedrooms
- 4 above ground
- Bathrooms
- 1 × 2-piece (main), 2 × 5-piece (second), 1 × 3-piece (basement)
- Rooms
- 9 above ground + 2 below
- Family room or den
- Yes
- Fireplace
- Family Room, Rec Room
- Features
- Carpet Free, Central Vacuum, Guest Accommodations, In-Law Capability
Heating, cooling and services
- Heating
- Forced Air, Gas
- Air conditioning
- Central Air
- Water and sewer
- Sewer
Building and exterior
- Style
- 2-Storey
- Exterior
- Stone, Stucco (Plaster)
- Roof
- Shingles
- Foundation
- Poured Concrete
- Faces
- South
- Outdoor
- Landscaped, Lawn Sprinkler System, Lighting, Patio, Privacy, Porch
Parking
- Garage spaces
- 2
- Total parking
- 6
- Driveway and parking
- Private Double
Lot
- Size
- 60.07 × 125.14 ft
More
- Possession
- TBA
- Nearby
- Greenbelt/Conservation, Park, Public Transit, School, Rec./Commun.Centre, Place Of Worship
- Cross street
- Islington/Hwy 7
Rooms
| Room | Level | Size | Features |
|---|---|---|---|
| Living Room | Main | 6.1 × 4.08 m (20' × 13'5") | Marble Floor, Crown Moulding, Pot Lights |
| Dining Room | Main | 4.68 × 3.6 m (15'4" × 11'10") | Marble Floor, Crown Moulding, Pot Lights |
| Family Room | Main | 6.1 × 4.15 m (20' × 13'7") | Marble Floor, Fireplace, W/O To Patio |
| Kitchen | Main | 5.6 × 3.88 m (18'4" × 12'9") | Quartz Counter, Custom Backsplash, Stainless Steel Appl |
| Breakfast | Main | 5.6 × 3.88 m (18'4" × 12'9") | Granite Floor, Pantry, W/O To Patio |
| Primary Bedroom | Second | 5.35 × 4.15 m (17'7" × 13'7") | Hardwood Floor, Walk-In Closet(s), 5 Pc Ensuite |
| Bedroom 2 | Second | 4.28 × 3.82 m (14'1" × 12'6") | Hardwood Floor, Large Closet, Large Window |
| Bedroom 3 | Second | 3.41 × 3.9 m (11'2" × 12'10") | Hardwood Floor, Large Closet, Large Window |
| Bedroom 4 | Second | 3.9 × 3.3 m (12'10" × 10'10") | Hardwood Floor, Large Closet, Large Window |
| Recreation | Basement | 8.15 × 3.8 m (26'9" × 12'6") | Open Concept, Wet Bar, Fireplace |
| Media Room | Basement | 10.3 × 3.8 m (33'10" × 12'6") | Ceramic Floor, French Doors, 3 Pc Bath |
Location
Location is approximate. See nearby homes on the map
Recent sales nearby
See what similar homes within 1 km sold for in the last year. Create a free account or sign in to see them.
The neighbourhood
Getting around Walkable
No subway, LRT or GO station within a short trip.
Within a 10-minute walk: 1 grocery store, 12 cafés and restaurants, 8 parks, 4 pharmacies. Nearest grocery: Cataldi Fresh Market (900 m). Nearest park: Maxey Park (250 m).
Schools nearby
Elementary
- Immaculate Conception Catholic Elementary School Catholic
EQAO: Gr 6 reading 94%, math 57%17 min walk - Pine Grove Public School
EQAO: Gr 6 reading 82%, math 36%1.3 km - St. Catherine of Siena Catholic Elementary School Catholic
EQAO: Gr 6 reading 80%, math 35%1.3 km - Woodbridge Public School
EQAO: Gr 6 reading 86%, math 48%1.3 km
Secondary
- Woodbridge College
EQAO: Gr 9 math 50%, literacy test 91%13 min walk - Toronto District Christian High School Private1.5 km
- Father Bressani Catholic High School Catholic
EQAO: Gr 9 math 70%, literacy test 91%1.8 km
EQAO: share of students meeting the provincial standard (2024–25). Ontario average: Gr 6 reading 86%, math 51%; Gr 9 math 55%; literacy test 83%.
Closest schools, not school zones. Check which school serves this address with the school board before relying on it.
Who lives here postal area L4L
- Owners / renters
- 85% / 15%
- Median household income
- $110,000
- Average age
- 46
- Children under 15
- 12%
- Homes
- 64% detached, 15% high-rise
- Commute by transit
- 5%
- Population
- 55,426
Languages spoken most at home besides English: Italian 10.3%, Punjabi (Panjabi) 1.8%, Spanish 1.8%, Mandarin 1%.
Flood and conservation No mapped hazard
Not inside a mapped flood plain or regulated area.
Screening maps only. Ask the conservation authority for a property inquiry before relying on this.
Safety
Crime Severity Index for York Region police: 50 vs 57 for Ontario (2025).
Police-reported figures for the whole police service area, not this street. Rates use the area’s resident population.
Distances are approximate. Places © OpenStreetMap contributors. Neighbourhood figures: Statistics Canada, 2021 Census. School results: EQAO via Ontario Data Catalogue (Open Government Licence – Ontario). Crime Severity Index: Statistics Canada.
Living here
Commute
To Union Station (downtown Toronto): 23 km. Transit times · Driving times
Noise Nothing major nearby
No highway within 500 m, rail line within 300 m, or airport flight path nearby.
Distances from the map, not noise measurements. Visit at rush hour to judge for yourself.
Internet High-speed
50/10 Mbps or faster available here by cable, fibre or DSL (the federal high-speed target).
From the federal broadband map. Check exact speeds and providers for the address.
Roads, rail, airports and planned stations © OpenStreetMap contributors. Internet: Innovation, Science and Economic Development Canada, National Broadband Data.
Listed by RE/MAX HALLMARK REALTY LTD..
Listing information provided by PropTx Innovations Inc. and TRREB; deemed reliable but not guaranteed accurate by PropTx.
Similar homes nearby
See more in Vaughan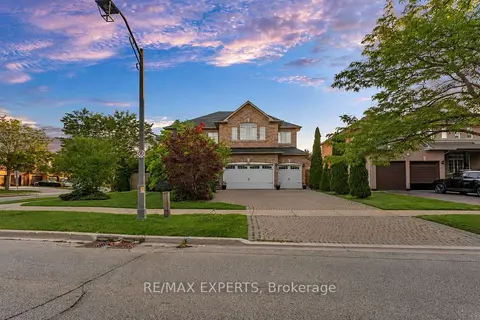
$1,799,000
4 bd4 ba9 pk3500-5000 ft²
110 Velmar Drive
East Woodbridge, Vaughan
Detached · MLS® N13560554 · RE/MAX EXPERTS
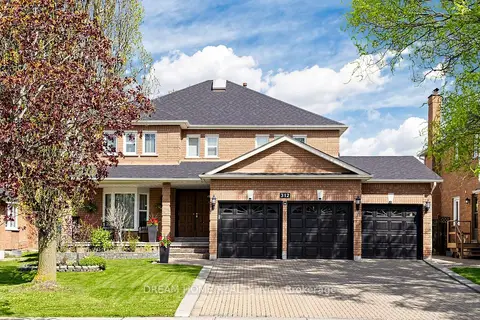
$1,858,000
5 bd4 ba12 pk3000-3500 ft²
312 Valeria Boulevard
East Woodbridge, Vaughan
Detached · MLS® N13770014 · DREAM HOME REALTY INC.
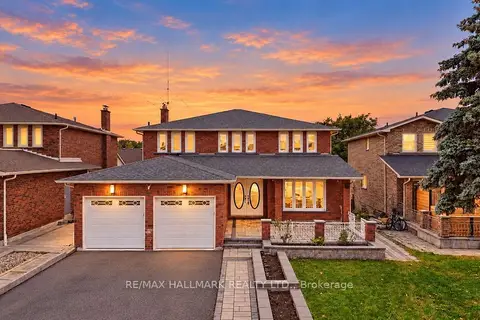
$1,698,000
4+3 bd4 ba4 pk2500-3000 ft²
44 Olympia Gate
East Woodbridge, Vaughan
Detached · MLS® N13852110 · RE/MAX HALLMARK REALTY LTD.
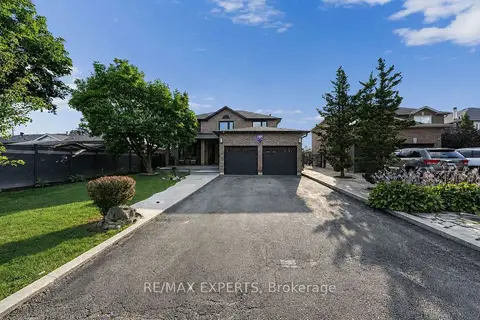
$1,895,000
4+2 bd5 ba6 pk3000-3500 ft²
212 Bordeaux Drive
East Woodbridge, Vaughan
Detached · MLS® N13664004 · RE/MAX EXPERTS
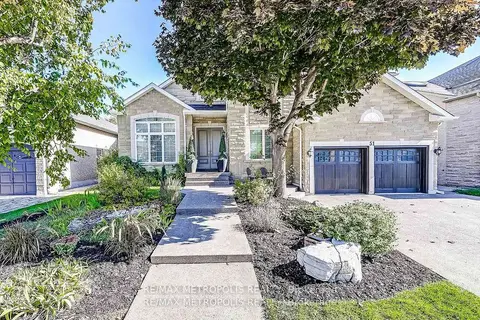
$1,898,000
Reduced $201,000
4+1 bd5 ba7 pk3000-3500 ft²
51 Babak Boulevard
East Woodbridge, Vaughan
Detached · MLS® N13473940 · RE/MAX METROPOLIS REALTY
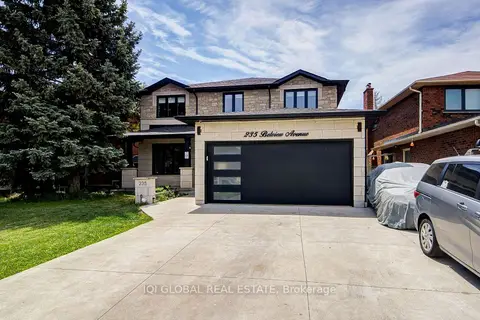
$1,898,000
4 bd4 ba6 pk2500-3000 ft²
235 Belview Avenue
East Woodbridge, Vaughan
Detached · MLS® N13677316 · IQI GLOBAL REAL ESTATE
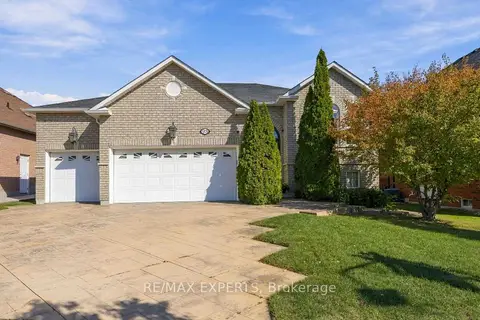
$1,650,000
3+3 bd3 ba9 pk1500-2000 ft²
93 Velmar Drive
East Woodbridge, Vaughan
Detached · MLS® N13877110 · RE/MAX EXPERTS
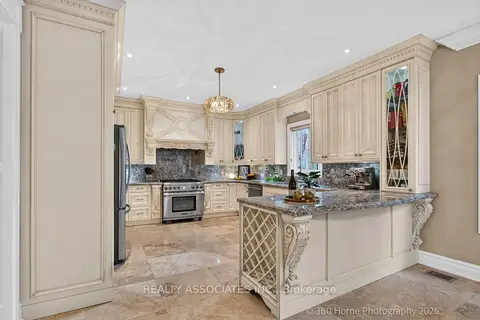
$1,649,900
5+2 bd6 ba6 pk2500-3000 ft²
128 Coalbrook Court
East Woodbridge, Vaughan
Detached · MLS® N13884650 · REALTY ASSOCIATES INC.