235 Belview Avenue
East Woodbridge, Vaughan, L4L 7W4
$1,898,000
- 4 bedrooms
- 4 bathrooms
- 6 parking
- 2500-3000 sq ft
Listed 66 days ago · MLS® N13677316
About this home
Ideally situated in a highly enviable and sought-after location, this home offers seamless access to some of the city's finest amenities right at your doorstep. Conveniently located within 12 minutes of The Home Depot, Walmart, Costco Wholesale, IKEA, Vaughan Mills, Vaughan Metropolitan Centre (VMC) and Canada's Wonderland, along with reputable schools, restaurants and everyday essentials. Inside, the home has been meticulously maintained and thoughtfully updated, featuring freshly painted walls, upgraded pot lights throughout, and a beautifully designed backyard retreat. Complete with a modern serving bar equipped with electrical outlets and smart-controlled ambient lighting, the outdoor space provides the perfect setting for relaxing or entertaining family and friends, day or night. The exterior showcases exceptional curb appeal that truly distinguishes this property from the rest. Carefully crafted landscaping and design elements provide a luxurious and unforgettable presence within the neighbourhood. Offering parking for up to 6 vehicles, including a private driveway and convenient street parking directly in front of the property, this home delivers both comfort and practicality for homeowners and guests alike. Don't miss this incredible opportunity to own a beautifully maintained home where style, comfort, and convenience come together effortlessly.
Details
- Type
- Detached
- Style
- 2-Storey
- Size
- 2500-3000 sq ft
- Lot
- 52.15 × 131.53 ft
- Basement
- Finished, Walk-Up
- Garage
- Attached
- Kitchens
- 1
- Property tax
- $6,389 (2026)
- Neighbourhood
- East Woodbridge
- Municipality
- Vaughan
- Price per sq ft
- $690 (12% above detached houses in East Woodbridge, $618)
Interior
- Bedrooms
- 4 above ground
- Bathrooms
- 4 × 3-piece
- Rooms
- 10 above ground
- Family room or den
- Yes
- Fireplace
- Electric
- Features
- Carpet Free, Central Vacuum
Heating, cooling and services
- Heating
- Forced Air, Gas
- Air conditioning
- Central Air
Building and exterior
- Style
- 2-Storey
- Exterior
- Brick, Concrete Block
- Roof
- Asphalt Rolled
- Foundation
- Concrete
- Faces
- South
Parking
- Garage spaces
- 2
- Total parking
- 6
- Driveway and parking
- Private
Lot
- Size
- 52.15 × 131.53 ft
More
- Possession
- Flexible closing
- Cross street
- Weston Rd/Langstaff Rd
Rooms
| Room | Level | Size | Features |
|---|---|---|---|
| Kitchen | Main | 3.31 × 5.66 m (10'10" × 18'7") | |
| Living Room | Main | 3.31 × 4.97 m (10'10" × 16'4") | |
| Dining Room | Main | 3.79 × 6.22 m (12'5" × 20'5") | |
| Family Room | Main | 3.43 × 6.08 m (11'3" × 19'11") |
History of this address
3 earlier listings at this address, with sold and leased prices. Create a free account or sign in to see them.
Location
Location is approximate. See nearby homes on the map
Recent sales nearby
See what similar homes within 1 km sold for in the last year. Create a free account or sign in to see them.
The neighbourhood
Getting around Somewhat walkable
- 🚆 Rutherford GO5.8 km
Within a 10-minute walk: 1 grocery store, 15 cafés and restaurants, 2 parks. Nearest grocery: Nature's Emporium (450 m). Nearest park: Joey Panetta Park (300 m).
Schools nearby
Elementary
- St. John Bosco Catholic Elementary School Catholic
EQAO: Gr 6 reading 89%, math 61%3 min walk - St. Gregory the Great Catholic Academy Catholic · Private
EQAO: Gr 6 reading 91%, math 62%11 min walk - St. Gabriel the Archangel Catholic Elementary School Catholic
EQAO: Gr 6 reading 77%, math 26%13 min walk - St. Clare Catholic Elementary School Catholic
EQAO: Gr 6 reading 95%, math 25%1.5 km
Secondary
- Father Bressani Catholic High School Catholic
EQAO: Gr 9 math 70%, literacy test 91%17 min walk
EQAO: share of students meeting the provincial standard (2024–25). Ontario average: Gr 6 reading 86%, math 51%; Gr 9 math 55%; literacy test 83%.
Closest schools, not school zones. Check which school serves this address with the school board before relying on it.
Who lives here postal area L4L
- Owners / renters
- 85% / 15%
- Median household income
- $110,000
- Average age
- 46
- Children under 15
- 12%
- Homes
- 64% detached, 15% high-rise
- Commute by transit
- 5%
- Population
- 55,426
Languages spoken most at home besides English: Italian 10.3%, Punjabi (Panjabi) 1.8%, Spanish 1.8%, Mandarin 1%.
Flood and conservation No mapped hazard
Not inside a mapped flood plain or regulated area.
Screening maps only. Ask the conservation authority for a property inquiry before relying on this.
Safety
Crime Severity Index for York Region police: 50 vs 57 for Ontario (2025).
Police-reported figures for the whole police service area, not this street. Rates use the area’s resident population.
Distances are approximate. Places © OpenStreetMap contributors. Neighbourhood figures: Statistics Canada, 2021 Census. School results: EQAO via Ontario Data Catalogue (Open Government Licence – Ontario). Crime Severity Index: Statistics Canada.
Living here
Commute
To Union Station (downtown Toronto): 23 km. Transit times · Driving times
Noise Nothing major nearby
No highway within 500 m, rail line within 300 m, or airport flight path nearby.
Distances from the map, not noise measurements. Visit at rush hour to judge for yourself.
Internet High-speed
50/10 Mbps or faster available here by cable, fibre or DSL (the federal high-speed target).
From the federal broadband map. Check exact speeds and providers for the address.
Roads, rail, airports and planned stations © OpenStreetMap contributors. Internet: Innovation, Science and Economic Development Canada, National Broadband Data.
Listed by IQI GLOBAL REAL ESTATE.
Listing information provided by PropTx Innovations Inc. and TRREB; deemed reliable but not guaranteed accurate by PropTx.
Similar homes nearby
See more in Vaughan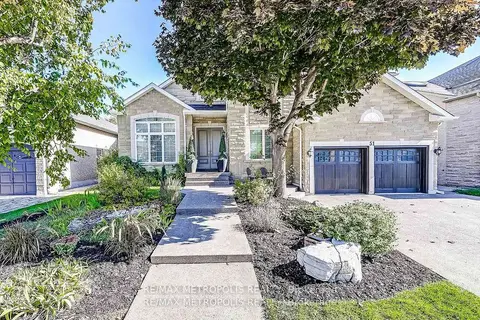
$1,898,000
Reduced $201,000
4+1 bd5 ba7 pk3000-3500 ft²
51 Babak Boulevard
East Woodbridge, Vaughan
Detached · MLS® N13473940 · RE/MAX METROPOLIS REALTY
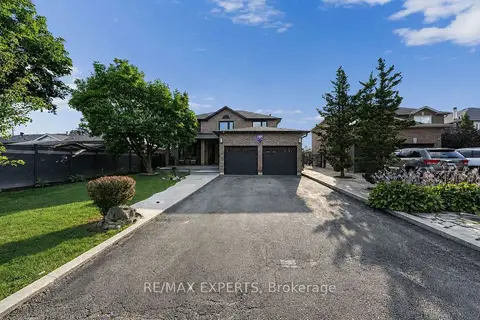
$1,895,000
4+2 bd5 ba6 pk3000-3500 ft²
212 Bordeaux Drive
East Woodbridge, Vaughan
Detached · MLS® N13664004 · RE/MAX EXPERTS
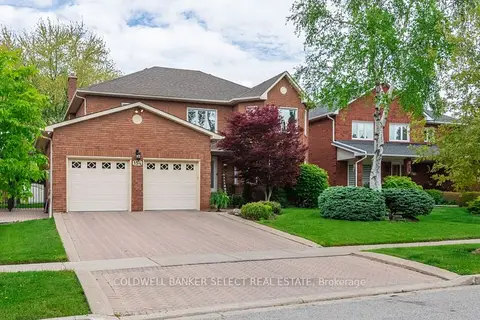
$1,879,999
4 bd4 ba4 pk3000-3500 ft²
154 Conti Crescent
East Woodbridge, Vaughan
Detached · MLS® N13768336 · COLDWELL BANKER SELECT REAL ESTATE
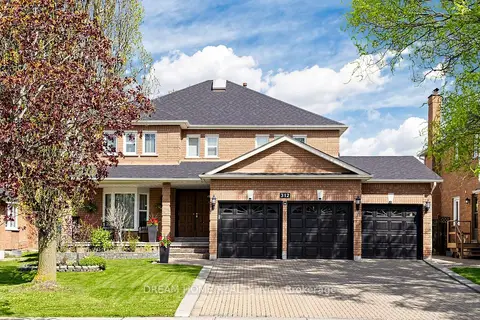
$1,858,000
5 bd4 ba12 pk3000-3500 ft²
312 Valeria Boulevard
East Woodbridge, Vaughan
Detached · MLS® N13770014 · DREAM HOME REALTY INC.
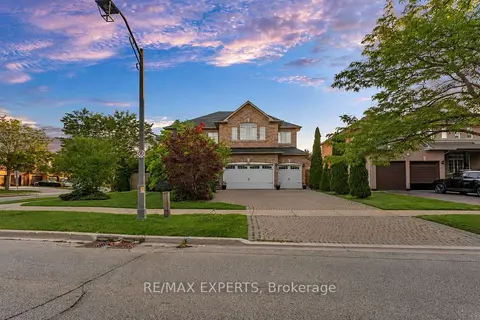
$1,799,000
4 bd4 ba9 pk3500-5000 ft²
110 Velmar Drive
East Woodbridge, Vaughan
Detached · MLS® N13560554 · RE/MAX EXPERTS
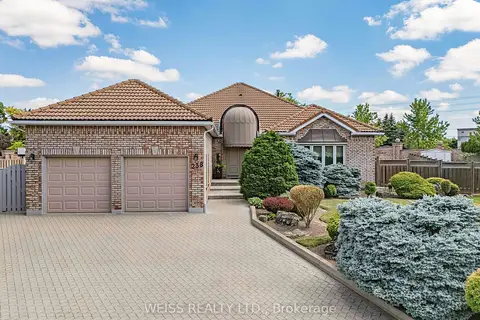
$1,999,000
3 bd4 ba6 pk2500-3000 ft²
238 Bourbon Street
East Woodbridge, Vaughan
Detached · MLS® N13844022 · WEISS REALTY LTD.
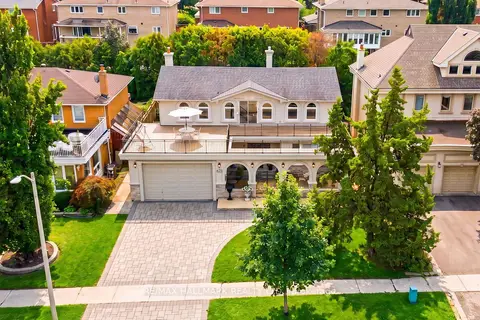
$1,788,800
Reduced $100,000
4 bd4 ba6 pk2500-3000 ft²
76 Francis Street
East Woodbridge, Vaughan
Detached · MLS® N13676732 · RE/MAX HALLMARK REALTY LTD.
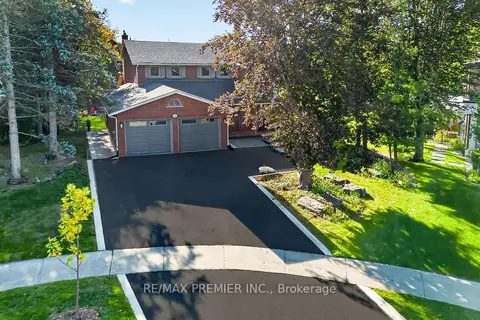
$1,698,800
4+1 bd4 ba6 pk2500-3000 ft²
35 Yellow Pine Crescent
East Woodbridge, Vaughan
Detached · MLS® N14087664 · RE/MAX PREMIER INC.