2373 King Street E 17
Glenview, Hamilton, L8K 1X9 · More in this building
$309,900
Reduced $5,000 from $314,900
- 1 bedrooms
- 1 bathrooms
- 2 parking
- 500-599 sq ft
Listed 131 days ago · MLS® X13428754
About this home
New Price! Rare Opportunity with 2 Parking Spots at Red Hill Condo! Bright and updated 1 bed, 1 bath unit featuring a spacious 15-ft balcony with partial views. Open-concept eat-in kitchen and living area with modern countertops, stylish backsplash, stainless steel appliances, and California shutters. Updated flooring in living room and bedroom, plus a renovated 4-pc bath. Ample in-suite storage and same-level laundry for added convenience. Includes two exclusive-use parking spaces, a rare and valuable bonus! Ideal for first-time buyers or those seeking a low-maintenance lifestyle. Prime location with easy access to the Red Hill Expressway, major highways, and transit. Move-in ready with modern finishes and unbeatable value. Some photos are virtually staged.
Details
- Type
- Condo Apartment
- Style
- 1 Storey/Apt
- Age
- 51-99 years
- Size
- 500-599 sq ft
- Basement
- None
- Garage
- None
- Kitchens
- 1
- Property tax
- $1,702 (2026)
- Maintenance fee
- $460/month
- Neighbourhood
- Glenview
- Municipality
- Hamilton
- Price per sq ft
- $564 (14% above condo apartments in Hamilton, $496)
- Fee per sq ft
- $0.84/month (Hamilton median $0.76)
Interior
- Bedrooms
- 1 above ground
- Bathrooms
- 1 × 3-piece (main)
- Rooms
- 4 above ground
- Family room or den
- No
- Fireplace
- No
- Laundry
- Coin Operated, Laundry Room
Heating, cooling and services
- Heating
- Radiant, Gas
Building and exterior
- Style
- 1 Storey/Apt
- Exterior
- Brick
- Age
- 51-99 years
Parking
- Total parking
- 2
- Driveway and parking
- Surface
Condo
- Monthly fee
- $460
- Fee includes
- Heat Included, Water Included, Common Elements Included, Parking Included, Building Insurance Included
- Balcony
- Open
- Exposure
- South East
- Pets
- Yes-with Restrictions
- Property manager
- Wilson Blanchard
More
- Possession
- Flexible
- Cross street
- Parkdale Ave to King St
Rooms
| Room | Level | Size | Features |
|---|---|---|---|
| Living Room | Main | 5.64 × 2.9 m (18'6" × 9'6") | |
| Kitchen | Main | 4.88 × 2.59 m (16' × 8'6") | |
| Primary Bedroom | Main | 3.3 × 3.05 m (10'10" × 10') | |
| Bathroom | Main | 3 Pc Bath |
History of this address
5 earlier listings at this address, with sold and leased prices. Create a free account or sign in to see them.
Location
Location is approximate. See nearby homes on the map
Recent sales nearby
See what similar homes within 1 km sold for in the last year. Create a free account or sign in to see them.
The neighbourhood
Getting around Somewhat walkable
- 🚆 Confederation GO3.1 km
Within a 10-minute walk: no grocery stores, 1 cafés and restaurants, 3 parks, 1 pharmacy. Nearest park: Red Hill Bowl (150 m).
Schools nearby
Elementary
- Viscount Montgomery Public School
EQAO: Gr 6 reading 88%, math 32%8 min walk - St. Eugene Catholic Elementary School Catholic
EQAO: Gr 6 reading 81%, math 45%9 min walk - St. Luke Catholic Elementary School Catholic
EQAO: Gr 6 reading 79%, math 36%18 min walk - Rosedale Elementary School
EQAO: Gr 3 reading 58%, math 39%1.2 km
Secondary
- Sir Winston Churchill Secondary School
EQAO: Gr 9 math 35%, literacy test 56%16 min walk - Guido de Brès Christian High School Private17 min walk
- Glendale Secondary School
EQAO: Gr 9 math 38%, literacy test 78%19 min walk
EQAO: share of students meeting the provincial standard (2024–25). Ontario average: Gr 6 reading 86%, math 51%; Gr 9 math 55%; literacy test 83%.
Closest schools, not school zones. Check which school serves this address with the school board before relying on it.
Who lives here postal area L8K
- Owners / renters
- 64% / 36%
- Median household income
- $75,000
- Average age
- 43
- Children under 15
- 15%
- Homes
- 52% detached, 23% high-rise
- Commute by transit
- 8%
- Population
- 32,598
Languages spoken most at home besides English: Serbian 2.3%, Spanish 1.2%, Polish 0.9%, Arabic 0.8%.
Flood and conservation No mapped hazard
Not inside a mapped flood plain or regulated area in Niagara Peninsula Conservation’s mapping.
Screening maps only. Ask the conservation authority for a property inquiry before relying on this.
Safety
Crime Severity Index for Hamilton police: 62 vs 57 for Ontario (2025).
Police-reported figures for the whole police service area, not this street. Rates use the area’s resident population.
Distances are approximate. Places © OpenStreetMap contributors. Neighbourhood figures: Statistics Canada, 2021 Census. School results: EQAO via Ontario Data Catalogue (Open Government Licence – Ontario). Flood and regulation mapping: Niagara Peninsula Conservation open data. Crime Severity Index: Statistics Canada.
Living here
Commute
To downtown Hamilton: 7 km. Transit times · Driving times
Noise 1 source nearby
- 🛣️ Red Hill Valley Parkway350 m
Distances from the map, not noise measurements. Visit at rush hour to judge for yourself.
Internet High-speed
50/10 Mbps or faster available here by cable, fibre or DSL (the federal high-speed target).
From the federal broadband map. Check exact speeds and providers for the address.
Short-term rentals
Only in your principal residence, with a City business licence (since December 2023).
Roads, rail, airports and planned stations © OpenStreetMap contributors. Internet: Innovation, Science and Economic Development Canada, National Broadband Data.
Listed by RE/MAX ESCARPMENT REALTY INC..
Listing information provided by PropTx Innovations Inc. and TRREB; deemed reliable but not guaranteed accurate by PropTx.
Similar homes nearby
See more in Hamilton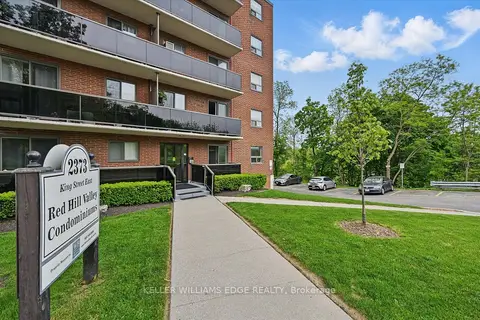
$279,900
1 bd1 ba1 pk600-699 ft²
2373 King Street E 43
Glenview, Hamilton
Condo Apartment · MLS® X13856014 · KELLER WILLIAMS EDGE REALTY
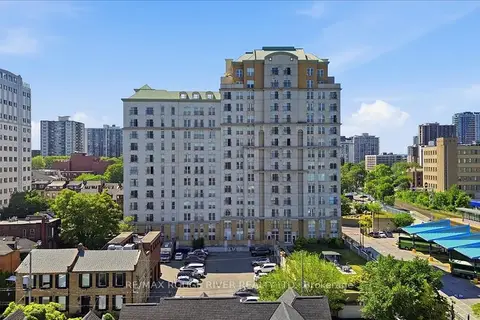
$309,900
2 bd2 ba1000-1199 ft²
135 James Street S 1401
Corktown, Hamilton
Condo Apartment · MLS® X13736360 · RE/MAX ROUGE RIVER REALTY LTD.
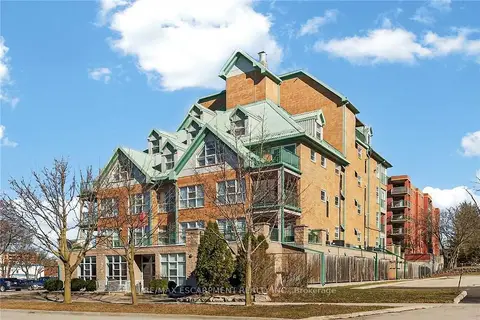
$309,000
1 bd1 ba900-999 ft²
19 Lake Avenue S 303
Stoney Creek, Hamilton
Leasehold Condo · MLS® X13650752 · RE/MAX ESCARPMENT REALTY INC.
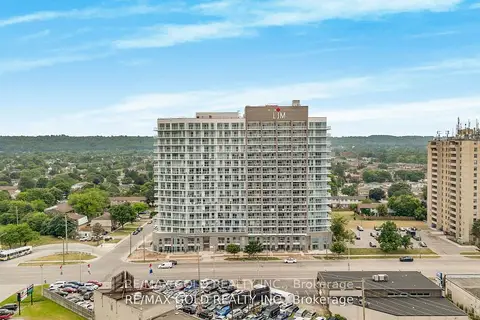
$309,000
1+1 bd1 ba1 pk600-699 ft²
2782 Barton Street E 803
Riverdale, Hamilton
Condo Apartment · MLS® X13794342 · RE/MAX GOLD REALTY INC.
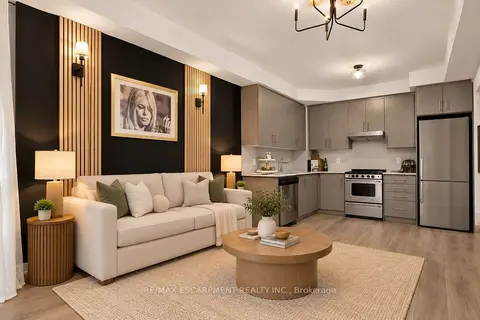
$307,000
1+1 bd1 ba600-699 ft²
212 King William Street 812
Beasley, Hamilton
Condo Apartment · MLS® X14081748 · RE/MAX ESCARPMENT REALTY INC.
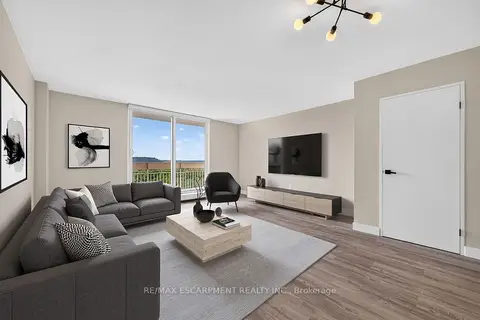
$314,999
Reduced $10,000
3 bd1 ba1 pk1000-1199 ft²
350 Quigley Road 741
Vincent, Hamilton
Condo Apartment · MLS® X13703350 · RE/MAX ESCARPMENT REALTY INC.
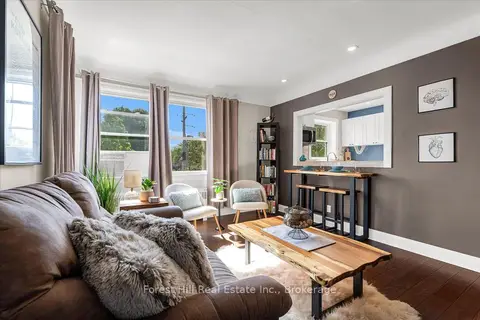
$314,999
1 bd1 ba1 pk500-599 ft²
2 Stroud Road 5
Ainslie Wood, Hamilton
Co-op Apartment · MLS® X13734152 · Forest Hill Real Estate Inc., Brokerage
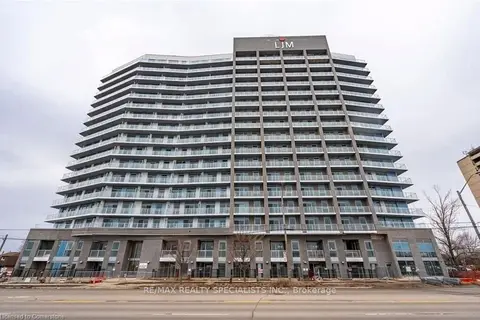
$315,000
1 bd1 ba1 pk500-599 ft²
2782 BARTON Street E 801
Riverdale, Hamilton
Condo Apartment · MLS® X13599716 · RE/MAX REALTY SPECIALISTS INC.