350 Quigley Road 741
Vincent, Hamilton, L8K 5N2 · More in this building
$314,999
Reduced $10,000 from $324,999
- 3 bedrooms
- 1 bathrooms
- 1 parking
- 1000-1199 sq ft
Listed 59 days ago · MLS® X13703350
About this home
Welcome to this beautifully updated two-storey condo offering the space and feel of a townhome with the convenience of condominium living. This move-in-ready home has been extensively refreshed, featuring brand-new flooring throughout, a completely new kitchen with brand new never-used appliances (warranty included) fresh paint, a fully renovated bathroom, and new lighting and fixtures throughout. As you enter the main level, the updated kitchen is conveniently located to the left and includes a hookup for a stackable washer and dryer. Continue through to the oversized living room with plenty of room for a comfortable dining area. Sliding patio doors lead to a large private balcony where you can enjoy peaceful surroundings, beautiful views of the escarpment and nearby trails. An added bonus-you can see your designated parking space from the balcony. The upper level offers three well-proportioned bedrooms and a beautifully renovated four-piece bathroom. The spacious primary bedroom provides a comfortable retreat, while the additional bedrooms offer excellent flexibility for family, guests, a home office, study or hobby room. The unit comes with a designated parking spot, a large storage locker and bicycle storage. Residents enjoy a variety of amenities, including community gardens, outdoor BBQ areas, covered basketball courts, party/entertainment room and day care service. Ideally located in Hamilton's east end close to parks, walking trails, golf, shopping and easy access to the Red Hill, Linc and QEW.
Details
- Type
- Condo Apartment
- Style
- 2-Storey
- Age
- 51-99 years
- Size
- 1000-1199 sq ft
- Basement
- None
- Garage
- Underground
- Kitchens
- 1
- Property tax
- $2,009 (2026)
- Maintenance fee
- $663/month
- Neighbourhood
- Vincent
- Municipality
- Hamilton
- Price per sq ft
- $286 (42% below condo apartments in Hamilton, $491)
- Fee per sq ft
- $0.60/month (Hamilton median $0.76)
Interior
- Bedrooms
- 3 above ground
- Bathrooms
- 1 × 4-piece (second)
- Rooms
- 7 above ground
- Family room or den
- No
- Fireplace
- No
- Laundry
- In-Suite Laundry, Ensuite
- Features
- Storage Area Lockers
Heating, cooling and services
- Heating
- Baseboard
Building and exterior
- Style
- 2-Storey
- Exterior
- Brick, Concrete
- Age
- 51-99 years
- Outdoor
- Built-In-BBQ, Canopy, Lighting, Patio, Privacy
Parking
- Total parking
- 1
- Driveway and parking
- Surface
Condo
- Monthly fee
- $663
- Fee includes
- Heat Included, Water Included, Common Elements Included, Building Insurance Included, Parking Included
- Locker
- Owned (level B2)
- Balcony
- Open
- Exposure
- West
- Pets
- Yes-with Restrictions
- Property manager
- KING CONDO MANAGEMENT
More
- Possession
- Flexible
- Cross street
- Greenhill and Quigley
Rooms
| Room | Level | Size | Features |
|---|---|---|---|
| Kitchen | Main | 3.25 × 2.16 m (10'8" × 7'1") | |
| Living Room | Main | 4.8 × 4 m (15'9" × 13'1") | |
| Dining Room | Main | 2.84 × 1.85 m (9'4" × 6'1") | |
| Bedroom | Second | 3.89 × 3.28 m (12'9" × 10'9") | |
| Bedroom | Second | 3.38 × 2.39 m (11'1" × 7'10") | |
| Bedroom | Second | 3.07 × 2.36 m (10'1" × 7'9") | |
| Bathroom | Second | 2.57 × 1.73 m (8'5" × 5'8") |
Location
Location is approximate. See nearby homes on the map
Recent sales nearby
See what similar homes within 1 km sold for in the last year. Create a free account or sign in to see them.
The neighbourhood
Getting around Car-dependent
- 🚆 Confederation GO4.1 km
Within a 10-minute walk: no grocery stores, 0 cafés and restaurants, 3 parks. Nearest park: Greenhill Park (150 m).
Schools nearby
Elementary
- Sir Wilfrid Laurier Public School
EQAO: Gr 6 reading 63%, math 20%12 min walk - St. Luke Catholic Elementary School Catholic
EQAO: Gr 6 reading 79%, math 36%17 min walk - Billy Green Elementary School
EQAO: Gr 6 reading 92%, math 58%1.2 km - St. Paul Catholic Elementary School Catholic
EQAO: Gr 6 reading 88%, math 50%1.5 km
Secondary
- Guido de Brès Christian High School Private1.3 km
- Glendale Secondary School
EQAO: Gr 9 math 38%, literacy test 78%1.8 km - Glen Brae Middle School2.0 km
EQAO: share of students meeting the provincial standard (2024–25). Ontario average: Gr 6 reading 86%, math 51%; Gr 9 math 55%; literacy test 83%.
Closest schools, not school zones. Check which school serves this address with the school board before relying on it.
Who lives here postal area L8K
- Owners / renters
- 64% / 36%
- Median household income
- $75,000
- Average age
- 43
- Children under 15
- 15%
- Homes
- 52% detached, 23% high-rise
- Commute by transit
- 8%
- Population
- 32,598
Languages spoken most at home besides English: Serbian 2.3%, Spanish 1.2%, Polish 0.9%, Arabic 0.8%.
Flood and conservation No mapped hazard
Not inside a mapped flood plain or regulated area in Niagara Peninsula Conservation’s mapping.
Screening maps only. Ask the conservation authority for a property inquiry before relying on this.
Safety
Crime Severity Index for Hamilton police: 62 vs 57 for Ontario (2025).
Police-reported figures for the whole police service area, not this street. Rates use the area’s resident population.
Distances are approximate. Places © OpenStreetMap contributors. Neighbourhood figures: Statistics Canada, 2021 Census. School results: EQAO via Ontario Data Catalogue (Open Government Licence – Ontario). Flood and regulation mapping: Niagara Peninsula Conservation open data. Crime Severity Index: Statistics Canada.
Living here
Commute
To downtown Hamilton: 8 km. Transit times · Driving times
Noise Nothing major nearby
No highway within 500 m, rail line within 300 m, or airport flight path nearby.
Distances from the map, not noise measurements. Visit at rush hour to judge for yourself.
Internet High-speed
50/10 Mbps or faster available here by cable, fibre or DSL (the federal high-speed target).
From the federal broadband map. Check exact speeds and providers for the address.
Short-term rentals
Only in your principal residence, with a City business licence (since December 2023).
Roads, rail, airports and planned stations © OpenStreetMap contributors. Internet: Innovation, Science and Economic Development Canada, National Broadband Data.
Listed by RE/MAX ESCARPMENT REALTY INC..
Listing information provided by PropTx Innovations Inc. and TRREB; deemed reliable but not guaranteed accurate by PropTx.
Similar homes nearby
See more in Hamilton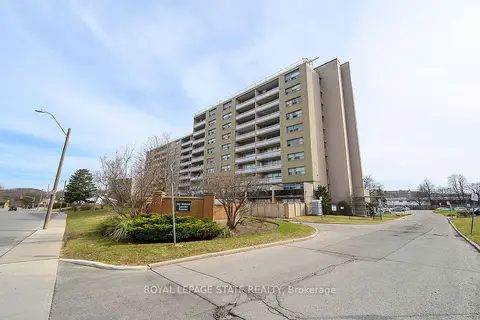
$319,900
2 bd1 ba1 pk700-799 ft²
15 Albright Road 811
Vincent, Hamilton
Condo Apartment · MLS® X13646830 · ROYAL LEPAGE STATE REALTY
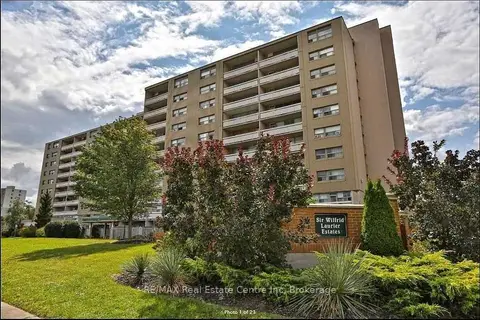
$319,999
Reduced $25,001
3 bd2 ba1 pk1000-1199 ft²
15 Albright Road N 17
Vincent, Hamilton
Condo Apartment · MLS® X13453330 · RE/MAX Real Estate Centre Inc
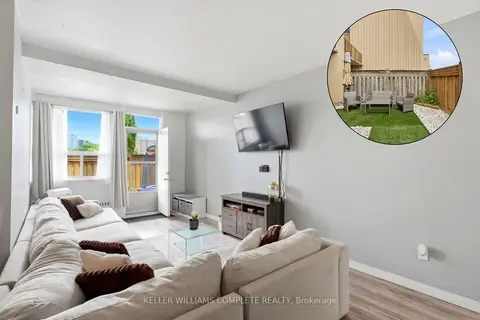
$359,000
3 bd2 ba1 pk1000-1199 ft²
15 Nicklaus Drive 17
Vincent, Hamilton
Common Element Condo · MLS® X13733966 · KELLER WILLIAMS COMPLETE REALTY
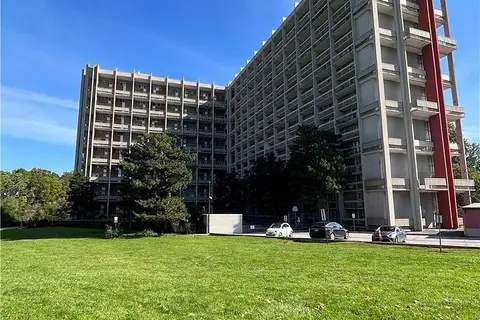
$260,000
3 bd1 ba1 pk1000-1199 ft²
350 Quigley Road 236
Vincent, Hamilton
Condo Apartment · MLS® X13797052 · RE/MAX ESCARPMENT REALTY INC.
$314,999
1 bd1 ba1 pk500-599 ft²
2 Stroud Road 5
Ainslie Wood, Hamilton
Co-op Apartment · MLS® X13734152 · Forest Hill Real Estate Inc., Brokerage
$315,000
1 bd1 ba1 pk500-599 ft²
2782 BARTON Street E 801
Riverdale, Hamilton
Condo Apartment · MLS® X13599716 · RE/MAX REALTY SPECIALISTS INC.
$316,990
1 bd1 ba0-499 ft²
75 James Street S 2207
Corktown, Hamilton
Condo Apartment · MLS® X14080914 · MILBORNE REAL ESTATE INC.

$319,900
2 bd1 ba700-799 ft²
121 King Street E 408
Beasley, Hamilton
Condo Apartment · MLS® X13872924 · RE/MAX ROUGE RIVER REALTY LTD.