2373 King Street E 43
Glenview, Hamilton, L8K 1X9 · More in this building
$279,900
- 1 bedrooms
- 1 bathrooms
- 1 parking
- 600-699 sq ft
Listed 18 days ago · MLS® X13856014
About this home
Welcome to this bright and stylish 1-bedroom, 1-bathroom condo offering a well-designed and comfortable living space on the fourth floor of a quiet and well-maintained building in East Hamilton. The modern kitchen features quartz countertops, a double undermount sink, and a convenient breakfast bar, seamlessly opening into the living area. Step out onto your private balcony-an ideal spot to enjoy your morning coffee or unwind while taking in the evening sunset. The generously sized bedroom and windows provide an abundance of natural light throughout. Additional features include fresh paint, secure building entry, elevator access, low monthly condo fees, a clean and well-kept on-sitelaundryroom, one dedicated parking space, and a storage locker conveniently located just steps from the unit. The building is surrounded by mature trees and green space, with plenty of visitor parking available. Located just minutes from the Red Hill Valley Parkway, the Lincoln Alexander Parkway, and the QEW, this location is ideal for commuters. Outdoor enthusiasts will appreciate the close proximity to Red Hill BowlPark and direct access to the Red Hill Valley Trail, providing easy opportunities to enjoy nature close to home. A fantastic opportunity for first-time buyers, downsizers, or anyone seeking move-in-ready, low-maintenance living in a connected and welcoming neighbourhood.
Details
- Type
- Condo Apartment
- Style
- 1 Storey/Apt
- Age
- 51-99 years
- Size
- 600-699 sq ft
- Basement
- None
- Garage
- None
- Kitchens
- 1
- Property tax
- $1,767 (2025)
- Maintenance fee
- $493/month
- Neighbourhood
- Glenview
- Municipality
- Hamilton
- Price per sq ft
- $431 (12% below condo apartments in Hamilton, $491)
- Fee per sq ft
- $0.76/month (Hamilton median $0.76)
Interior
- Bedrooms
- 1 above ground
- Bathrooms
- 1 × 4-piece (flat)
- Rooms
- 5 above ground
- Family room or den
- No
- Fireplace
- No
- Laundry
- Coin Operated, Common Area, In Building, Sink
- Features
- Carpet Free, Intercom, Primary Bedroom - Main Floor, Storage
Heating, cooling and services
- Heating
- Radiant
Building and exterior
- Style
- 1 Storey/Apt
- Exterior
- Brick
- Roof
- Flat
- Age
- 51-99 years
- Outdoor
- Privacy, Recreational Area, Year Round Living, Paved Yard
Parking
- Total parking
- 1
- Driveway and parking
- Reserved/Assigned, Surface
Condo
- Monthly fee
- $493
- Fee includes
- Common Elements Included, Parking Included, Heat Included, Water Included, Building Insurance Included
- Amenities
- Elevator, Visitor Parking
- Locker
- Owned (level 4th)
- Balcony
- Open
- Exposure
- South
- Pets
- Yes-with Restrictions
- Security
- Smoke Detector, Security System
- Property manager
- Wilson Blanchard
More
- Possession
- TBD
- Nearby
- Park, Public Transit, Ravine, Rec./Commun.Centre, School, Wooded/Treed
- Cross street
- Parkdale Ave S
Rooms
| Room | Level | Size | Features |
|---|---|---|---|
| Foyer | Flat | 1.38 × 1 m (4'6" × 3'3") | Closet, Tile Floor |
| Kitchen | Flat | 4.31 × 2.1 m (14'2" × 6'11") | Tile Floor, Breakfast Bar |
| Dining Room | Flat | 3.64 × 2.04 m (11'11" × 6'8") | Carpet Free, Pot Lights |
| Living Room | Flat | 3.64 × 3.39 m (11'11" × 11'1") | Carpet Free, W/O To Balcony |
| Primary Bedroom | Flat | 4.63 × 2.84 m (15'2" × 9'4") | Carpet Free, Double Closet |
| Bathroom | Flat | 2.39 × 1.51 m (7'10" × 4'11") | 4 Pc Bath, Tile Floor |
History of this address
6 earlier listings at this address, with sold and leased prices. Create a free account or sign in to see them.
Location
Location is approximate. See nearby homes on the map
Recent sales nearby
See what similar homes within 1 km sold for in the last year. Create a free account or sign in to see them.
The neighbourhood
Getting around Somewhat walkable
- 🚆 Confederation GO3.1 km
Within a 10-minute walk: no grocery stores, 1 cafés and restaurants, 3 parks, 1 pharmacy. Nearest park: Red Hill Bowl (150 m).
Schools nearby
Elementary
- Viscount Montgomery Public School
EQAO: Gr 6 reading 88%, math 32%8 min walk - St. Eugene Catholic Elementary School Catholic
EQAO: Gr 6 reading 81%, math 45%9 min walk - St. Luke Catholic Elementary School Catholic
EQAO: Gr 6 reading 79%, math 36%18 min walk - Rosedale Elementary School
EQAO: Gr 3 reading 58%, math 39%1.2 km
Secondary
- Sir Winston Churchill Secondary School
EQAO: Gr 9 math 35%, literacy test 56%16 min walk - Guido de Brès Christian High School Private17 min walk
- Glendale Secondary School
EQAO: Gr 9 math 38%, literacy test 78%19 min walk
EQAO: share of students meeting the provincial standard (2024–25). Ontario average: Gr 6 reading 86%, math 51%; Gr 9 math 55%; literacy test 83%.
Closest schools, not school zones. Check which school serves this address with the school board before relying on it.
Who lives here postal area L8K
- Owners / renters
- 64% / 36%
- Median household income
- $75,000
- Average age
- 43
- Children under 15
- 15%
- Homes
- 52% detached, 23% high-rise
- Commute by transit
- 8%
- Population
- 32,598
Languages spoken most at home besides English: Serbian 2.3%, Spanish 1.2%, Polish 0.9%, Arabic 0.8%.
Flood and conservation No mapped hazard
Not inside a mapped flood plain or regulated area in Niagara Peninsula Conservation’s mapping.
Screening maps only. Ask the conservation authority for a property inquiry before relying on this.
Safety
Crime Severity Index for Hamilton police: 62 vs 57 for Ontario (2025).
Police-reported figures for the whole police service area, not this street. Rates use the area’s resident population.
Distances are approximate. Places © OpenStreetMap contributors. Neighbourhood figures: Statistics Canada, 2021 Census. School results: EQAO via Ontario Data Catalogue (Open Government Licence – Ontario). Flood and regulation mapping: Niagara Peninsula Conservation open data. Crime Severity Index: Statistics Canada.
Living here
Commute
To downtown Hamilton: 7 km. Transit times · Driving times
Noise 1 source nearby
- 🛣️ Red Hill Valley Parkway350 m
Distances from the map, not noise measurements. Visit at rush hour to judge for yourself.
Internet High-speed
50/10 Mbps or faster available here by cable, fibre or DSL (the federal high-speed target).
From the federal broadband map. Check exact speeds and providers for the address.
Short-term rentals
Only in your principal residence, with a City business licence (since December 2023).
Roads, rail, airports and planned stations © OpenStreetMap contributors. Internet: Innovation, Science and Economic Development Canada, National Broadband Data.
Listed by KELLER WILLIAMS EDGE REALTY.
Listing information provided by PropTx Innovations Inc. and TRREB; deemed reliable but not guaranteed accurate by PropTx.
Similar homes nearby
See more in Hamilton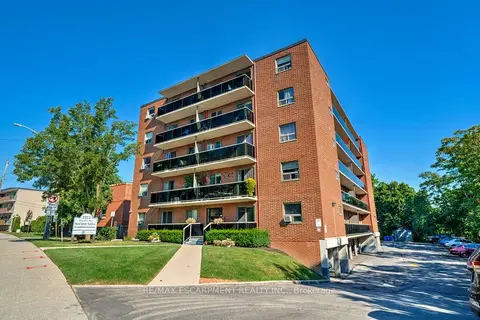
$309,900
Reduced $5,000
1 bd1 ba2 pk500-599 ft²
2373 King Street E 17
Glenview, Hamilton
Condo Apartment · MLS® X13428754 · RE/MAX ESCARPMENT REALTY INC.
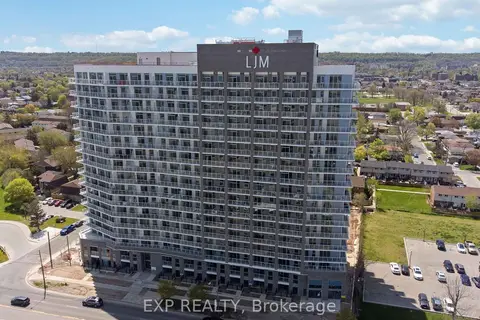
$280,000
Reduced $20,000
1 bd1 ba1 pk500-599 ft²
2782 Barton Street E 1604
Riverdale, Hamilton
Condo Apartment · MLS® X13577684 · EXP REALTY
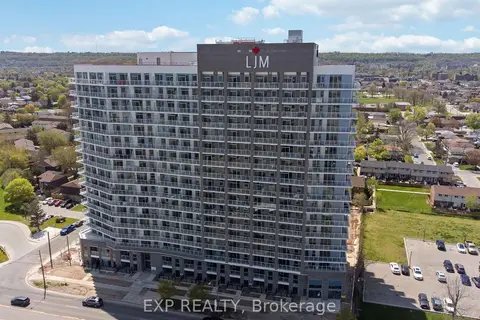
$280,000
Reduced $20,000
1 bd1 ba1 pk500-599 ft²
2782 Barton Street E 1118
Riverdale, Hamilton
Condo Apartment · MLS® X13577816 · EXP REALTY
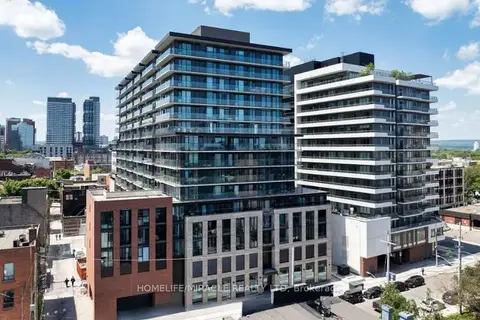
$275,000
1 bd1 ba0-499 ft²
1 Jarvis Street 521
Beasley, Hamilton
Condo Apartment · MLS® X13626784 · HOMELIFE/MIRACLE REALTY LTD
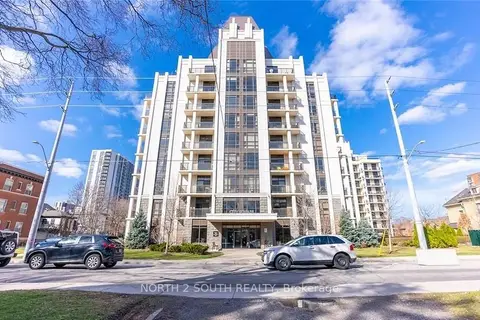
$275,000
1 bd1 ba1 pk500-599 ft²
90 Charlton Avenue W 605
Durand, Hamilton
Condo Apartment · MLS® X13853120 · NORTH 2 SOUTH REALTY
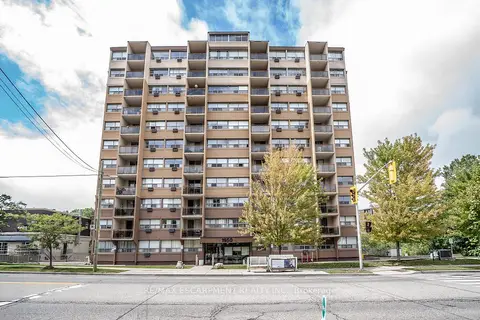
$274,900
Reduced $20,000
2 bd1 ba1 pk700-799 ft²
1950 Main Street W 307
Ainslie Wood, Hamilton
Condo Apartment · MLS® X13711404 · RE/MAX ESCARPMENT REALTY INC.
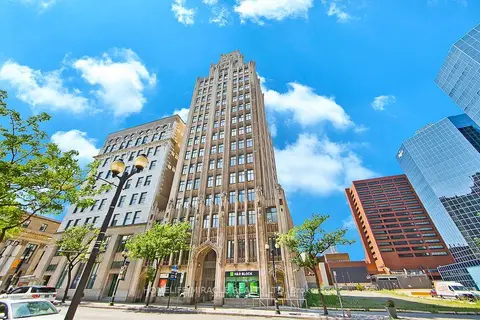
$284,900
1 bd1 ba1 pk700-799 ft²
36 James Street S 505
Central, Hamilton
Condo Apartment · MLS® X13858308 · HOMELIFE/MIRACLE REALTY LTD
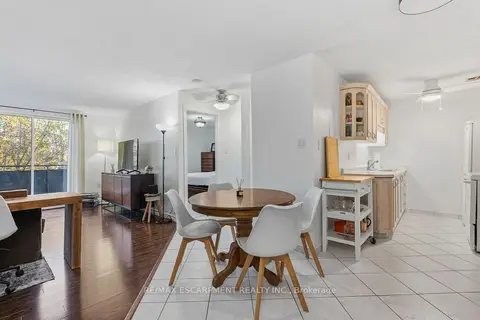
$274,900
1 bd1 ba1 pk600-699 ft²
893 Concession Street 207
Raleigh, Hamilton
Condo Apartment · MLS® X14083004 · RE/MAX ESCARPMENT REALTY INC.