236 Barrie Street
Thornton, Essa, L0L 2N0
$649,900
- 3 bedrooms
- 4 bathrooms
- 4 parking
- 2500-3000 sq ft
Listed 46 days ago · MLS® N13745756
About this home
Top 5 Reasons You Will Love This Home: 1) Exceptional opportunity to own a prominent mixed-use property in the heart of Thornton, perfectly positioned along a high-visibility corridor frequented by commuters, local residents, and seasonal cottage traffic 2) Designed with entrepreneurs in mind, this versatile property allows for seamless live-work convenience, featuring a commercial space on the main level, a spacious two bedroom apartment, and a separate one bedroom suite 3) An attractive investment offering multiple revenue streams, with commercial and residential components working together to deliver strong income potential and long-term growth 4) Set on a generously sized lot with ample parking, the property provides outstanding accessibility for customers, tenants, and owners, while also presenting future opportunities for expansion or redevelopment 5) A cherished local landmark, the property has been home to a thriving ice cream parlour for more than three decades, benefiting from exceptional community recognition, a loyal customer base, and an established presence that is rarely available. 2,739 above grade sq.ft. plus an unfinished basement.
Details
- Type
- Detached
- Style
- 2-Storey
- Age
- 100+ years
- Size
- 2500-3000 sq ft
- Lot
- 64.22 × 203.28 ft
- Basement
- Full, Unfinished
- Garage
- None
- Kitchens
- 3
- Property tax
- $4,128 (2025)
- Neighbourhood
- Thornton
- Municipality
- Essa
- Price per sq ft
- $236 (55% below detached houses in Thornton, $523)
Interior
- Bedrooms
- 3 above ground
- Bathrooms
- 2 × 2-piece (main), 2 × 4-piece (upper)
- Rooms
- 10 above ground
- Family room or den
- No
- Fireplace
- No
Heating, cooling and services
- Heating
- Forced Air, Gas
- Air conditioning
- Central Air
- Water and sewer
- Septic
Building and exterior
- Style
- 2-Storey
- Exterior
- Stucco (Plaster)
- Roof
- Asphalt Shingle
- Foundation
- Stone
- Age
- 100+
- Faces
- East
- Outdoor
- Garden Shed
Parking
- Total parking
- 4
- Driveway and parking
- Available
Lot
- Size
- 64.22 × 203.28 ft (rectangular)
- Acreage
- < .50
More
- Possession
- Flexible
- Cross street
- Robert St/Barrie St
Rooms
| Room | Level | Size | Features |
|---|---|---|---|
| Kitchen | Upper | 3.44 × 1.92 m (11'3" × 6'4") | Window, Open Concept |
| Office | Main | 3.51 × 2.95 m (11'6" × 9'8") | Window, Walk-Out |
| Bedroom | Upper | 3.26 × 2.65 m (10'8" × 8'8") | Window |
| Laundry | Main | 2.38 × 2.08 m (7'10" × 6'10") | Window |
| Kitchen | Upper | 4.79 × 3.64 m (15'9" × 11'11") | Window, Open Concept |
| Living Room | Upper | 4.92 × 4.84 m (16'2" × 15'11") | Window, Closet, Open Concept |
| Kitchen | Main | 4.45 × 3.93 m (14'7" × 12'11") | Pantry, Window, Walk-Out |
| Bedroom | Upper | 2.66 × 2.43 m (8'9" × 8') | Window |
| Bedroom | Upper | 3.4 × 2.65 m (11'2" × 8'8") | Window |
| Living Room | Upper | 4.68 × 2.91 m (15'4" × 9'7") | Window, Open Concept |
History of this address
2 earlier listings at this address, with sold and leased prices. Create a free account or sign in to see them.
Location
Location is approximate. See nearby homes on the map
Recent sales nearby
See what similar homes within 1 km sold for in the last year. Create a free account or sign in to see them.
The neighbourhood
Getting around Car-dependent
No subway, LRT or GO station within a short trip.
Within a 10-minute walk: no grocery stores, 2 cafés and restaurants, 6 parks. Nearest park: Thornton Community Park (150 m).
Who lives here postal area L0L
- Owners / renters
- 89% / 11%
- Median household income
- $106,000
- Average age
- 44
- Children under 15
- 15%
- Homes
- 95% detached, 0% high-rise
- Commute by transit
- 0%
- Population
- 42,022
Languages spoken most at home besides English: Russian 0.6%, Spanish 0.3%, Polish 0.3%, Portuguese 0.3%.
Flood and conservation No mapped hazard
Not inside a mapped flood plain or regulated area.
Screening maps only. Ask the conservation authority for a property inquiry before relying on this.
Safety
Crime Severity Index for Nottawasaga (New Tecumseth/Essa/Adjala Tosorontio) (OPP): 30 vs 57 for Ontario (2025).
Police-reported figures for the whole police service area, not this street. Rates use the area’s resident population.
Distances are approximate. Places © OpenStreetMap contributors. Neighbourhood figures: Statistics Canada, 2021 Census. Crime Severity Index: Statistics Canada.
Living here
Commute
To Union Station (downtown Toronto): 75 km. Transit times · Driving times
Noise Nothing major nearby
No highway within 500 m, rail line within 300 m, or airport flight path nearby.
Distances from the map, not noise measurements. Visit at rush hour to judge for yourself.
Internet High-speed
50/10 Mbps or faster available here by cable, fibre or DSL (the federal high-speed target).
From the federal broadband map. Check exact speeds and providers for the address.
Roads, rail, airports and planned stations © OpenStreetMap contributors. Internet: Innovation, Science and Economic Development Canada, National Broadband Data.
Listed by FARIS TEAM REAL ESTATE BROKERAGE.
Listing information provided by PropTx Innovations Inc. and TRREB; deemed reliable but not guaranteed accurate by PropTx.
Similar homes nearby
See more in Essa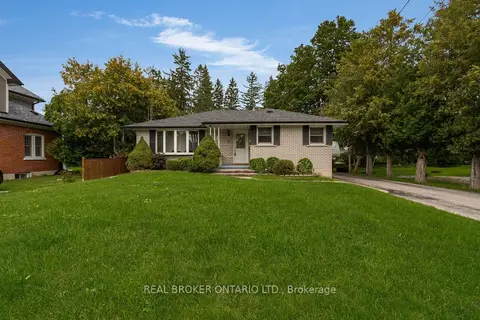
$724,900
3 bd2 ba5 pk1100-1500 ft²
3 Robert Street
Thornton, Essa
Detached · MLS® N13821180 · REAL BROKER ONTARIO LTD.
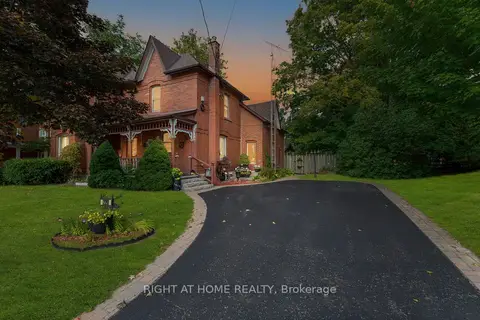
$775,000
3 bd2 ba4 pk1500-2000 ft²
220 Barrie Street
Thornton, Essa
Detached · MLS® N13789866 · RIGHT AT HOME REALTY
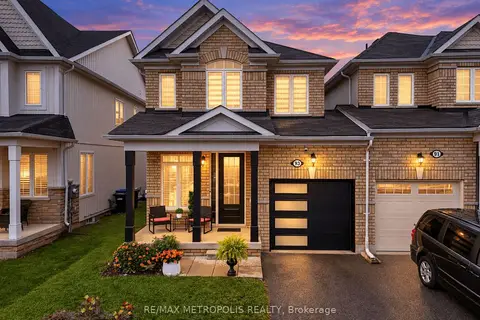
$649,999
3 bd3 ba4 pk1500-2000 ft²
93 Blanchard Crescent
Angus, Essa
Att/Row/Townhouse · MLS® N14029534 · RE/MAX METROPOLIS REALTY
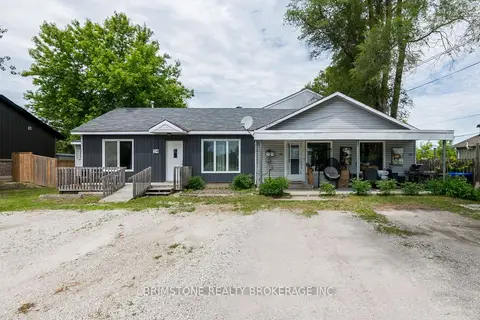
$649,000
5 bd4 ba10 pk2000-2500 ft²
24 Brentwood Road
Angus, Essa
Triplex · MLS® N13482862 · BRIMSTONE REALTY BROKERAGE INC.
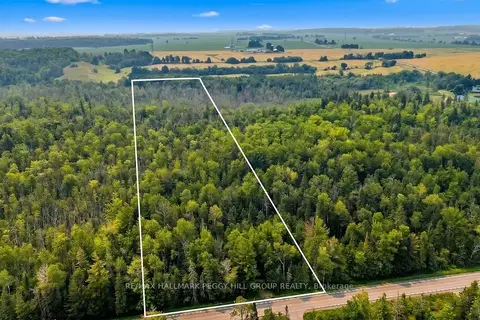
$649,000
0 bd0 ba20 pk
6905 County Road 21
Rural Essa, Essa
Vacant Land · MLS® N14032488 · RE/MAX HALLMARK PEGGY HILL GROUP REALTY
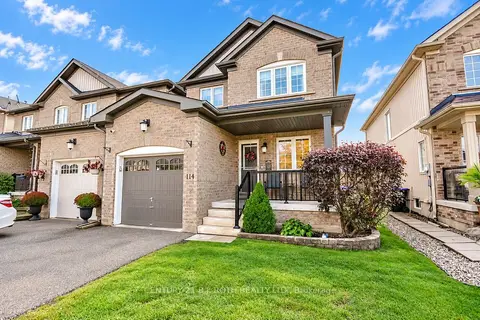
$647,000
3 bd3 ba3 pk1100-1500 ft²
114 Stonemount Crescent
Angus, Essa
Att/Row/Townhouse · MLS® N14032160 · CENTURY 21 B.J. ROTH REALTY LTD.
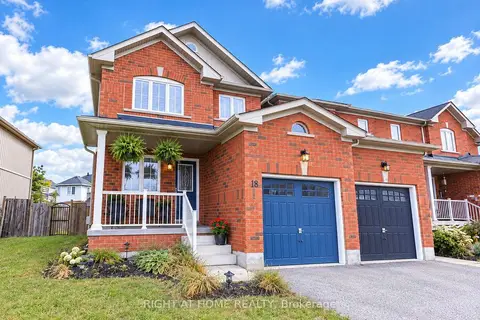
$639,900
3 bd3 ba3 pk1100-1500 ft²
165 Greenwood Drive
Angus, Essa
Att/Row/Townhouse · MLS® N13842822 · RIGHT AT HOME REALTY
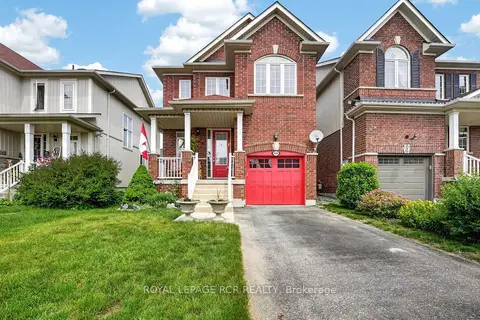
$659,900
3 bd3 ba3 pk1500-2000 ft²
64 Legion Way
Angus, Essa
Link · MLS® N13855682 · ROYAL LEPAGE RCR REALTY