220 Barrie Street
Thornton, Essa, L0L 2N0
$775,000
- 3 bedrooms
- 2 bathrooms
- 4 parking
- 1500-2000 sq ft
Listed 33 days ago · MLS® N13789866
Open house
- Thursday, October 22 at 11:00 a.m. to 1:00 p.m. Add to calendar
About this home
Welcome to this charming century home, where soaring 9-foot ceilings and timeless character create an inviting first impression. Rich with history and warmth, the home showcases unique brick flooring, one-of-a-kind tin ceilings, and classic wood mouldings. The kitchen is full of old-world charm, featuring custom wood-detailed ceilings, craftsman-style cabinetry, and abundant natural light. Just off the kitchen, the cozy dining room with heated floors offers the perfect setting for family meals and intimate gatherings. The bright and welcoming living room highlights hardwood floors and elegant California shutters, blending comfort with style. Completing the main floor is a spacious 4-piece bathroom with heated floors, a separate shower, and a luxurious bubble tub. An added convenience, the main floor laundry room provides direct access to the backyard oasis-ideal for both everyday living and entertaining. Upstairs, the spacious primary bedroom features a private 2-piece ensuite and an oversized attached den, perfect for a home office, reading nook, or walk-in closet. Two additional well-sized bedrooms complete the upper level, offering flexibility for family or guests. Step outside to the true showpiece of the property: an expansive backyard oasis. Enjoy a thoughtfully designed courtyard, tranquil water feature, mature gardens, and towering trees. For hobbyists or outdoor enthusiasts, the impressive 24' x 20' workshop provides endless possibilities-ideal for storing toys and tools, or transforming into a studio or creative retreat. Located just minutes from local amenities and a short drive to Barrie or Innisfil, this home seamlessly blends rural charm with modern convenience. And as a delightful bonus, you're only a short walk to the beloved local ice cream parlour and community centre. Recent updates include: Main House Roof (2025/2022), Workshop Roof (2022), Hot Water Tank (Owned, 2023), Painted Workshop (2025), Gas Furnace (2021)
Details
- Type
- Detached
- Style
- 2-Storey
- Age
- 100+ years
- Size
- 1500-2000 sq ft
- Lot
- 66.83 × 206.05 ft
- Basement
- Partial Basement, Unfinished
- Garage
- Other
- Kitchens
- 1
- Property tax
- $3,040 (2025)
- Neighbourhood
- Thornton
- Municipality
- Essa
- Price per sq ft
- $443 (15% below detached houses in Thornton, $523)
Interior
- Bedrooms
- 3 above ground
- Bathrooms
- 1 × 4-piece (main), 1 × 2-piece (second)
- Rooms
- 10 above ground
- Family room or den
- Yes
- Fireplace
- No
- Features
- Water Heater Owned
Heating, cooling and services
- Heating
- Forced Air, Electric
- Air conditioning
- Wall Unit(s)
- Water and sewer
- Septic
Building and exterior
- Style
- 2-Storey
- Exterior
- Brick, Vinyl Siding
- Roof
- Shingles
- Foundation
- Stone
- Age
- 100+
- Faces
- East
- Outdoor
- Deck, Privacy, Year Round Living, Shed, Workshop
Parking
- Total parking
- 4
- Driveway and parking
- Private Double
Lot
- Size
- 66.83 × 206.05 ft
More
- Possession
- Flexible
- Cross street
- Innisfil Beach Road
Rooms
| Room | Level | Size | Features |
|---|---|---|---|
| Living Room | Main | 4.33 × 3.62 m (14'2" × 11'11") | |
| Kitchen | Main | 4.96 × 3.69 m (16'3" × 12'1") | |
| Dining Room | Main | 4.09 × 3.76 m (13'5" × 12'4") | |
| Laundry | Main | 4.09 × 1.69 m (13'5" × 5'7") | |
| Primary Bedroom | Second | 4.95 × 3.75 m (16'3" × 12'4") | |
| Den | Second | 5.42 × 4.09 m (17'9" × 13'5") | |
| Bedroom | Second | 3.62 × 3.74 m (11'11" × 12'3") | |
| Bedroom | Second | 3.62 × 3.18 m (11'11" × 10'5") |
History of this address
5 earlier listings at this address, with sold and leased prices. Create a free account or sign in to see them.
Location
Location is approximate. See nearby homes on the map
Recent sales nearby
See what similar homes within 1 km sold for in the last year. Create a free account or sign in to see them.
The neighbourhood
Getting around Car-dependent
No subway, LRT or GO station within a short trip.
Within a 10-minute walk: no grocery stores, 2 cafés and restaurants, 6 parks. Nearest park: Thornton Community Park (200 m).
Who lives here postal area L0L
- Owners / renters
- 89% / 11%
- Median household income
- $106,000
- Average age
- 44
- Children under 15
- 15%
- Homes
- 95% detached, 0% high-rise
- Commute by transit
- 0%
- Population
- 42,022
Languages spoken most at home besides English: Russian 0.6%, Spanish 0.3%, Polish 0.3%, Portuguese 0.3%.
Flood and conservation No mapped hazard
Not inside a mapped flood plain or regulated area.
Screening maps only. Ask the conservation authority for a property inquiry before relying on this.
Safety
Crime Severity Index for Nottawasaga (New Tecumseth/Essa/Adjala Tosorontio) (OPP): 30 vs 57 for Ontario (2025).
Police-reported figures for the whole police service area, not this street. Rates use the area’s resident population.
Distances are approximate. Places © OpenStreetMap contributors. Neighbourhood figures: Statistics Canada, 2021 Census. Crime Severity Index: Statistics Canada.
Living here
Commute
To Union Station (downtown Toronto): 75 km. Transit times · Driving times
Noise Nothing major nearby
No highway within 500 m, rail line within 300 m, or airport flight path nearby.
Distances from the map, not noise measurements. Visit at rush hour to judge for yourself.
Internet High-speed
50/10 Mbps or faster available here by cable, fibre or DSL (the federal high-speed target).
From the federal broadband map. Check exact speeds and providers for the address.
Roads, rail, airports and planned stations © OpenStreetMap contributors. Internet: Innovation, Science and Economic Development Canada, National Broadband Data.
Listed by RIGHT AT HOME REALTY.
Listing information provided by PropTx Innovations Inc. and TRREB; deemed reliable but not guaranteed accurate by PropTx.
Similar homes nearby
See more in Essa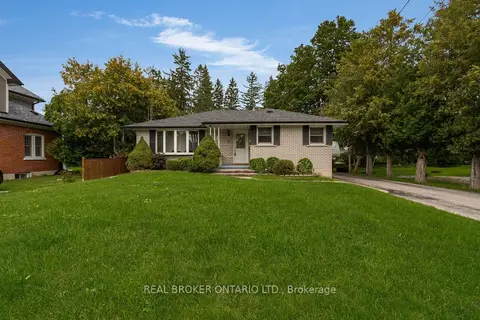
$724,900
3 bd2 ba5 pk1100-1500 ft²
3 Robert Street
Thornton, Essa
Detached · MLS® N13821180 · REAL BROKER ONTARIO LTD.
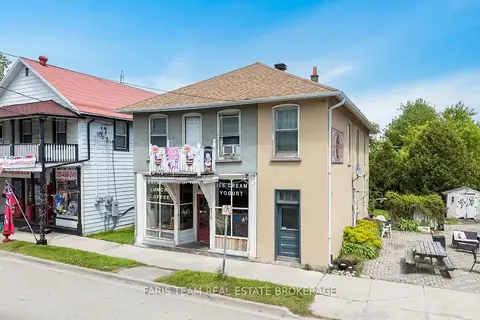
$649,900
3 bd4 ba4 pk2500-3000 ft²
236 Barrie Street
Thornton, Essa
Detached · MLS® N13745756 · FARIS TEAM REAL ESTATE BROKERAGE
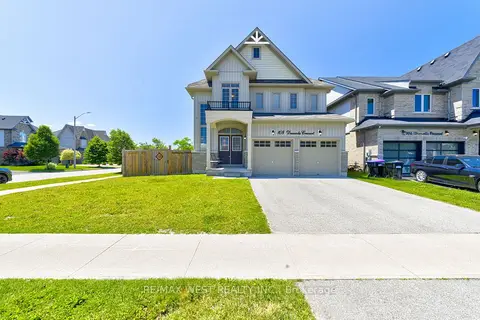
$775,000
Reduced $24,900
4 bd3 ba6 pk2000-2500 ft²
108 Decarolis Street
Angus, Essa
Detached · MLS® N13829314 · RE/MAX WEST REALTY INC.
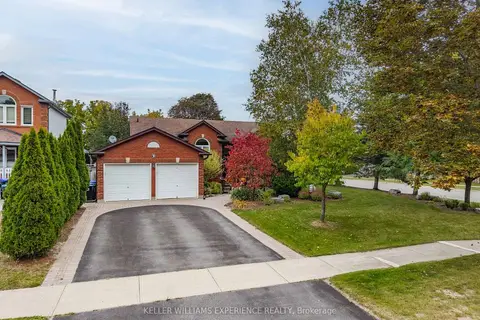
$775,000
3+2 bd3 ba6 pk1100-1500 ft²
9 Edenbridge Drive
Angus, Essa
Detached · MLS® N13843722 · KELLER WILLIAMS EXPERIENCE REALTY
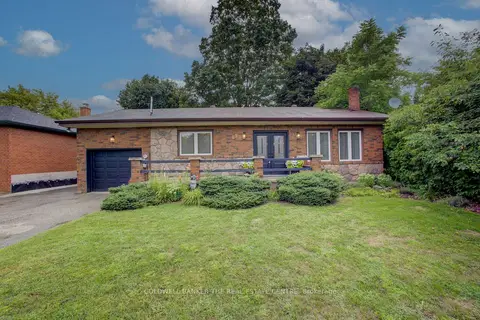
$777,000
2+2 bd3 ba5 pk1100-1500 ft²
89 King Street
Angus, Essa
Detached · MLS® N13675400 · COLDWELL BANKER THE REAL ESTATE CENTRE
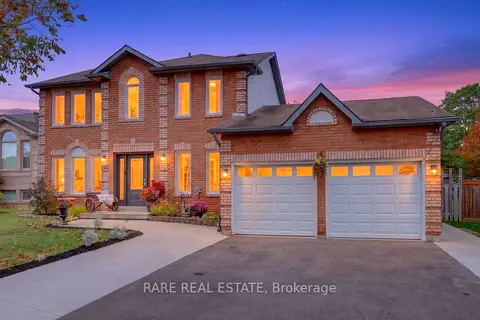
$779,999
4 bd4 ba6 pk2000-2500 ft²
102 CECIL Street
Angus, Essa
Detached · MLS® N13843660 · RARE REAL ESTATE
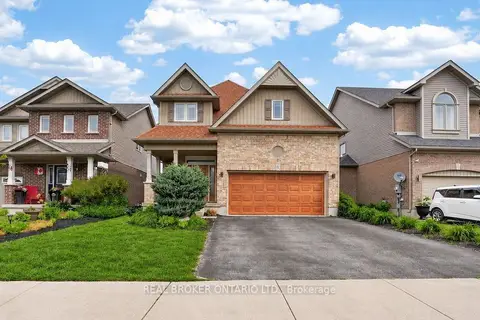
$784,000
4 bd3 ba4 pk2000-2500 ft²
58 Stevenson Street
Angus, Essa
Detached · MLS® N13805194 · REAL BROKER ONTARIO LTD.
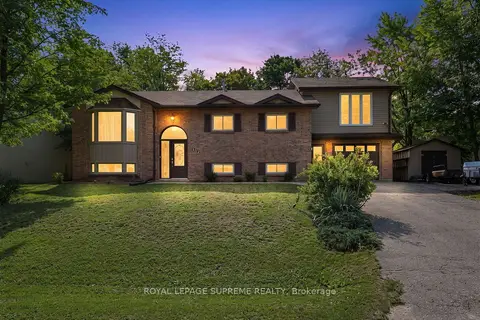
$785,000
3+1 bd3 ba4 pk1500-2000 ft²
12 Pridham Crescent
Angus, Essa
Detached · MLS® N13765004 · ROYAL LEPAGE SUPREME REALTY