93 Blanchard Crescent
Angus, Essa, L0M 1B5
$649,999
- 3 bedrooms
- 3 bathrooms
- 4 parking
- 1500-2000 sq ft
Listed 7 days ago · MLS® N14029534
About this home
Welcome to 93 Blanchard Crescent, a truly move-in ready and completely renovated home that features the kind of details families are looking for right now. Step inside to discover a bright, open concept layout, where the rich hardwood floors, 9 ft ceilings and fresh paint makes each room more beautiful. The heart of the home is the enormous chef's kitchen, featuring a large waterfall Island with an elegant quartz countertop that carries through to the backsplash. The kitchen is equipped with stainless steel high-end appliances, range hood and extended cabinets to additional storage. The combined family room and kitchen seamlessly provides ample space for hosting large gatherings or quality time with the family. The upper level is home to a primary suite that truly serves as a private retreat, boasting an enormous walk-in closet and a lavish four-piece ensuite. The two other bedrooms are both generously sized both with their own closest and shared bathroom. Say goodbye to hauling laundry up and down the stairs. Enjoy the everyday convenience of the upstairs laundry, perfectly located near the bedrooms making laundry day just a little easier. Step outside to a breathtaking, fully fenced yard that has been beautifully landscaped from front to back. Situated in a family-friendly subdivision, this home is just minutes from parks, schools, shopping, and dining, with easy access to Hwy 400 and Alliston.
Details
- Type
- Att/Row/Townhouse
- Style
- 2-Storey
- Size
- 1500-2000 sq ft
- Lot
- 27.85 × 112.01 ft
- Basement
- Unfinished
- Garage
- Attached
- Kitchens
- 1
- Property tax
- $2,534 (2026)
- Neighbourhood
- Angus
- Municipality
- Essa
- Price per sq ft
- $371 (10% below freehold townhouses in Angus, $414)
Interior
- Bedrooms
- 3 above ground
- Bathrooms
- 1 × 2-piece (main), 1 × 3-piece (upper), 1 × 4-piece (upper)
- Rooms
- 8 above ground
- Family room or den
- Yes
- Fireplace
- No
- Features
- Carpet Free
Heating, cooling and services
- Heating
- Forced Air, Gas
- Air conditioning
- Central Air
- Water and sewer
- Sewer
Building and exterior
- Style
- 2-Storey
- Exterior
- Brick Front
- Roof
- Asphalt Shingle
- Foundation
- Concrete
- Faces
- East
Parking
- Garage spaces
- 1
- Total parking
- 4
- Driveway and parking
- Private
Lot
- Size
- 27.85 × 112.01 ft
More
- Possession
- Flexible
- Nearby
- Library, Hospital, Park, School, Place Of Worship, Rec./Commun.Centre
- Cross street
- CENTRE ST/ 5TH LINE
Rooms
| Room | Level | Size | Features |
|---|---|---|---|
| Dining Room | Main | 3.88 × 3.35 m (12'9" × 11') | Hardwood Floor, Large Window, 2 Pc Bath |
| Living Room | Main | 5.56 × 5.25 m (18'3" × 17'3") | Hardwood Floor, Pot Lights, Combined w/Kitchen |
| Kitchen | Main | 2.46 × 2.03 m (8'1" × 6'8") | Quartz Counter, Custom Backsplash, Centre Island |
| Breakfast | Main | 2.46 × 2.03 m (8'1" × 6'8") | Porcelain Floor, W/O To Yard, Sliding Doors |
| Primary Bedroom | Upper | 5.66 × 3.15 m (18'7" × 10'4") | 4 Pc Ensuite, Walk-In Closet(s), Double Doors |
| Bedroom 2 | Upper | 2.89 × 3.53 m (9'6" × 11'7") | Hardwood Floor, Window, Closet |
| Bedroom 3 | Upper | 2.66 × 4.01 m (8'9" × 13'2") | Hardwood Floor, Window, Closet |
| Laundry | Upper | 2.43 × 1.52 m (8' × 5') | Porcelain Floor, Custom Counter |
History of this address
3 earlier listings at this address, with sold and leased prices. Create a free account or sign in to see them.
Location
Location is approximate. See nearby homes on the map
Recent sales nearby
See what similar homes within 1 km sold for in the last year. Create a free account or sign in to see them.
The neighbourhood
Getting around Car-dependent
No subway, LRT or GO station within a short trip.
Within a 10-minute walk: no grocery stores, 0 cafés and restaurants, 2 parks. Nearest park: Greenwood-McCann Park (800 m).
Schools nearby
Elementary
- Angus Morrison Elementary School
EQAO: Gr 6 reading 73%, math 30%1.5 km - Our Lady of Grace School Catholic
EQAO: Gr 6 reading 66%, math 8%1.8 km - Pine River Elementary School
EQAO: Gr 6 reading 97%, math 48%2.4 km
Secondary
- Nottawasaga Pines Secondary School
EQAO: Gr 9 math 38%, literacy test 76%2.3 km
EQAO: share of students meeting the provincial standard (2024–25). Ontario average: Gr 6 reading 86%, math 51%; Gr 9 math 55%; literacy test 83%.
Closest schools, not school zones. Check which school serves this address with the school board before relying on it.
Who lives here postal area L0M
- Owners / renters
- 83% / 17%
- Median household income
- $103,000
- Average age
- 40
- Children under 15
- 19%
- Homes
- 82% detached, 0% high-rise
- Commute by transit
- 0%
- Population
- 37,226
Languages spoken most at home besides English: Spanish 0.3%, Russian 0.3%, Polish 0.2%, Punjabi (Panjabi) 0.2%.
Safety
Crime Severity Index for Nottawasaga (New Tecumseth/Essa/Adjala Tosorontio) (OPP): 30 vs 57 for Ontario (2025).
Police-reported figures for the whole police service area, not this street. Rates use the area’s resident population.
Distances are approximate. Places © OpenStreetMap contributors. Neighbourhood figures: Statistics Canada, 2021 Census. School results: EQAO via Ontario Data Catalogue (Open Government Licence – Ontario). Crime Severity Index: Statistics Canada.
Living here
Commute
To Union Station (downtown Toronto): 85 km. Transit times · Driving times
Noise Nothing major nearby
No highway within 500 m, rail line within 300 m, or airport flight path nearby.
Distances from the map, not noise measurements. Visit at rush hour to judge for yourself.
Internet High-speed
50/10 Mbps or faster available here by cable, fibre or DSL (the federal high-speed target).
From the federal broadband map. Check exact speeds and providers for the address.
Roads, rail, airports and planned stations © OpenStreetMap contributors. Internet: Innovation, Science and Economic Development Canada, National Broadband Data.
Listed by RE/MAX METROPOLIS REALTY.
Listing information provided by PropTx Innovations Inc. and TRREB; deemed reliable but not guaranteed accurate by PropTx.
Similar homes nearby
See more in Essa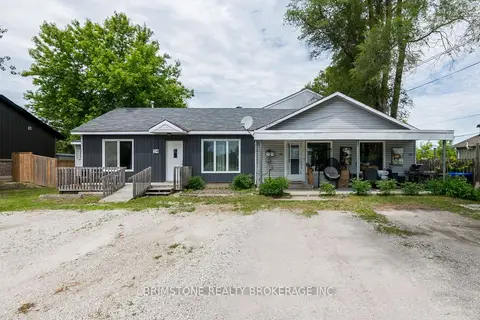
$649,000
5 bd4 ba10 pk2000-2500 ft²
24 Brentwood Road
Angus, Essa
Triplex · MLS® N13482862 · BRIMSTONE REALTY BROKERAGE INC.
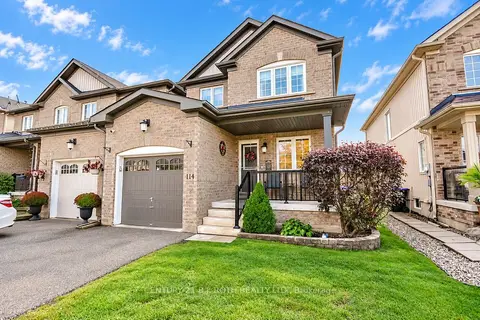
$647,000
3 bd3 ba3 pk1100-1500 ft²
114 Stonemount Crescent
Angus, Essa
Att/Row/Townhouse · MLS® N14032160 · CENTURY 21 B.J. ROTH REALTY LTD.
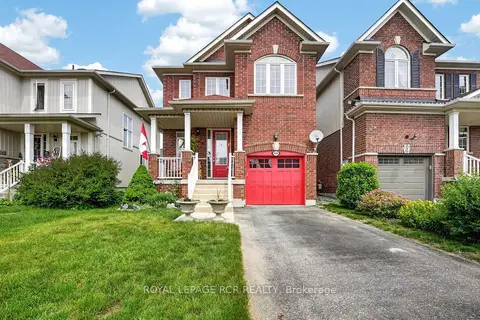
$659,900
3 bd3 ba3 pk1500-2000 ft²
64 Legion Way
Angus, Essa
Link · MLS® N13855682 · ROYAL LEPAGE RCR REALTY
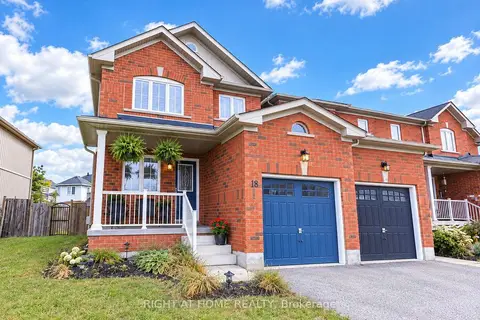
$639,900
3 bd3 ba3 pk1100-1500 ft²
165 Greenwood Drive
Angus, Essa
Att/Row/Townhouse · MLS® N13842822 · RIGHT AT HOME REALTY
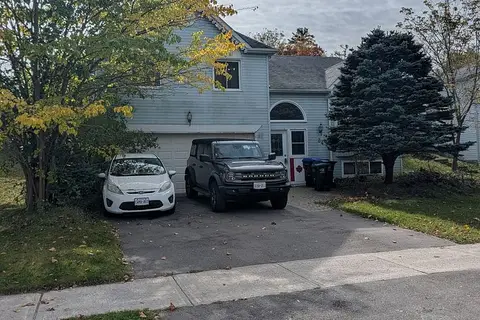
$639,900
3 bd1 ba6 pk1100-1500 ft²
34 Michael Street
Angus, Essa
Detached · MLS® N14031748 · RE/MAX HALLMARK CHAY REALTY
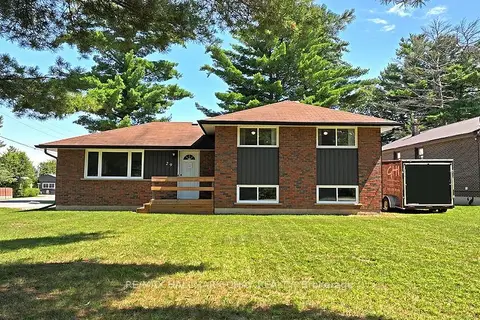
$669,000
3+1 bd1 ba7 pk700-1100 ft²
29 Lee Avenue
Angus, Essa
Detached · MLS® N13683490 · RE/MAX HALLMARK CHAY REALTY
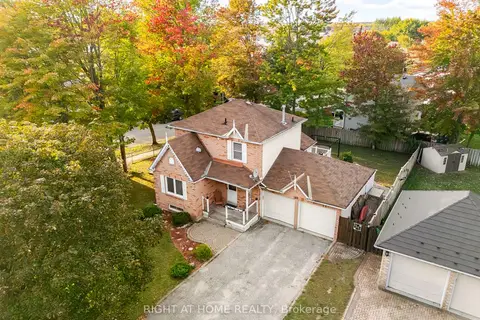
$672,500
Reduced $7,500
2 bd3 ba6 pk1100-1500 ft²
49 Michael Street
Angus, Essa
Detached · MLS® N13846136 · RIGHT AT HOME REALTY
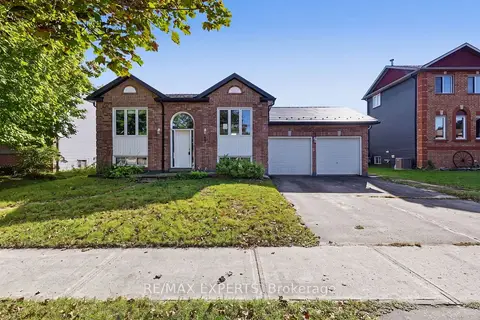
$675,000
2+2 bd2 ba4 pk700-1100 ft²
97 Cecil Street
Angus, Essa
Detached · MLS® N13838084 · RE/MAX EXPERTS