235 Spence Street
Saugeen Shores, Saugeen Shores, N0H 2L0
$599,000
- 3 bedrooms
- 2 bathrooms
- 4 parking
- 1500-2000 sq ft
Listed 39 days ago · MLS® X13771616
About this home
Step inside this charming 1.5-story gabled century farmhouse & instantly embrace the highly sought-after Southampton coastal & beach town lifestyle!Situated on a sweeping 70-ft wide lot framed by majestic silver maples,this rare gem serves as the perfect year-round residence,character-filled summer retreat,or strategic cottage investment.Leave the car parked because this central location puts the very best of town right on your doorstep.Stroll or ride your bike just a couple of blocks to famed High Street & the flag for local shops,cafes,restaurants,services, & festivities or head straight to the beach boardwalk to immerse yourself in world-famous sunsets views of Chantry Island,expansive white sandy beaches,scenic trails,& the harbour & lighthouses-all ready to enjoy across all four seasons.Inside,the home beautifully balances timeless character with both modern functionality & cosmetic & mechanical updates.You are greeted by a spacious main-floor living room boasting impressive 11.5-foot ceilings & wraparound picture windows alongside a separate family room that provides plenty of space for everyone to unwind.The heart of the home is a spacious,family-sized eat-in farmhouse kitchen,ready for its next chapter of memories.Bathed in dappled natural light from ample windows,the interior showcases original hardwood flooring in select rooms & unique period details.Enjoy sunrise views with coffee-in-hand & a good read in the bright & cozy sunroom.Upstairs there are 3 versatile & comfortable bedrooms with storage that provide ample space for rest & relaxation after a long day at the beach.Main floor laundry & utility space with both inside entry & dutch door access from the patio.1.5 updated baths,5 appliances included (Kitchen Aid, Jenn-Air,Maytag & Kenmore) & luxurious window blinds & coverings Forced Air Gas Heating, mostly vinyl windows,Electrical Service 100 amps.Copper Plumbing.Potting Shed as -is.Don't miss the opportunity to own a piece of Southampton's history.
Details
- Type
- Detached
- Style
- 1 1/2 Storey
- Age
- 100+ years
- Size
- 1500-2000 sq ft
- Lot
- 71.08 × 103.5 ft
- Basement
- Crawl Space
- Garage
- None
- Kitchens
- 1
- Property tax
- $3,047 (2026)
- Neighbourhood
- Saugeen Shores
- Municipality
- Saugeen Shores
- Price per sq ft
- $342 (38% below detached houses in Saugeen Shores, $550)
Interior
- Bedrooms
- 3 above ground
- Bathrooms
- 1 × 2-piece (main), 1 × 4-piece (second)
- Rooms
- 7 above ground
- Family room or den
- Yes
- Fireplace
- Electric
- Features
- Water Heater
Heating, cooling and services
- Heating
- Forced Air, Gas
- Water and sewer
- Sewer
Building and exterior
- Style
- 1 1/2 Storey
- Exterior
- Aluminum Siding
- Roof
- Asphalt Shingle
- Foundation
- Stone, Poured Concrete
- Age
- 100+
- Faces
- South
- Outdoor
- Patio, Year Round Living, Garden Shed
Parking
- Total parking
- 4
Lot
- Size
- 71.08 × 103.5 ft (rectangular)
More
- Possession
- 60-90 days
- Nearby
- Arts Centre, Beach, Hospital, Park, Wooded/Treed, School
- Cross street
- Spence & Albert or Victoria
Rooms
| Room | Level | Size | Features |
|---|---|---|---|
| Living Room | Main | 5.25 × 5.2 m (17'3" × 17'1") | Hardwood Floor, B/I Bookcase, Electric Fireplace |
| Family Room | Main | 4.14 × 3.52 m (13'7" × 11'7") | Hardwood Floor, Closet, Separate Room |
| Kitchen | Main | 4.04 × 5.51 m (13'3" × 18'1") | Eat-in Kitchen, Separate Room, W/O To Garden |
| Sunroom | Main | 2.64 × 3.88 m (8'8" × 12'9") | Hardwood Floor, Picture Window, Overlooks Frontyard |
| Laundry | Main | 2.88 × 4.17 m (9'5" × 13'8") | Combined w/Laundry, W/O To Patio, B/I Shelves |
| Primary Bedroom | Second | 3.01 × 3.91 m (9'11" × 12'10") | Large Closet, Overlooks Backyard |
| Bedroom 2 | Second | 3.07 × 3.21 m (10'1" × 10'6") | Large Closet |
| Bedroom 3 | Second | 3.98 × 2.76 m (13'1" × 9'1") |
Location
Location is approximate. See nearby homes on the map
Recent sales nearby
See what similar homes within 1 km sold for in the last year. Create a free account or sign in to see them.
The neighbourhood
Getting around Somewhat walkable
No subway, LRT or GO station within a short trip.
Within a 10-minute walk: no grocery stores, 7 cafés and restaurants, 3 parks, 1 pharmacy. Nearest park: George Marion Park (250 m).
Schools nearby
Elementary
- G.C. Huston Public School
EQAO: Gr 6 reading 74%, math 35%15 min walk
EQAO: share of students meeting the provincial standard (2024–25). Ontario average: Gr 6 reading 86%, math 51%; Gr 9 math 55%; literacy test 83%.
Closest schools, not school zones. Check which school serves this address with the school board before relying on it.
Who lives here postal area N0H
- Owners / renters
- 86% / 14%
- Median household income
- $86,000
- Average age
- 48
- Children under 15
- 14%
- Homes
- 86% detached, 0% high-rise
- Commute by transit
- 0%
- Population
- 53,674
Languages spoken most at home besides English: German 0.4%, Pennsylvania German 0.3%, Urdu 0.2%, Gujarati 0.2%.
Safety
Crime Severity Index for Saugeen Shores police: 46 vs 57 for Ontario (2025).
Police-reported figures for the whole police service area, not this street. Rates use the area’s resident population.
Distances are approximate. Places © OpenStreetMap contributors. Neighbourhood figures: Statistics Canada, 2021 Census. School results: EQAO via Ontario Data Catalogue (Open Government Licence – Ontario). Crime Severity Index: Statistics Canada.
Living here
Commute
Noise Nothing major nearby
No highway within 500 m, rail line within 300 m, or airport flight path nearby.
Distances from the map, not noise measurements. Visit at rush hour to judge for yourself.
Internet High-speed
50/10 Mbps or faster available here by cable, fibre or DSL (the federal high-speed target).
From the federal broadband map. Check exact speeds and providers for the address.
Roads, rail, airports and planned stations © OpenStreetMap contributors. Internet: Innovation, Science and Economic Development Canada, National Broadband Data.
Listed by SOTHEBY'S INTERNATIONAL REALTY CANADA.
Listing information provided by PropTx Innovations Inc. and TRREB; deemed reliable but not guaranteed accurate by PropTx.
Similar homes nearby
See more in Saugeen Shores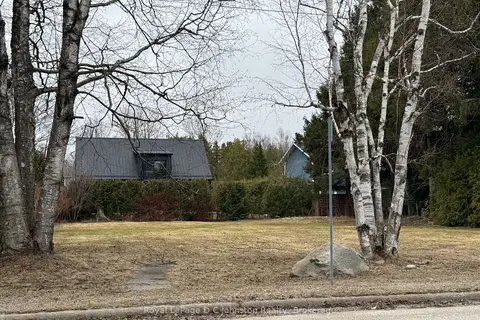
$599,000
0 bd0 ba
160 Huron Street S
Saugeen Shores, Saugeen Shores
Vacant Land · MLS® X13239946 · Royal LePage D C Johnston Realty
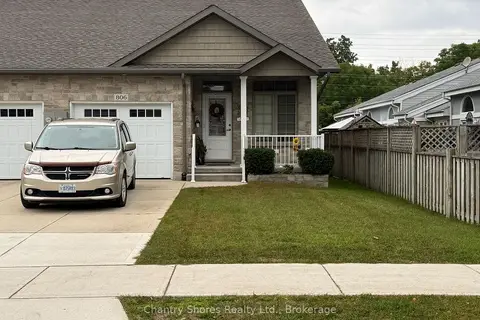
$599,900
3 bd3 ba2 pk1100-1500 ft²
806 Arlington Street
Saugeen Shores, Saugeen Shores
Att/Row/Townhouse · MLS® X13818508 · Chantry Shores Realty Ltd.
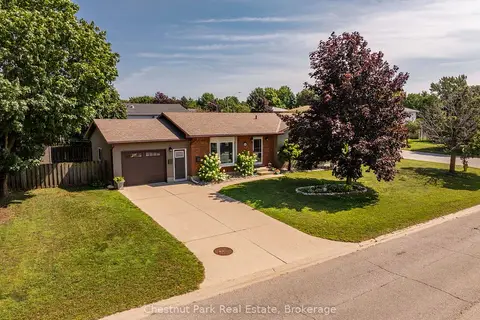
$599,999
Reduced $58,001
2+2 bd3 ba5 pk1100-1500 ft²
861 Arlington Street
Saugeen Shores, Saugeen Shores
Detached · MLS® X13735614 · Chestnut Park Real Estate
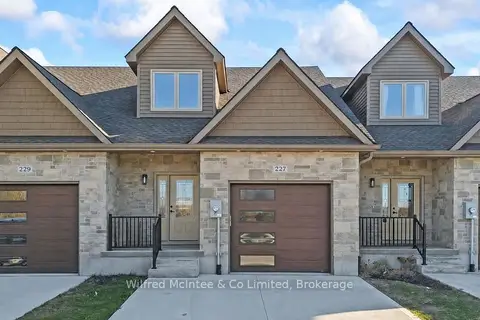
$589,000
Reduced $40,900
2+1 bd3 ba2 pk1500-2000 ft²
227 Saugeen Street
Saugeen Shores, Saugeen Shores
Att/Row/Townhouse · MLS® X12766706 · Wilfred McIntee & Co Limited

$585,000
0 bd0 ba
LOT 12 FINAL PLAN 3M 268
Saugeen Shores, Saugeen Shores
Vacant Land · MLS® X10846588 · Sutton-Sound Realty
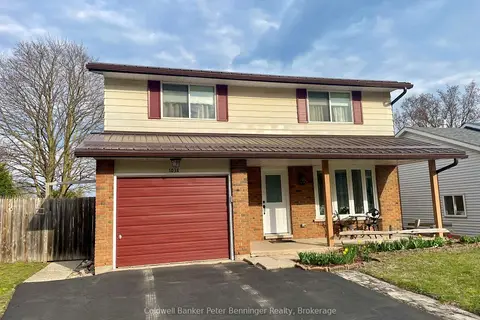
$585,000
Reduced $14,900
4 bd2 ba5 pk1100-1500 ft²
1038 Wellington Street
Saugeen Shores, Saugeen Shores
Detached · MLS® X13101192 · Coldwell Banker Peter Benninger Realty
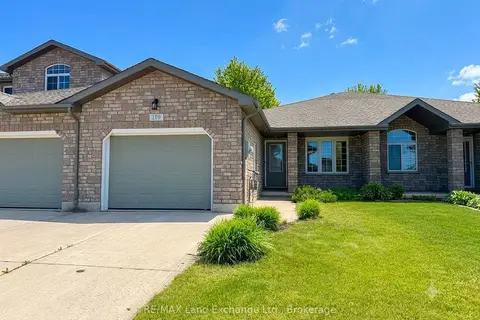
$579,900
Reduced $5,000
2+2 bd2 ba3 pk1100-1500 ft²
219 Stickel Street
Saugeen Shores, Saugeen Shores
Att/Row/Townhouse · MLS® X13413122 · RE/MAX Land Exchange Ltd.
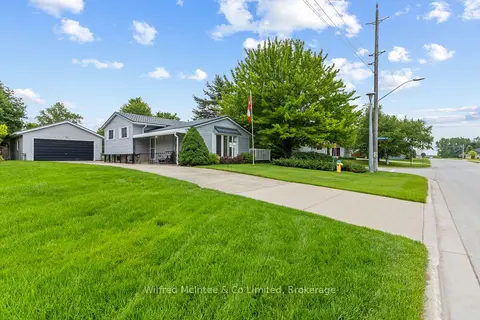
$579,900
Reduced $20,000
3 bd2 ba6 pk1500-2000 ft²
455 Bruce Street
Saugeen Shores, Saugeen Shores
Detached · MLS® X13732068 · Wilfred McIntee & Co Limited