227 Saugeen Street
Saugeen Shores, Saugeen Shores, N0H 2L0
$589,000
Reduced $40,900 from $629,900
- 2+1 bedrooms
- 3 bathrooms
- 2 parking
- 1500-2000 sq ft
Listed 256 days ago · MLS® X12766706
About this home
Stunning Southampton townhome, perfectly positioned along the scenic Saugeen River, just a short walk to vibrant downtown shops, restaurants, the beach & breathtaking sunsets on Lake Huron. Spanning over 2,000 sq ft of finished living space across three levels (two above grade plus a full finished basement), the home features a bedroom and full bathroom on each floor for ultimate convenience and privacy. Inside, you'll appreciate the tasteful finishes, including quality cabinetry, solid surface counters, luxury vinyl plank flooring, tiled bath/shower surrounds, LED lighting, and more. The main level showcases an open-concept living/dining area with access to your south facing deck, a U-shaped kitchen loaded with ample cabinetry and included appliances, a bright main-floor bedroom and a 4-piece bathroom. Upstairs, a versatile loft/sitting room leads to the primary bedroom suite, displaying river views through the dormer window, a 3-piece ensuite, and a large walk-in closet. The fully finished basement offers guest-friendly space with a third bedroom, another 4-piece bathroom, and a generous sized recreation room. Additional highlights include efficient natural gas furnace, central air conditioning, laundry hookups ready for your washer/dryer, concrete driveway, single attached garage, and low maintenance curb appeal with the stone-brick exterior. Built just a few years ago, this turn-key townhome is ready for you to move right in and add your decorative touch. Waterfront travelled road between. Photos with furniture and decor are virtually staged.
Details
- Type
- Att/Row/Townhouse
- Style
- 1 1/2 Storey
- Age
- 0-5 years
- Size
- 1500-2000 sq ft
- Lot
- 22.19 × 100.9 ft
- Basement
- Finished, Full
- Garage
- Attached
- Kitchens
- 1
- Property tax
- $5,377 (2025)
- Neighbourhood
- Saugeen Shores
- Municipality
- Saugeen Shores
- Price per sq ft
- $337 (32% below freehold townhouses in Saugeen Shores, $492)
Interior
- Bedrooms
- 2 above ground + 1 below
- Bathrooms
- 2 × 4-piece, 1 × 3-piece
- Rooms
- 9 above ground + 3 below
- Family room or den
- Yes
- Fireplace
- No
- Features
- Air Exchanger, On Demand Water Heater, Water Heater Owned, Auto Garage Door Remote
Heating, cooling and services
- Heating
- Forced Air, Gas
- Air conditioning
- Central Air
- Water and sewer
- Sewer
Building and exterior
- Style
- 1 1/2 Storey
- Exterior
- Vinyl Siding, Brick
- Roof
- Fibreglass Shingle
- Foundation
- Poured Concrete
- Age
- 0-5 years
- Faces
- South
- Outdoor
- Deck
- Waterfront
- Indirect
Parking
- Garage spaces
- 1
- Total parking
- 2
- Driveway and parking
- Private
Lot
- Size
- 22.19 × 100.9 ft
- Acreage
- < .50
More
- Possession
- Immediate/Flexible
- Nearby
- Golf, Hospital, Beach, School
- Cross street
- Hwy 21 & Clarendon Street
Rooms
| Room | Level | Size | Features |
|---|---|---|---|
| Foyer | Main | 2.71 × 2.71 m (8'11" × 8'11") | |
| Kitchen | Main | 3.27 × 2.74 m (10'9" × 9') | |
| Living Room | Main | 8.32 × 3.2 m (27'4" × 10'6") | Combined w/Dining, Sliding Doors, W/O To Deck |
| Bedroom | Main | 3.12 × 3.81 m (10'3" × 12'6") | |
| Bathroom | Main | 3.12 × 1.62 m (10'3" × 5'4") | 4 Pc Bath |
| Family Room | Second | 6.47 × 3.14 m (21'3" × 10'4") | Irregular Room |
| Primary Bedroom | Second | 5.18 × 3.14 m (17' × 10'4") | Irregular Room |
| Other | Second | 3.2 × 1.9 m (10'6" × 6'3") | Walk-In Closet(s) |
| Bathroom | Second | 3.2 × 1.82 m (10'6" × 6') | 3 Pc Ensuite |
| Recreation | Basement | 6.24 × 4.49 m (20'6" × 14'9") | |
| Bedroom | Basement | 3.2 × 3.73 m (10'6" × 12'3") | |
| Bathroom | Basement | 3.2 × 1.62 m (10'6" × 5'4") | 4 Pc Bath |
| Utility Room | Basement | 3.45 × 1.21 m (11'4" × 4') | |
| Other | Basement | 2.33 × 1.52 m (7'8" × 5') |
History of this address
1 earlier listing at this address, with sold and leased prices. Create a free account or sign in to see them.
Listed by Wilfred McIntee & Co Limited.
Listing information provided by PropTx Innovations Inc. and TRREB; deemed reliable but not guaranteed accurate by PropTx.
Similar homes nearby
See more in Saugeen Shores
$585,000
0 bd0 ba
LOT 12 FINAL PLAN 3M 268
Saugeen Shores, Saugeen Shores
Vacant Land · MLS® X10846588 · Sutton-Sound Realty
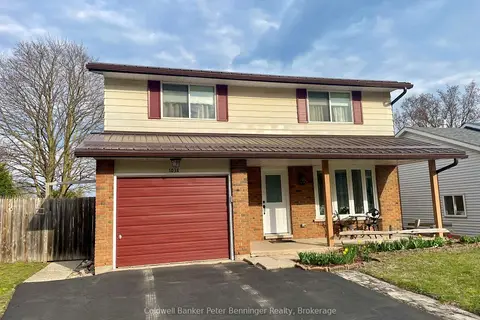
$585,000
Reduced $14,900
4 bd2 ba5 pk1100-1500 ft²
1038 Wellington Street
Saugeen Shores, Saugeen Shores
Detached · MLS® X13101192 · Coldwell Banker Peter Benninger Realty
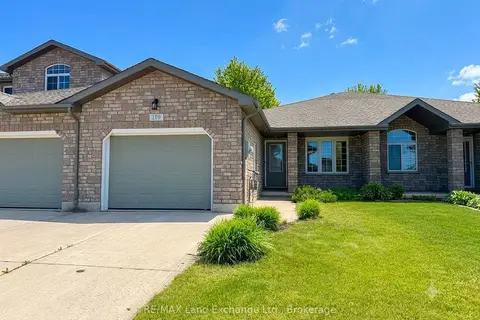
$579,900
Reduced $5,000
2+2 bd2 ba3 pk1100-1500 ft²
219 Stickel Street
Saugeen Shores, Saugeen Shores
Att/Row/Townhouse · MLS® X13413122 · RE/MAX Land Exchange Ltd.
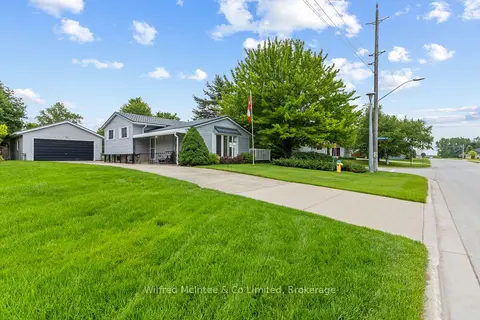
$579,900
Reduced $20,000
3 bd2 ba6 pk1500-2000 ft²
455 Bruce Street
Saugeen Shores, Saugeen Shores
Detached · MLS® X13732068 · Wilfred McIntee & Co Limited
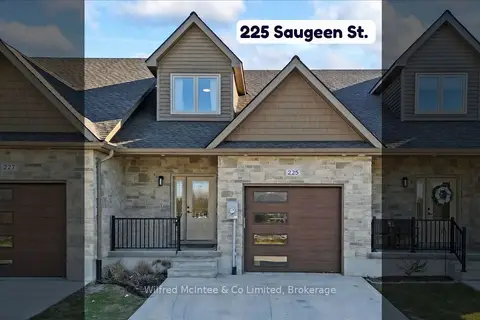
$579,000
Reduced $35,900
1+1 bd3 ba2 pk1500-2000 ft²
225 SAUGEEN Street
Saugeen Shores, Saugeen Shores
Att/Row/Townhouse · MLS® X12828372 · Wilfred McIntee & Co Limited
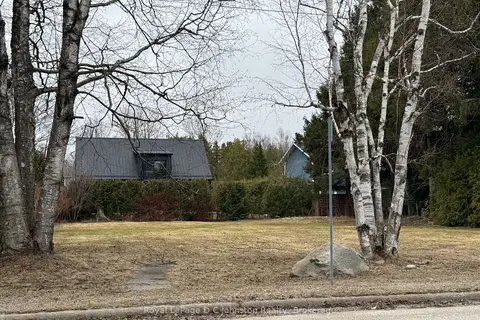
$599,000
0 bd0 ba
160 Huron Street S
Saugeen Shores, Saugeen Shores
Vacant Land · MLS® X13239946 · Royal LePage D C Johnston Realty
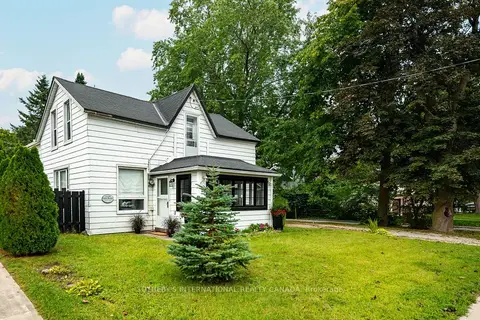
$599,000
3 bd2 ba4 pk1500-2000 ft²
235 Spence Street
Saugeen Shores, Saugeen Shores
Detached · MLS® X13771616 · SOTHEBY'S INTERNATIONAL REALTY CANADA
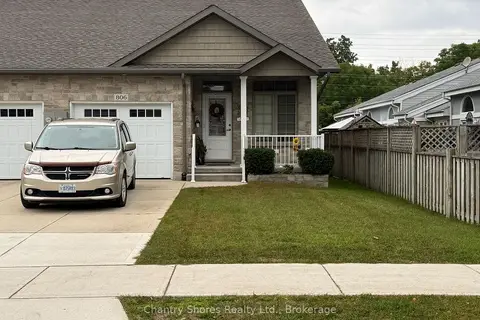
$599,900
3 bd3 ba2 pk1100-1500 ft²
806 Arlington Street
Saugeen Shores, Saugeen Shores
Att/Row/Townhouse · MLS® X13818508 · Chantry Shores Realty Ltd.