235 Canice Street
Orillia, Orillia, L3V 4J1
$2,299,000
- 8+4 bedrooms
- 7 bathrooms
- 8 parking
- 3500-5000 sq ft
Listed 189 days ago · MLS® S12994258
About this home
Exceptional opportunity to own a fully renovated 7-unit apartment building with high in-place income and excellent tenant profile. Completely occupied, this turnkey investment has been thoughtfully upgraded in 2023 with new doors, windows, flooring, water tank, modern appliances, and energy-efficient floor heating. A newly added retaining wall maximizes functionality by increasing available parking. The property includes 5 spacious 2-bedroom, condo-style apartments featuring wall A/C units and updated kitchens with dishwashers, one 1-bedroom apartment, and 1 bachelor. Designed for both tenant comfort and investor peace of mind, this well-maintained asset offers a compelling blend of stability, quality, and long-term growth potential. All tenants pay their own hydro. It is located within walking distance of the lake and marina.
Details
- Type
- Multiplex
- Style
- 2-Storey
- Size
- 3500-5000 sq ft
- Lot
- 103.62 × 120 ft
- Basement
- Apartment, Finished with Walk-Out
- Garage
- None
- Kitchens
- 7
- Property tax
- $10,733 (2025)
- Neighbourhood
- Orillia
- Municipality
- Orillia
Interior
- Bedrooms
- 8 above ground + 4 below
- Bathrooms
- 2 × 4-piece (ground), 2 × 4-piece (second), 2 × 4-piece (basement), 1 × 3-piece (basement)
- Kitchens
- 7 (3 below ground)
- Rooms
- 12 above ground + 6 below
- Family room or den
- No
- Fireplace
- No
Heating, cooling and services
- Heating
- Baseboard, Electric
- Air conditioning
- Wall Unit(s)
- Water and sewer
- Sewer
Building and exterior
- Style
- 2-Storey
- Exterior
- Brick
- Roof
- Shingles
- Foundation
- Not Applicable
- Faces
- West
Parking
- Total parking
- 8
- Driveway and parking
- Private
Lot
- Size
- 103.62 × 120 ft
More
- Possession
- 30/60/TBA
- Cross street
- Canice/Borland
History of this address
1 earlier listing at this address, with sold and leased prices. Create a free account or sign in to see them.
Location
Location is approximate. See nearby homes on the map
Recent sales nearby
See what similar homes within 1 km sold for in the last year. Create a free account or sign in to see them.
The neighbourhood
Getting around Walkable
No subway, LRT or GO station within a short trip.
Within a 10-minute walk: 2 grocery stores, 10 cafés and restaurants, 5 parks, 1 pharmacy. Nearest grocery: Metro (700 m). Nearest park: Couchiching Beach Park (350 m).
Schools nearby
Elementary
- Lions Oval Public School
EQAO: Gr 6 reading 65%, math 47%15 min walk - Monsignor Lee Separate School Catholic18 min walk
- Couchiching Heights Public School
EQAO: Gr 6 reading 96%, math 56%18 min walk - Orchard Park Elementary School
EQAO: Gr 6 reading 81%, math 44%18 min walk
Secondary
- Patrick Fogarty Secondary School Catholic
EQAO: Gr 9 math 40%, literacy test 83%1.4 km - Orillia Secondary School
EQAO: Gr 9 math 42%, literacy test 83%1.5 km
EQAO: share of students meeting the provincial standard (2024–25). Ontario average: Gr 6 reading 86%, math 51%; Gr 9 math 55%; literacy test 83%.
Closest schools, not school zones. Check which school serves this address with the school board before relying on it.
Who lives here postal area L3V
- Owners / renters
- 70% / 30%
- Median household income
- $77,500
- Average age
- 46
- Children under 15
- 14%
- Homes
- 67% detached, 5% high-rise
- Commute by transit
- 2%
- Population
- 48,651
Languages spoken most at home besides English: Tagalog (Pilipino, Filipino) 0.2%, Mandarin 0.2%, Yue (Cantonese) 0.2%, Gujarati 0.2%.
Flood and conservation No mapped hazard
Not inside a mapped flood plain or regulated area.
Screening maps only. Ask the conservation authority for a property inquiry before relying on this.
Safety
Crime Severity Index for Orillia (OPP): 102 vs 57 for Ontario (2025).
Police-reported figures for the whole police service area, not this street. Rates use the area’s resident population.
Distances are approximate. Places © OpenStreetMap contributors. Neighbourhood figures: Statistics Canada, 2021 Census. School results: EQAO via Ontario Data Catalogue (Open Government Licence – Ontario). Crime Severity Index: Statistics Canada.
Living here
Commute
Noise Nothing major nearby
No highway within 500 m, rail line within 300 m, or airport flight path nearby.
Distances from the map, not noise measurements. Visit at rush hour to judge for yourself.
Internet High-speed
50/10 Mbps or faster available here by cable, fibre or DSL (the federal high-speed target).
From the federal broadband map. Check exact speeds and providers for the address.
Roads, rail, airports and planned stations © OpenStreetMap contributors. Internet: Innovation, Science and Economic Development Canada, National Broadband Data.
Listed by GRANGE HALL REALTY INC..
Listing information provided by PropTx Innovations Inc. and TRREB; deemed reliable but not guaranteed accurate by PropTx.
Similar homes nearby
See more in Orillia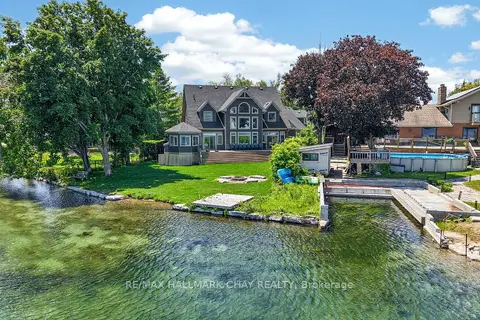
$2,490,000
3+3 bd6 ba10 pk3500-5000 ft²
465 Mooney Crescent
Orillia, Orillia
Detached · MLS® S13464810 · RE/MAX HALLMARK CHAY REALTY
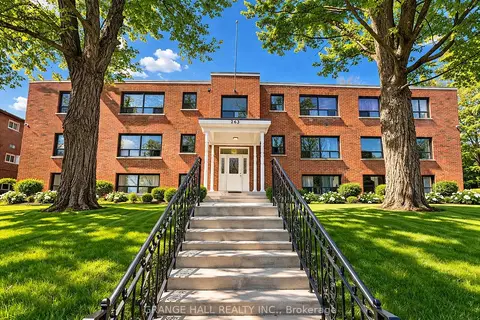
$2,599,000
12 bd12 ba12 pk2500-3000 ft²
263 Canice Street
Orillia, Orillia
Multiplex · MLS® S13075776 · GRANGE HALL REALTY INC.
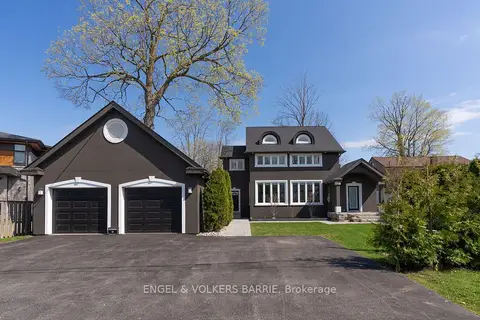
$2,599,900
3 bd4 ba5 pk2000-2500 ft²
201 Cedar Island Road
Orillia, Orillia
Detached · MLS® S12151443 · ENGEL & VOLKERS BARRIE
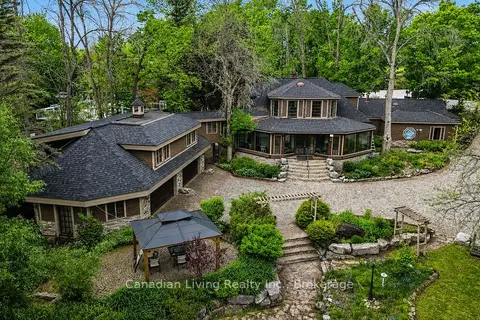
$1,879,000
6 bd3 ba12 pk3500-5000 ft²
345 Brewery Lane
Orillia, Orillia
Detached · MLS® S13229844 · Canadian Living Realty Inc.