201 Cedar Island Road
Orillia, Orillia, L3V 1T2
$2,599,900
- 3 bedrooms
- 4 bathrooms
- 5 parking
- 2000-2500 sq ft
Listed 523 days ago · MLS® S12151443
About this home
Tucked along a quiet bay on Lake Couchiching, this stunning waterfront cottage or year-round home offers the peaceful lifestyle you've been dreaming of. Just minutes from downtown Orillia, this property has everything you need for fun, rest, and making lasting memories. Fully renovated in 2019, the home is bright, open, and full of charm. With 3 bedrooms and 4 bathrooms, theres space for family and friends to stay and play. The large windows bring in natural light and give you clear views of the water from many rooms. It's cozy in the winter and a dream in the summer. Step outside and you'll find what really makes this place special - a boathouse like no other. Sitting right on the waters edge, this space has two glass garage doors that open to let the breeze in, plus a sliding patio door. It's perfect for movie nights, games, or just relaxing by the lake. Head up the stairs and discover the incredible rooftop patio with glass railings, an outdoor kitchen with BBQ, cozy fire tables, and comfy seating for all. Whether you're hosting friends or enjoying a quiet evening, its the place to be. The lot is wide, flat, and grassy - great for kids, pets, and outdoor games. There's a waterside fire pit, a long dock for boats and swimming, and even a two-car garage with extra space above for a future bunkie, studio, or gym. Cottage charm. City access. Four-season fun. This is your chance to own something truly special on the lake.
Details
- Type
- Detached
- Style
- 2-Storey
- Age
- 100+ years
- Size
- 2000-2500 sq ft
- Lot
- 75 × 191.65 ft
- Basement
- Unfinished
- Garage
- Detached
- Kitchens
- 1
- Property tax
- $8,811 (2024)
- Neighbourhood
- Orillia
- Municipality
- Orillia
- Price per sq ft
- $1,156 (160% above detached houses in Orillia, $444)
Interior
- Bedrooms
- 3 above ground
- Bathrooms
- 1 × 2-piece (main), 1 × 3-piece (main), 1 × 4-piece (second), 1 × 4-piece (second)
- Rooms
- 6 above ground
- Family room or den
- Yes
- Fireplace
- Natural Gas
- Features
- Auto Garage Door Remote, Water Heater, Storage
Heating, cooling and services
- Heating
- Radiant, Gas
- Air conditioning
- Wall Unit(s)
- Water and sewer
- Sewer
Building and exterior
- Style
- 2-Storey
- Exterior
- Stucco (Plaster)
- Roof
- Asphalt Shingle
- Foundation
- Concrete Block
- Age
- 100+
- Faces
- South
- Outdoor
- Deck, Landscaped, Patio, Lawn Sprinkler System, Year Round Living, Garden Shed
- Waterfront
- Direct
Parking
- Garage spaces
- 2
- Total parking
- 5
- Driveway and parking
- Private Triple
Lot
- Size
- 75 × 191.65 ft (rectangular)
- Acreage
- .50-1.99
More
- Possession
- TBD
- Nearby
- Beach, Cul de Sac/Dead End, Hospital, Lake/Pond, Marina, Park
- Cross street
- Elgin/Cedar Island
Rooms
| Room | Level | Size | Features |
|---|---|---|---|
| Kitchen | Main | 3.78 × 7.14 m (12'5" × 23'5") | Eat-in Kitchen, Hardwood Floor |
| Dining Room | Main | 5.33 × 4.88 m (17'6" × 16') | Hardwood Floor |
| Living Room | Main | 4.05 × 7 m (13'3" × 23') | Hardwood Floor |
| Foyer | Main | 2.29 × 2.14 m (7'6" × 7') | |
| Foyer | Main | 2.75 × 1.71 m (9' × 5'7") | |
| Laundry | Main | 3.14 × 2.14 m (10'4" × 7') | |
| Primary Bedroom | Second | 5.05 × 3.58 m (16'7" × 11'9") | 4 Pc Ensuite |
| Bedroom 2 | Second | 3.35 × 3.33 m (11' × 10'11") | |
| Bedroom 3 | Second | 3.05 × 3.33 m (10' × 10'11") |
History of this address
11 earlier listings at this address, with sold and leased prices. Create a free account or sign in to see them.
Location
Location is approximate. See nearby homes on the map
Recent sales nearby
See what similar homes within 1 km sold for in the last year. Create a free account or sign in to see them.
The neighbourhood
Getting around Walkable
No subway, LRT or GO station within a short trip.
Within a 10-minute walk: 1 grocery store, 15 cafés and restaurants, 4 parks, 1 pharmacy. Nearest grocery: Metro (800 m). Nearest park: Ribbons of Steel (300 m).
Schools nearby
Elementary
- St Bernard's Separate School Catholic
EQAO: Gr 6 reading 55%, math 9%1.4 km - Regent Park Public School
EQAO: Gr 6 reading 77%, math 44%1.5 km - Lions Oval Public School
EQAO: Gr 6 reading 65%, math 47%1.5 km - Orchard Park Elementary School
EQAO: Gr 6 reading 81%, math 44%2.4 km
Secondary
- Orillia Secondary School
EQAO: Gr 9 math 42%, literacy test 83%2.3 km
EQAO: share of students meeting the provincial standard (2024–25). Ontario average: Gr 6 reading 86%, math 51%; Gr 9 math 55%; literacy test 83%.
Closest schools, not school zones. Check which school serves this address with the school board before relying on it.
Who lives here postal area L3V
- Owners / renters
- 70% / 30%
- Median household income
- $77,500
- Average age
- 46
- Children under 15
- 14%
- Homes
- 67% detached, 5% high-rise
- Commute by transit
- 2%
- Population
- 48,651
Languages spoken most at home besides English: Tagalog (Pilipino, Filipino) 0.2%, Mandarin 0.2%, Yue (Cantonese) 0.2%, Gujarati 0.2%.
Flood and conservation No mapped hazard
Not inside a mapped flood plain or regulated area.
Screening maps only. Ask the conservation authority for a property inquiry before relying on this.
Safety
Crime Severity Index for Orillia (OPP): 102 vs 57 for Ontario (2025).
Police-reported figures for the whole police service area, not this street. Rates use the area’s resident population.
Distances are approximate. Places © OpenStreetMap contributors. Neighbourhood figures: Statistics Canada, 2021 Census. School results: EQAO via Ontario Data Catalogue (Open Government Licence – Ontario). Crime Severity Index: Statistics Canada.
Living here
Commute
Noise Nothing major nearby
No highway within 500 m, rail line within 300 m, or airport flight path nearby.
Distances from the map, not noise measurements. Visit at rush hour to judge for yourself.
Internet High-speed
50/10 Mbps or faster available here by cable, fibre or DSL (the federal high-speed target).
From the federal broadband map. Check exact speeds and providers for the address.
Roads, rail, airports and planned stations © OpenStreetMap contributors. Internet: Innovation, Science and Economic Development Canada, National Broadband Data.
Listed by ENGEL & VOLKERS BARRIE.
Listing information provided by PropTx Innovations Inc. and TRREB; deemed reliable but not guaranteed accurate by PropTx.
Similar homes nearby
See more in Orillia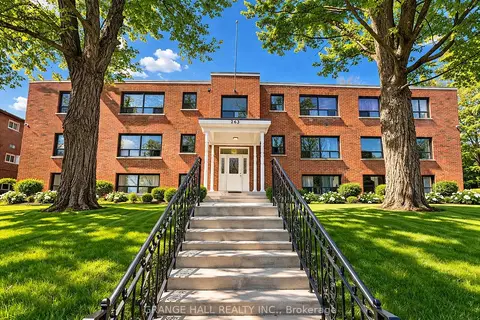
$2,599,000
12 bd12 ba12 pk2500-3000 ft²
263 Canice Street
Orillia, Orillia
Multiplex · MLS® S13075776 · GRANGE HALL REALTY INC.
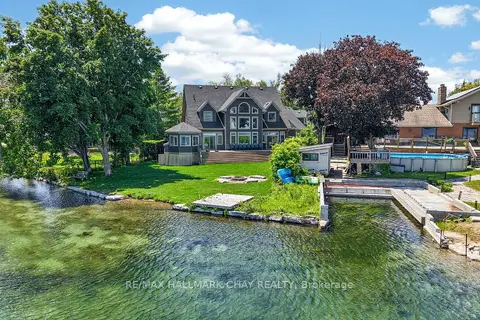
$2,490,000
3+3 bd6 ba10 pk3500-5000 ft²
465 Mooney Crescent
Orillia, Orillia
Detached · MLS® S13464810 · RE/MAX HALLMARK CHAY REALTY
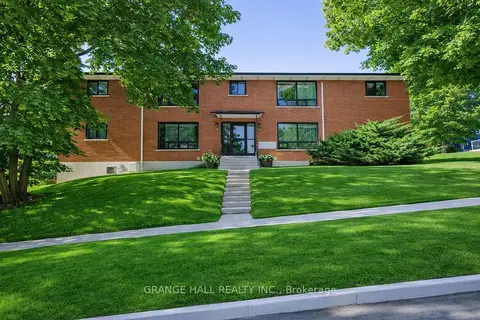
$2,299,000
8+4 bd7 ba8 pk3500-5000 ft²
235 Canice Street
Orillia, Orillia
Multiplex · MLS® S12994258 · GRANGE HALL REALTY INC.
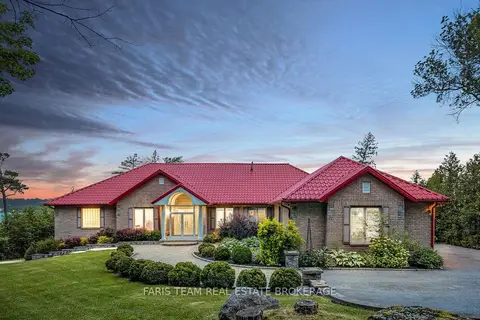
$2,950,000
4+2 bd5 ba23 pk3000-3500 ft²
354 Brewery Lane
Orillia, Orillia
Detached · MLS® S13827334 · FARIS TEAM REAL ESTATE BROKERAGE