354 Brewery Lane
Orillia, Orillia, L3V 7H8
$2,950,000
- 4+2 bedrooms
- 5 bathrooms
- 23 parking
- 3000-3500 sq ft
Listed 25 days ago · MLS® S13827334
About this home
Top 5 Reasons You Will Love This Home: 1) Wake up to the beauty of Lake Couchiching from this exceptional waterfront property, set on approximately one acre with 100' of pristine shoreline, where a private dock and direct access to the Trent-Severn Waterway create an incredible setting for boating, swimming, and embracing life on the water 2) Designed to make the most of its spectacular surroundings, the incredible kitchen pairs sophisticated finishes with gorgeous water views, creating an inspiring space for cooking and entertaining while flowing into expansive principal rooms, including a breathtaking family room with a vaulted ceiling, cozy fireplace, and picturesque views across the lake 3) Offering an impressive 6,339 square feet of finished living space, the home provides an abundance of room for family and guests with spacious bedrooms throughout, highlighted by a generous primary retreat complete with a gorgeous ensuite designed for relaxation and privacy 4) Continue to the thoughtfully finished walkout lower level, where a spacious recreation room, private home theatre, and excellent in-law potential create a versatile extension of the home, perfectly suited for movie nights, entertaining, extended family, or overnight guests 5) Step outside and experience a waterfront setting designed for unforgettable summers, complete with a stone firepit patio, charming gazebo, private dock, and recently built boathouse with a marine rail system, complemented by an expansive new deck and dedicated hot tub room below for even more opportunities to relax and enjoy the shoreline. 3,351 above grade sq.ft. plus a finished lower level. *Please note some images have been virtually staged to show the potential of the home.
Details
- Type
- Detached
- Style
- Bungalow
- Age
- 16-30 years
- Size
- 3000-3500 sq ft
- Lot
- 100 × 480.38 ft
- Basement
- Finished, Full, Walk-Out, Finished with Walk-Out
- Garage
- Attached
- Kitchens
- 1
- Property tax
- $22,374 (2025)
- Neighbourhood
- Orillia
- Municipality
- Orillia
- Price per sq ft
- $908 (104% above detached houses in Orillia, $444)
Interior
- Bedrooms
- 4 above ground + 2 below
- Bathrooms
- 1 × 2-piece (main), 1 × 4-piece (main), 1 × 5-piece (main), 2 × 3-piece (lower)
- Rooms
- 9 above ground + 9 below
- Family room or den
- Yes
- Fireplace
- Natural Gas
Heating, cooling and services
- Heating
- Forced Air, Gas
- Air conditioning
- Central Air
- Water and sewer
- Sewer
Building and exterior
- Style
- Bungalow
- Exterior
- Brick
- Roof
- Metal
- Foundation
- Poured Concrete
- Age
- 16-30 years
- Faces
- West
- Outdoor
- Patio, Fence - Full, Gazebo
- Waterfront
- Direct
Parking
- Garage spaces
- 3
- Total parking
- 23
- Driveway and parking
- Private Double
Lot
- Size
- 100 × 480.38 ft (irregular)
- Acreage
- .50-1.99
More
- Possession
- Flexible
- Nearby
- Waterfront
- Cross street
- Forest Ave N/Brewery Ln
Rooms
| Room | Level | Size | Features |
|---|---|---|---|
| Family Room | Main | 6.43 × 6.05 m (21'1" × 19'10") | Hardwood Floor, Vaulted Ceiling(s), 2 Way Fireplace |
| Other | Lower | 3.62 × 1.9 m (11'11" × 6'3") | Ceramic Floor |
| Kitchen | Main | 7.27 × 4.78 m (23'10" × 15'8") | Eat-in Kitchen, Porcelain Floor, W/O To Deck |
| Living Room | Main | 6 × 5.52 m (19'8" × 18'1") | Hardwood Floor, Vaulted Ceiling(s), Gas Fireplace |
| Other | Lower | 5.99 × 3.72 m (19'8" × 12'2") | Laminate |
| Bedroom | Main | 3.66 × 3.43 m (12' × 11'3") | Hardwood Floor, Closet, Window |
| Primary Bedroom | Main | 5.46 × 5.24 m (17'11" × 17'2") | 5 Pc Ensuite, Hardwood Floor, Walk-In Closet(s) |
| Recreation | Lower | 6.5 × 4.61 m (21'4" × 15'1") | Laminate, W/W Closet, Recessed Lighting |
| Exercise Room | Lower | 6.5 × 4.61 m (21'4" × 15'1") | Laminate, Track Lighting, W/O To Yard |
| Sunroom | Lower | 5.09 × 3.45 m (16'8" × 11'4") | Stone Floor, Window, W/O To Yard |
| Bedroom | Main | 4.83 × 3.76 m (15'10" × 12'4") | Hardwood Floor, Closet, Window |
| Office | Lower | 4.26 × 3.31 m (14' × 10'10") | Laminate, Crown Moulding, Recessed Lighting |
| Dining Room | Main | 5.51 × 3.99 m (18'1" × 13'1") | Hardwood Floor, Vaulted Ceiling(s), Recessed Lighting |
| Bedroom | Lower | 4.12 × 3.18 m (13'6" × 10'5") | Laminate, Closet, Window |
| Bedroom | Lower | 8.19 × 4.38 m (26'10" × 14'4") | 3 Pc Ensuite, Laminate, Closet |
| Other | Lower | 2.01 × 0.86 m (6'7" × 2'10") | Ceramic Floor, Recessed Lighting |
| Laundry | Main | 2.89 × 2.43 m (9'6" × 8') | Porcelain Floor, Laundry Sink, Access To Garage |
| Bedroom | Main | 4.88 × 4.31 m (16' × 14'2") | Hardwood Floor, Window |
History of this address
12 earlier listings at this address, with sold and leased prices. Create a free account or sign in to see them.
Location
Location is approximate. See nearby homes on the map
Recent sales nearby
See what similar homes within 1 km sold for in the last year. Create a free account or sign in to see them.
The neighbourhood
Getting around Car-dependent
No subway, LRT or GO station within a short trip.
Within a 10-minute walk: no grocery stores, 3 cafés and restaurants, 2 parks. Nearest park: Ribbons of Steel (750 m).
Schools nearby
Elementary
- St Bernard's Separate School Catholic
EQAO: Gr 6 reading 55%, math 9%17 min walk - Regent Park Public School
EQAO: Gr 6 reading 77%, math 44%1.3 km - Lions Oval Public School
EQAO: Gr 6 reading 65%, math 47%2.2 km
EQAO: share of students meeting the provincial standard (2024–25). Ontario average: Gr 6 reading 86%, math 51%; Gr 9 math 55%; literacy test 83%.
Closest schools, not school zones. Check which school serves this address with the school board before relying on it.
Who lives here postal area L3V
- Owners / renters
- 70% / 30%
- Median household income
- $77,500
- Average age
- 46
- Children under 15
- 14%
- Homes
- 67% detached, 5% high-rise
- Commute by transit
- 2%
- Population
- 48,651
Languages spoken most at home besides English: Tagalog (Pilipino, Filipino) 0.2%, Mandarin 0.2%, Yue (Cantonese) 0.2%, Gujarati 0.2%.
Flood and conservation No mapped hazard
Not inside a mapped flood plain or regulated area.
Screening maps only. Ask the conservation authority for a property inquiry before relying on this.
Safety
Crime Severity Index for Orillia (OPP): 102 vs 57 for Ontario (2025).
Police-reported figures for the whole police service area, not this street. Rates use the area’s resident population.
Distances are approximate. Places © OpenStreetMap contributors. Neighbourhood figures: Statistics Canada, 2021 Census. School results: EQAO via Ontario Data Catalogue (Open Government Licence – Ontario). Crime Severity Index: Statistics Canada.
Living here
Commute
Noise Nothing major nearby
No highway within 500 m, rail line within 300 m, or airport flight path nearby.
Distances from the map, not noise measurements. Visit at rush hour to judge for yourself.
Internet High-speed
50/10 Mbps or faster available here by cable, fibre or DSL (the federal high-speed target).
From the federal broadband map. Check exact speeds and providers for the address.
Roads, rail, airports and planned stations © OpenStreetMap contributors. Internet: Innovation, Science and Economic Development Canada, National Broadband Data.
Listed by FARIS TEAM REAL ESTATE BROKERAGE.
Listing information provided by PropTx Innovations Inc. and TRREB; deemed reliable but not guaranteed accurate by PropTx.
Similar homes nearby
See more in Orillia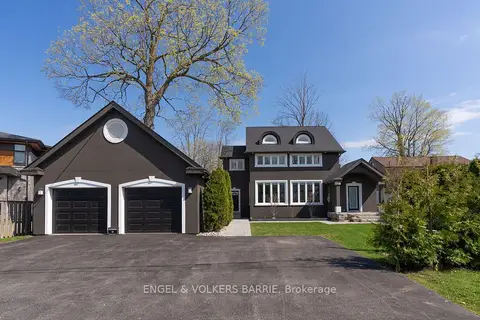
$2,599,900
3 bd4 ba5 pk2000-2500 ft²
201 Cedar Island Road
Orillia, Orillia
Detached · MLS® S12151443 · ENGEL & VOLKERS BARRIE
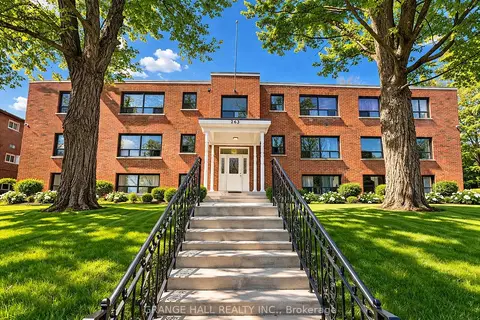
$2,599,000
12 bd12 ba12 pk2500-3000 ft²
263 Canice Street
Orillia, Orillia
Multiplex · MLS® S13075776 · GRANGE HALL REALTY INC.
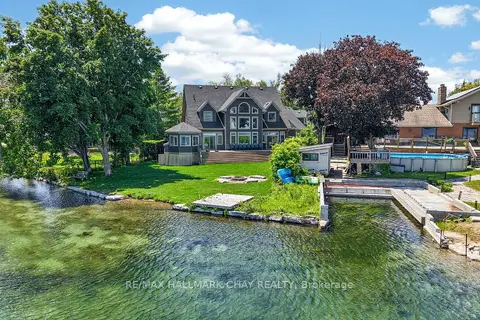
$2,490,000
3+3 bd6 ba10 pk3500-5000 ft²
465 Mooney Crescent
Orillia, Orillia
Detached · MLS® S13464810 · RE/MAX HALLMARK CHAY REALTY