233 Upper Queen Street 14
Thorndale, Thames Centre, N0M 2P0
$579,900
- 4+1 bedrooms
- 5 bathrooms
- 4 parking
- 1500-2000 sq ft
Listed 200 days ago · MLS® X12953142
Open house
- Saturday, October 24 at 2:00 p.m. to 4:00 p.m. Add to calendar
- Sunday, October 25 at 2:00 p.m. to 4:00 p.m. Add to calendar
About this home
3 STOREY TOWNHOMES IN A FAMILY COMMUNITY. Welcome to THE OAKS on Upper Queen where nature, community, and modern living come together. Currently BEING BUILT. Nestled in the heart of Thorndale, this collection of spacious vacant land condo townhomes offers the perfect blend of comfort and convenience for growing families. With 4 and 5 bedroom designs and expansive layouts with over 2,000 sqft, these homes are designed to grow with you. These beautiful homes are move in Ready with all 6 appliances and garage door opener included. The interiors are adorned with beautiful Vinyl plank flooring on all levels including bedrooms and tile flooring in bathrooms, complemented by stunning quartz countertops in the kitchen and bathrooms. Step outside and enjoy direct access to a sprawling park, complete with baseball diamonds, a dedicated walking path, and endless green space for outdoor adventures. Rooted in community and inspired by nature, The Oaks on Upper Queen is where your family's future begins. Local shops, schools, and essential services are just minutes from home, while London is a short drive away, offering a full range of shopping, dining, and entertainment options. At The Oaks, life here is all about balance. Safe, friendly, and full of opportunity, Thorndale is the perfect place to plant your roots. *** This Home Features 2200 sqft , 4+1 Bedrooms, 4+1 Bath, 2 Car Garage, A/C, 6 Appliances and garage door opener are included and installed. Also includes a Finished Basement that has a bedroom, and 4pc bath) . Price reflects the new housing rebate that the government implemented. All buyers must qualify in order to receive the rebate at the listed price.
Details
- Type
- Att/Row/Townhouse
- Style
- 3-Storey
- Age
- New
- Size
- 1500-2000 sq ft
- Lot
- 22 × 110 ft
- Basement
- Full, Finished
- Garage
- Attached
- Kitchens
- 1
- Neighbourhood
- Thorndale
- Municipality
- Thames Centre
- Price per sq ft
- $331 (6% above freehold townhouses in Thames Centre, $311)
Interior
- Bedrooms
- 4 above ground + 1 below
- Bathrooms
- 1 × 4-piece (ground), 1 × 2-piece (second), 1 × 3-piece (third), 1 × 4-piece (third), 1 × 4-piece (basement)
- Rooms
- 9 above ground + 3 below
- Family room or den
- Yes
- Fireplace
- No
- Features
- ERV/HRV
Heating, cooling and services
- Heating
- Forced Air, Gas
- Air conditioning
- Central Air
- Water and sewer
- Sewer
Building and exterior
- Style
- 3-Storey
- Exterior
- Aluminum Siding, Brick
- Roof
- Asphalt Shingle, Membrane
- Foundation
- Concrete
- Age
- New
- Faces
- West
- Outdoor
- Deck
Parking
- Garage spaces
- 2
- Total parking
- 4
- Driveway and parking
- Inside Entry, Private
Lot
- Size
- 22 × 110 ft
More
- Possession
- immediate
- Nearby
- Park
- Cross street
- Upper Queen St and Agnes St
Rooms
| Room | Level | Size | Features |
|---|---|---|---|
| Foyer | Ground | ||
| Bedroom 4 | Ground | 4.27 × 3.35 m (14' × 11') | |
| Kitchen | Second | 3.23 × 4.39 m (10'7" × 14'5") | |
| Living Room | Second | 4.94 × 4.05 m (16'2" × 13'3") | |
| Dining Room | Second | 3.02 × 4.02 m (9'11" × 13'2") | |
| Primary Bedroom | Third | 4.12 × 3.18 m (13'6" × 10'5") | |
| Bedroom 2 | Third | 3.35 × 3.11 m (11' × 10'2") | |
| Bedroom 3 | Third | 3.08 × 3.05 m (10'1" × 10') | |
| Laundry | Third | ||
| Family Room | Basement | ||
| Bedroom | Basement | 2.99 × 2.99 m (9'10" × 9'10") | |
| Bathroom | Main | 4 Pc Bath | |
| Bathroom | Second | 2 Pc Ensuite | |
| Bathroom | Third | 3 Pc Ensuite | |
| Bathroom | Third | 4 Pc Bath | |
| Bathroom | Basement | 4 Pc Bath |
History of this address
2 earlier listings at this address, with sold and leased prices. Create a free account or sign in to see them.
Listed by SUTTON GROUP - SELECT REALTY.
Listing information provided by PropTx Innovations Inc. and TRREB; deemed reliable but not guaranteed accurate by PropTx.
Similar homes nearby
See more in Thames Centre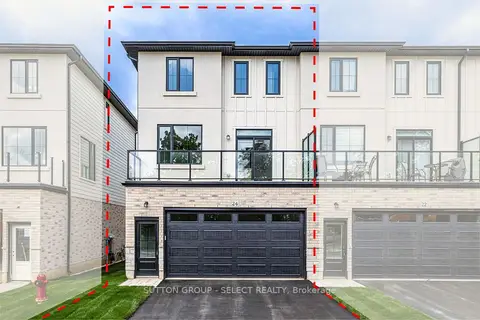
$589,900
Reduced $99
4+1 bd5 ba4 pk1500-2000 ft²
233 Upper Queen Street 26
Thorndale, Thames Centre
Att/Row/Townhouse · MLS® X13733008 · SUTTON GROUP - SELECT REALTY
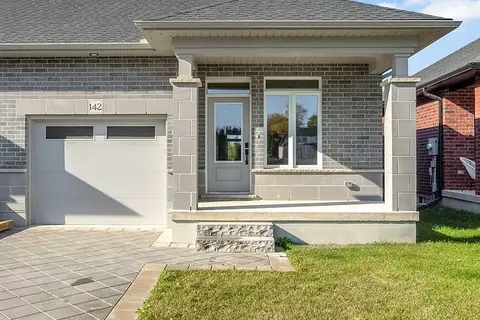
$589,900
1+2 bd3 ba3 pk1100-1500 ft²
142 SHIRLEY Street
Thorndale, Thames Centre
Semi-Detached · MLS® X13789136 · BLUE FOREST REALTY INC.
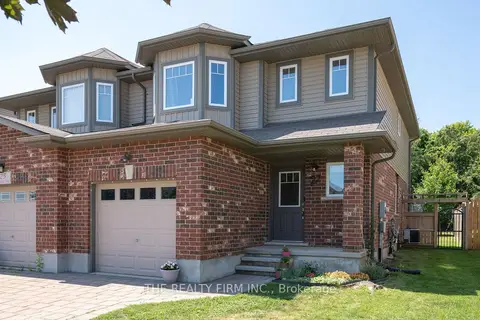
$549,999
3 bd4 ba3 pk1100-1500 ft²
27 Leesboro Trail
Thorndale, Thames Centre
Semi-Detached · MLS® X14086204 · THE REALTY FIRM INC.
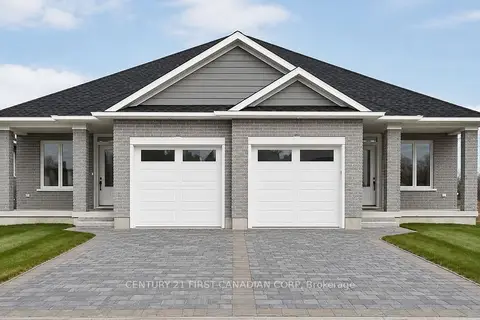
$547,000
2 bd2 ba3 pk1100-1500 ft²
148 Shirley Street
Thorndale, Thames Centre
Semi-Detached · MLS® X13694810 · CENTURY 21 FIRST CANADIAN CORP
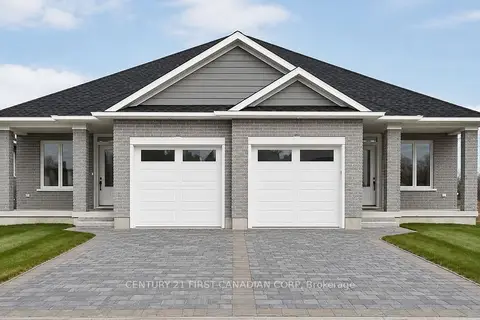
$547,000
2 bd2 ba3 pk1100-1500 ft²
150 Shirley Street
Thorndale, Thames Centre
Semi-Detached · MLS® X13694836 · CENTURY 21 FIRST CANADIAN CORP
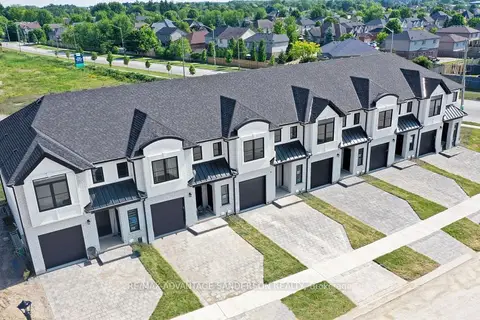
$545,000
3 bd3 ba2 pk1500-2000 ft²
29 Purple Beech Street
Thorndale, Thames Centre
Att/Row/Townhouse · MLS® X12928044 · RE/MAX ADVANTAGE SANDERSON REALTY
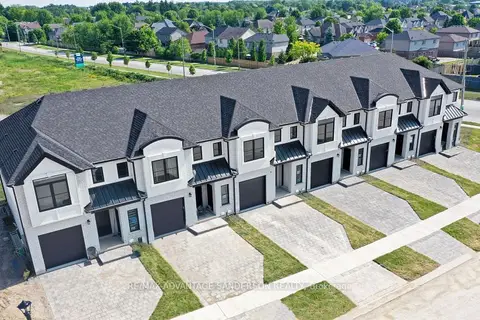
$545,000
3 bd3 ba2 pk1500-2000 ft²
43 Purple Beech Street
Thorndale, Thames Centre
Att/Row/Townhouse · MLS® X13085770 · RE/MAX ADVANTAGE SANDERSON REALTY
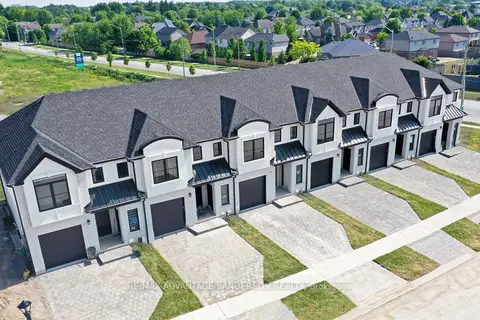
$545,000
3 bd3 ba2 pk1500-2000 ft²
53 Purple Beech Street
Thorndale, Thames Centre
Att/Row/Townhouse · MLS® X13425854 · RE/MAX ADVANTAGE SANDERSON REALTY