142 SHIRLEY Street
Thorndale, Thames Centre, N0M 2P0
$589,900
- 1+2 bedrooms
- 3 bathrooms
- 3 parking
- 1100-1500 sq ft
Listed 34 days ago · MLS® X13789136
Open house
- Sunday, October 25 at 2:00 p.m. to 4:00 p.m. Add to calendar
- Sunday, November 1 at 2:00 p.m. to 4:00 p.m. Add to calendar
About this home
This affordable and beautiful bungalow located in the anticipated Elliott Estates Development is a wonderful alternative to condo living. Bright and spacious with 9 ceilings, main floor laundry. The eating area is sure to accommodate everyone, the spacious family room and almost an entire wall of glass will allow for the natural light to fill the room. The primary bedroom is located at the rear of the home and has a walk-in closet as well as a 4pc ensuite with walk in shower and tub. The lower level is where you will find 2 additional bedrooms, the 4pc bath and spacious rec-room as well as ample storage. Built by Dick Masse Homes Ltd. A local, reputable builder for over 35 years. Located less than 15 minutes from Masonville area, 10 minutes from east London. Purchase price reflects the 13% HST rebate, subject to Buyer qualification and assignment to the Seller.
Details
- Type
- Semi-Detached
- Style
- Bungalow
- Age
- New
- Size
- 1100-1500 sq ft
- Lot
- 30 × 124.96 ft
- Basement
- Full, Unfinished
- Garage
- Attached
- Kitchens
- 1
- Neighbourhood
- Thorndale
- Municipality
- Thames Centre
Interior
- Bedrooms
- 1 above ground + 2 below
- Bathrooms
- 1 × 2-piece (main), 1 × 4-piece (main), 1 × 4-piece (lower)
- Rooms
- 8 above ground
- Family room or den
- Yes
- Fireplace
- No
- Features
- On Demand Water Heater, Sump Pump, Water Softener
Heating, cooling and services
- Heating
- Forced Air, Gas
- Air conditioning
- Central Air
- Water and sewer
- Sewer
Building and exterior
- Style
- Bungalow
- Exterior
- Brick
- Roof
- Shingles
- Foundation
- Poured Concrete
- Age
- New
- Faces
- West
Parking
- Garage spaces
- 1
- Total parking
- 3
- Driveway and parking
- Private
Lot
- Size
- 30 × 124.96 ft (rectangular)
- Acreage
- < .50
More
- Possession
- flexible
- Cross street
- Fairview to Patrick to Shirley
Rooms
| Room | Level | Size | Features |
|---|---|---|---|
| Great Room | Main | 3.66 × 4.83 m (12' × 15'10") | |
| Dining Room | Main | 3.66 × 3 m (12' × 9'10") | |
| Kitchen | Main | 3.66 × 4.04 m (12' × 13'3") | |
| Primary Bedroom | Main | 3.4 × 4.88 m (11'2" × 16') | |
| Mud Room | Main | 3.38 × 2.51 m (11'1" × 8'3") |
History of this address
10 earlier listings at this address, with sold and leased prices. Create a free account or sign in to see them.
Listed by BLUE FOREST REALTY INC..
Listing information provided by PropTx Innovations Inc. and TRREB; deemed reliable but not guaranteed accurate by PropTx.
Similar homes nearby
See more in Thames Centre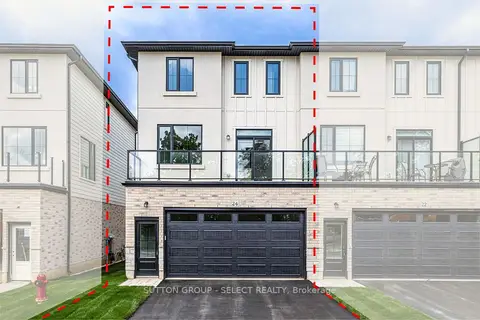
$589,900
Reduced $99
4+1 bd5 ba4 pk1500-2000 ft²
233 Upper Queen Street 26
Thorndale, Thames Centre
Att/Row/Townhouse · MLS® X13733008 · SUTTON GROUP - SELECT REALTY
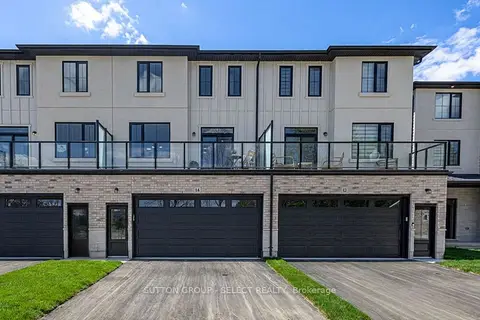
$579,900
4+1 bd5 ba4 pk1500-2000 ft²
233 Upper Queen Street 14
Thorndale, Thames Centre
Att/Row/Townhouse · MLS® X12953142 · SUTTON GROUP - SELECT REALTY
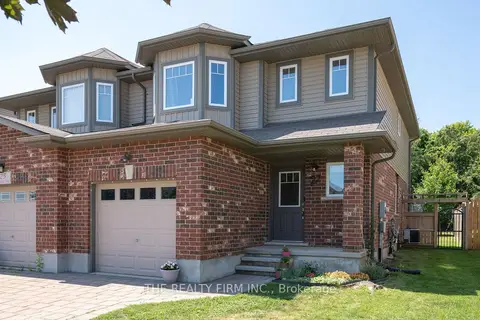
$549,999
3 bd4 ba3 pk1100-1500 ft²
27 Leesboro Trail
Thorndale, Thames Centre
Semi-Detached · MLS® X14086204 · THE REALTY FIRM INC.
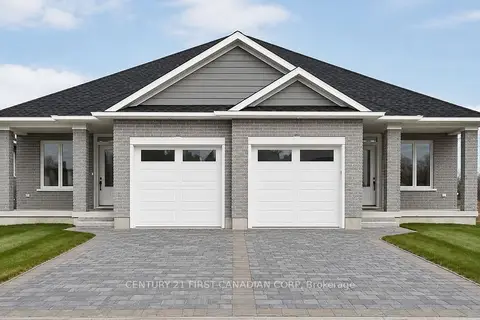
$547,000
2 bd2 ba3 pk1100-1500 ft²
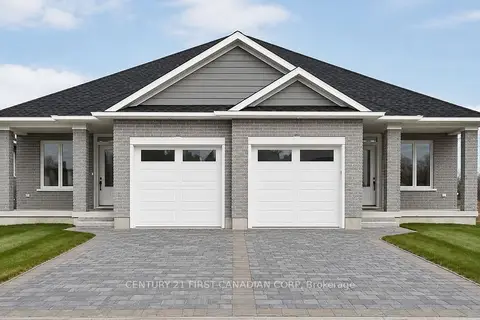
148 Shirley Street
Thorndale, Thames Centre
Semi-Detached · MLS® X13694810 · CENTURY 21 FIRST CANADIAN CORP
$547,000
2 bd2 ba3 pk1100-1500 ft²
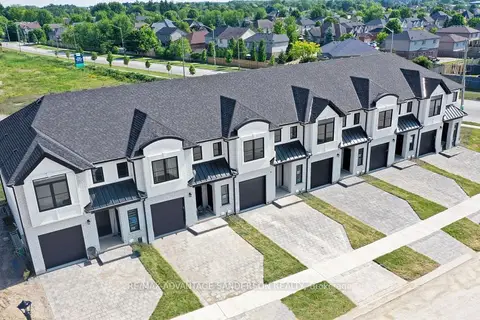
150 Shirley Street
Thorndale, Thames Centre
Semi-Detached · MLS® X13694836 · CENTURY 21 FIRST CANADIAN CORP
$545,000
3 bd3 ba2 pk1500-2000 ft²
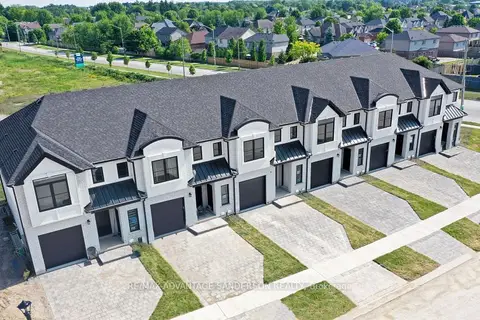
29 Purple Beech Street
Thorndale, Thames Centre
Att/Row/Townhouse · MLS® X12928044 · RE/MAX ADVANTAGE SANDERSON REALTY
$545,000
3 bd3 ba2 pk1500-2000 ft²
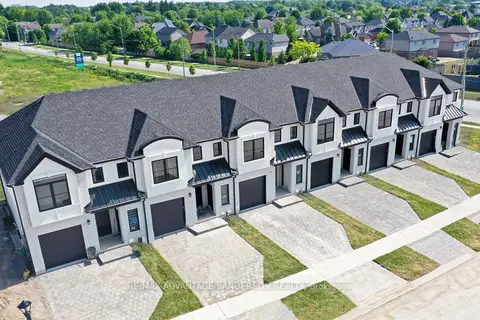
43 Purple Beech Street
Thorndale, Thames Centre
Att/Row/Townhouse · MLS® X13085770 · RE/MAX ADVANTAGE SANDERSON REALTY
$545,000
3 bd3 ba2 pk1500-2000 ft²
53 Purple Beech Street
Thorndale, Thames Centre
Att/Row/Townhouse · MLS® X13425854 · RE/MAX ADVANTAGE SANDERSON REALTY