148 Shirley Street
Thorndale, Thames Centre, N0M 2P0
$547,000
- 2 bedrooms
- 2 bathrooms
- 3 parking
- 1100-1500 sq ft
Listed 61 days ago · MLS® X13694810
About this home
Brand new bungalow living in Thorndale, without giving up the space you actually need. This practical semi-detached bungalow offers approximately 1,425 sq. ft. per unit, with a layout that works equally well for downsizers, couples and buyers looking for the convenience of main-floor living. The main level features a spacious primary bedroom with walk-in closet and ensuite, a second bedroom, additional full bathroom, den, open-concept great room, dinette and kitchen with island, plus a pantry and convenient main-floor laundry. An attached single-car garage and covered front entry complete the main level. Patio doors extend the living space outdoors, while the lower level offers plenty of additional potential with space designed for future bedrooms, recreation area, bathroom, bar, den/storage and utility space. Located in growing Thorndale, this is an opportunity to purchase a newly built bungalow with a functional, comfortable layout and the ability to finish the lower level to suit your needs. Modern construction, manageable living and room to grow, all in a community that keeps you close to London without putting you in the middle of it. To be built. Plans and specifications may be subject to change.
Details
- Type
- Semi-Detached
- Style
- Bungalow
- Age
- New
- Size
- 1100-1500 sq ft
- Lot
- 57.64 × 124.96 ft
- Basement
- Full, Unfinished
- Garage
- Attached
- Kitchens
- 1
- Neighbourhood
- Thorndale
- Municipality
- Thames Centre
Interior
- Bedrooms
- 2 above ground
- Bathrooms
- 2 × 4-piece (second)
- Rooms
- 4 above ground
- Family room or den
- No
- Fireplace
- No
- Features
- Water Treatment, Water Heater, Sump Pump, Auto Garage Door Remote
Heating, cooling and services
- Heating
- Forced Air, Gas
- Air conditioning
- Central Air
- Water and sewer
- Sewer
Building and exterior
- Style
- Bungalow
- Exterior
- Brick
- Roof
- Asphalt Shingle
- Foundation
- Concrete
- Age
- New
- Faces
- West
Parking
- Garage spaces
- 1
- Total parking
- 3
- Driveway and parking
- Private Double
Lot
- Size
- 57.64 × 124.96 ft
- Acreage
- < .50
More
- Possession
- TO BE BUILT
- Cross street
- King St
Rooms
| Room | Level | Size | Features |
|---|---|---|---|
| Great Room | Main | 3.71 × 4.27 m (12'2" × 14') | |
| Living Room | Main | 3.71 × 4.27 m (12'2" × 14') | |
| Den | Main | 2.39 × 2.44 m (7'10" × 8') | |
| Kitchen | Main | 3.38 × 2.39 m (11'1" × 7'10") | Pantry |
| Kitchen | Main | 3.38 × 2.39 m (11'1" × 7'10") | |
| Dining Room | Main | 3.38 × 2.74 m (11'1" × 9') | |
| Dining Room | Main | 3.38 × 2.74 m (11'1" × 9') | |
| Den | Main | 2.39 × 2.44 m (7'10" × 8') | |
| Primary Bedroom | Main | 4.42 × 3.35 m (14'6" × 11') | 4 Pc Ensuite, Walk-In Closet(s) |
| Primary Bedroom | Second | 4.42 × 3.35 m (14'6" × 11') | 4 Pc Ensuite, Walk-In Closet(s) |
| Bedroom | Main | 3.33 × 2.85 m (10'11" × 9'4") | |
| Bedroom | Second | 3.33 × 2.85 m (10'11" × 9'4") | |
| Laundry | Lower | 2.74 × 3.4 m (9' × 11'2") | |
| Utility Room | Lower | 2.62 × 3.33 m (8'7" × 10'11") | |
| Other | Main | 11.35 × 6.88 m (37'3" × 22'7") |
Listed by CENTURY 21 FIRST CANADIAN CORP.
Listing information provided by PropTx Innovations Inc. and TRREB; deemed reliable but not guaranteed accurate by PropTx.
Similar homes nearby
See more in Thames Centre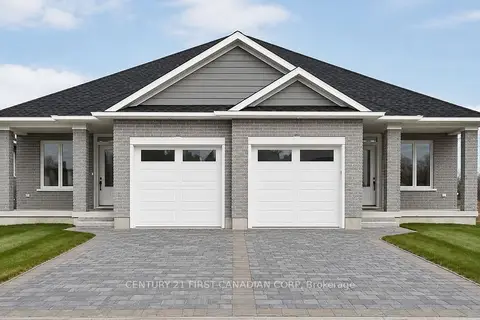
$547,000
2 bd2 ba3 pk1100-1500 ft²
150 Shirley Street
Thorndale, Thames Centre
Semi-Detached · MLS® X13694836 · CENTURY 21 FIRST CANADIAN CORP
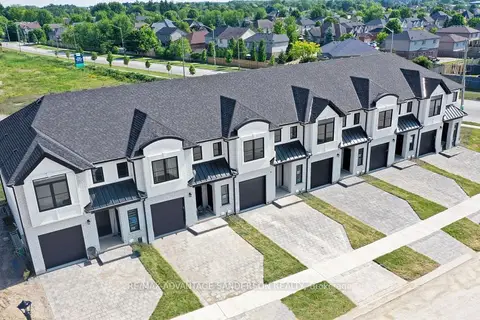
$545,000
3 bd3 ba2 pk1500-2000 ft²
29 Purple Beech Street
Thorndale, Thames Centre
Att/Row/Townhouse · MLS® X12928044 · RE/MAX ADVANTAGE SANDERSON REALTY
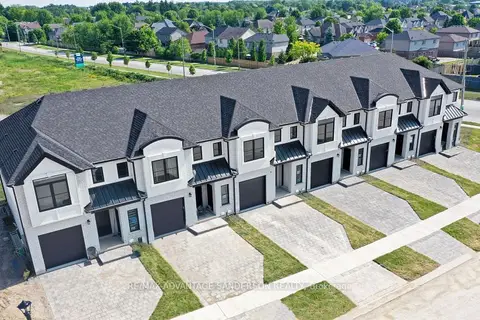
$545,000
3 bd3 ba2 pk1500-2000 ft²
43 Purple Beech Street
Thorndale, Thames Centre
Att/Row/Townhouse · MLS® X13085770 · RE/MAX ADVANTAGE SANDERSON REALTY
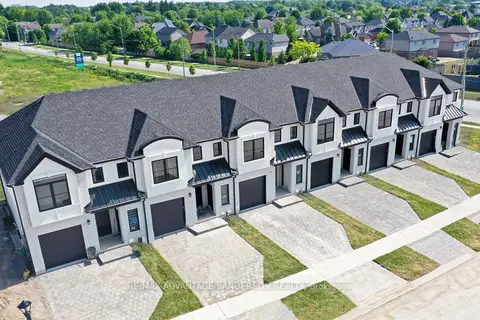
$545,000
3 bd3 ba2 pk1500-2000 ft²
53 Purple Beech Street
Thorndale, Thames Centre
Att/Row/Townhouse · MLS® X13425854 · RE/MAX ADVANTAGE SANDERSON REALTY
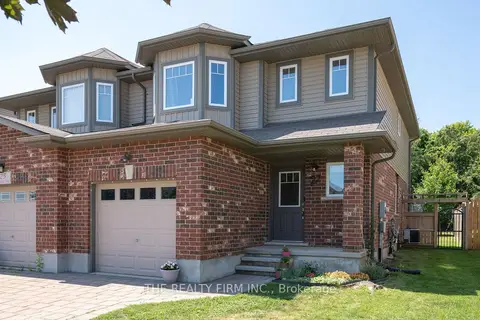
$549,999
3 bd4 ba3 pk1100-1500 ft²
27 Leesboro Trail
Thorndale, Thames Centre
Semi-Detached · MLS® X14086204 · THE REALTY FIRM INC.
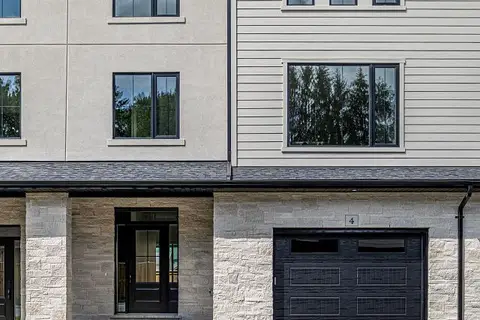
$529,900
4 bd4 ba2 pk2000-2500 ft²
233 Upper Queen Street 4
Thorndale, Thames Centre
Att/Row/Townhouse · MLS® X13824698 · SUTTON GROUP - SELECT REALTY
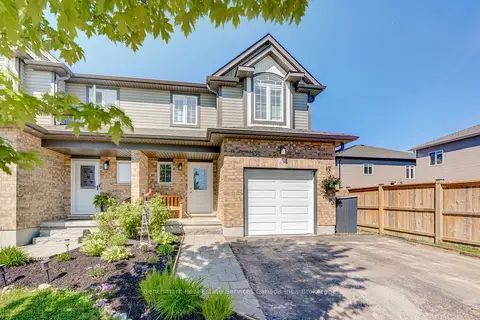 New
$524,900
3 bd3 ba5 pk1100-1500 ft²
39 LEESBORO Trail
Thorndale, Thames Centre
Semi-Detached · MLS® X14097176 · Benchmark Real Estate Services Canada Inc.
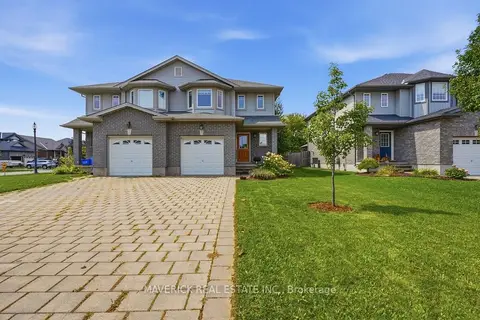
$519,900
3 bd3 ba3 pk1100-1500 ft²
3 Leesboro Trail
Thorndale, Thames Centre
Semi-Detached · MLS® X13861196 · MAVERICK REAL ESTATE INC.