2300 St. Clair Avenue 717
Junction Area, Toronto, M6N 0B3
$1,199,900
- 3+1 bedrooms
- 3 bathrooms
- 1 parking
- 1400-1599 sq ft
Listed 104 days ago · MLS® W13540106
About this home
Welcome to one of the most dynamic Sky loft layouts at Stockyards District Residences, a true townhome-in-the-sky spanning three full levels (7th, 8th & 9th floors), with almost 2,640 sqft of combined indoor/outdoor living space.Enter on the 7th floor to an open-concept kitchen, living and dining space with a powder room for guests, walking out to your first terrace, perfect for morning coffee or a quiet dinner alfresco. Head up to the 8th floor and you'll find the heart of the home: a versatile Den ideal for a home office or media room, a spa-inspired primary bedroom with walk-in closet and ensuite, and a two generous secondary bedrooms, a full bath. This level also opens onto a sprawling terrace, plenty of room for a full outdoor dining and lounge setup. Keep climbing to your own private rooftop retreat on the 9th floor: a massive terrace, the kind of space that turns summer entertaining into an event. Three separate outdoor rooms, three different moods, sunrise coffee, dinner under the stars, rooftop cocktails with the skyline as your backdrop.
Details
- Type
- Condo Apartment
- Style
- Loft
- Age
- 0-5 years
- Size
- 1400-1599 sq ft
- Basement
- None
- Garage
- Underground
- Kitchens
- 1
- Property tax
- $7,051 (2025)
- Maintenance fee
- $1,165/month
- Neighbourhood
- Junction Area
- Municipality
- Toronto W02
- Price per sq ft
- $800 (about the same as condo apartments in Junction Area)
- Fee per sq ft
- $0.78/month (Toronto median $0.92)
Interior
- Bedrooms
- 3 above ground + 1 below
- Bathrooms
- 1 × 2-piece (main), 1 × 3-piece (second), 1 × 4-piece (second)
- Rooms
- 7 above ground + 1 below
- Family room or den
- No
- Fireplace
- No
- Laundry
- In-Suite Laundry, Ensuite
- Features
- Carpet Free, Separate Heating Controls, Separate Hydro Meter, Water Meter
Heating, cooling and services
- Heating
- Fan Coil, Gas
- Air conditioning
- Central Air
Building and exterior
- Style
- Loft
- Exterior
- Brick
- Age
- 0-5 years
Parking
- Garage spaces
- 1
- Total parking
- 1
Condo
- Building
- Stockyards District Residences
- Monthly fee
- $1,165
- Fee includes
- Heat Included, Common Elements Included
- Amenities
- BBQs Allowed, Bike Storage, Gym, Party Room/Meeting Room, Rooftop Deck/Garden, Visitor Parking
- Locker
- Owned (level A UNIT 97 LKR)
- Balcony
- Terrace
- Exposure
- North
- Pets
- Yes-with Restrictions
- Property manager
- Duka Property Management
More
- Possession
- TBA
- Cross street
- St.Clair & Keele St.
Rooms
| Room | Level | Size | Features |
|---|---|---|---|
| Kitchen | Main | Open Concept, Laminate, Stainless Steel Appl | |
| Living Room | Main | Open Concept, Laminate, W/O To Terrace | |
| Dining Room | Main | Open Concept, Laminate | |
| Powder Room | Main | Ceramic Floor, 2 Pc Bath | |
| Primary Bedroom | Second | 4.04 × 3.56 m (13'3" × 11'8") | Laminate, 4 Pc Ensuite, Walk-In Closet(s) |
| Bedroom 2 | Second | 3.71 × 3.28 m (12'2" × 10'9") | Laminate, Window, Closet |
| Bedroom 3 | Second | 3.2 × 2.87 m (10'6" × 9'5") | Laminate, Window, Closet |
| Bathroom | Second | 4 Pc Ensuite, Ceramic Floor | |
| Other | Third | Concrete Floor, W/O To Terrace | |
| Other | Third | 11.51 × 2.74 m (37'9" × 9') | Concrete Floor |
| Other | Third | 8.61 × 6.4 m (28'3" × 21') | Concrete Floor |
Living here
Short-term rentals
Only in your principal residence (where you live). The entire home can be rented up to 180 nights a year; renting up to 3 bedrooms while you live there has no limit. Hosts register with the City and collect the 6% accommodation tax.
Listed by FOREST HILL REAL ESTATE INC..
Listing information provided by PropTx Innovations Inc. and TRREB; deemed reliable but not guaranteed accurate by PropTx.
Similar homes nearby
See more in Toronto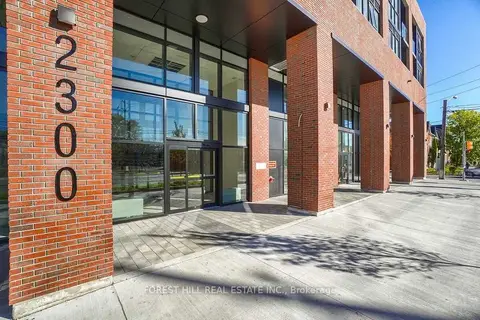
$1,050,000
3+1 bd3 ba1 pk1200-1399 ft²
2300 St. Clair Avenue W 1009
Junction Area, Toronto
Condo Apartment · MLS® W13525820 · FOREST HILL REAL ESTATE INC.
$1,379,800
Reduced $70,000
2 bd3 ba1 pk1200-1399 ft²
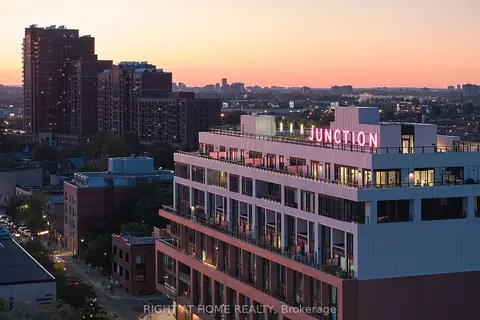
2720 Dundas Street W 607
Junction Area, Toronto
Condo Apartment · MLS® W13758296 · RIGHT AT HOME REALTY
$1,399,900
3 bd4 ba1 pk1200-1399 ft²
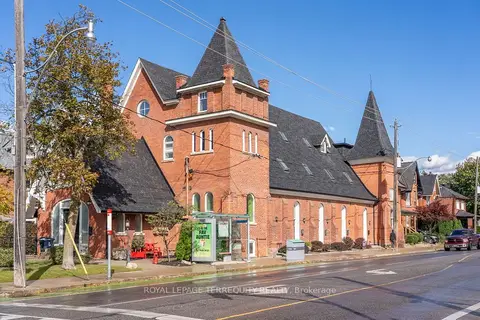
200 Annette Street #2
Junction Area, Toronto
Condo Townhouse · MLS® W13850766 · ROYAL LEPAGE TERREQUITY REALTY
$975,000
3+1 bd3 ba1 pk1800-1999 ft²
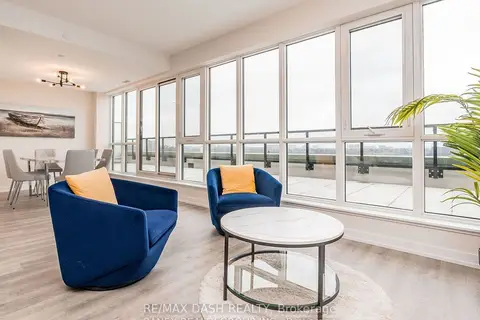
2300 St Clair Avenue W 723
Junction Area, Toronto
Condo Apartment · MLS® W13861140 · RE/MAX DASH REALTY
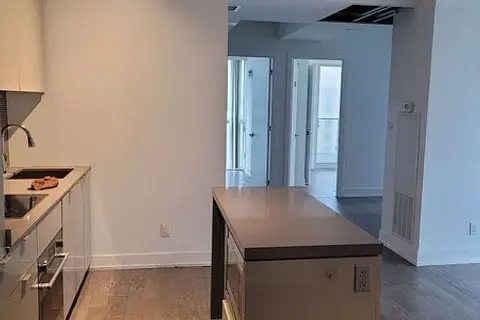
$1,199,900
3+1 bd2 ba1 pk900-999 ft²
7 Greenville Street 803
Bay Street Corridor, Toronto
Condo Apartment · MLS® C13607060 · HOMELIFE LANDMARK REALTY INC.
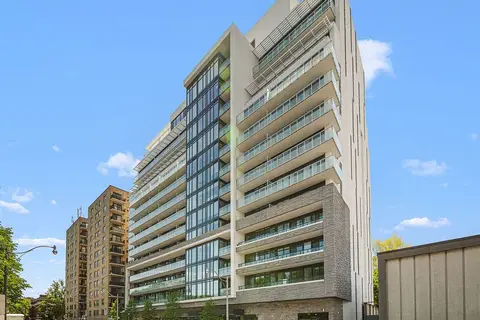
$1,199,900
2+1 bd2 ba2 pk1000-1199 ft²
3018 Yonge Street 518
Lawrence Park South, Toronto
Condo Apartment · MLS® C13641878 · OULAHEN TEAM REALTY INC.
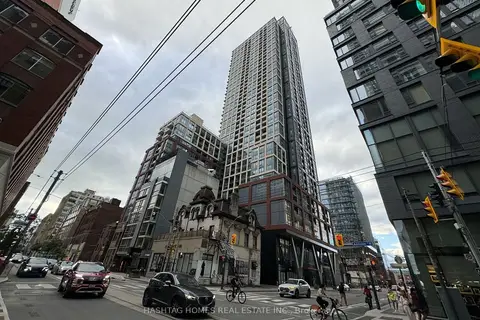
$1,199,900
3+1 bd2 ba700-799 ft²
108 Peter Street 5208
Waterfront Communities C1, Toronto
Condo Apartment · MLS® C13728798 · HASHTAG HOMES REAL ESTATE INC.
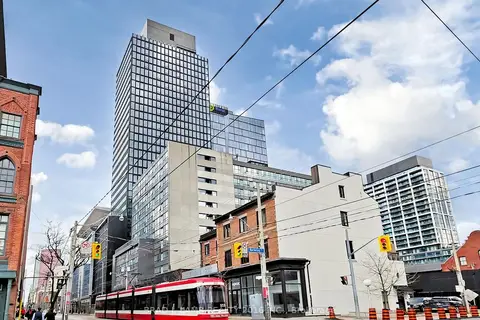
$1,199,900
2+1 bd2 ba1 pk1200-1399 ft²
284 King Street E 404
Moss Park, Toronto
Condo Apartment · MLS® C13782622 · BRAD J. LAMB REALTY 2016 INC.