7 Greenville Street 803
Bay Street Corridor, Toronto, M4Y 0E9
$1,199,900
- 3+1 bedrooms
- 2 bathrooms
- 1 parking
- 900-999 sq ft
Listed 86 days ago · MLS® C13607060
About this home
Luxury Condo,Beautiful And Specious 3 Bedroom +Den(4th bedroom) With Big Window. Face To NW Clear View.,9 Inch Ceiling, Open Concept Kitchen, Stainless Steel Appliances, Amenities: Pool, Gym, Yoga Room,Steam Room,Lounge/Bar W Dining Room, Private Dining Rooms W Outdoor Terraces & Bbqs,24/7 Concierge. Laminate Floor, Walk To U Of T, TMU, Eaton Centre, Major Hospitals & Financial District. Steps to Shopping Center, 24Hrs Metro Supermarkets and Subway Lines, Parks,Restaurants.Tenants occupied, lease till July 31, 2027. One parking and one locker are included.
Details
- Type
- Condo Apartment
- Style
- Multi-Level
- Age
- 6-10 years
- Size
- 900-999 sq ft
- Basement
- None
- Garage
- Underground
- Kitchens
- 1
- Property tax
- $5,226 (2025)
- Maintenance fee
- $973/month
- Neighbourhood
- Bay Street Corridor
- Municipality
- Toronto C01
- Price per sq ft
- $1,264 (37% above condo apartments in Bay Street Corridor, $921)
- Fee per sq ft
- $1.02/month (Toronto median $0.92)
Interior
- Bedrooms
- 3 above ground + 1 below
- Bathrooms
- 1 × 4-piece (flat), 1 × 4-piece (flat)
- Rooms
- 8 above ground + 2 below
- Family room or den
- No
- Fireplace
- No
- Laundry
- Ensuite
- Features
- Carpet Free
Heating, cooling and services
- Heating
- Forced Air, Gas
- Air conditioning
- Central Air
Building and exterior
- Style
- Multi-Level
- Exterior
- Concrete
- Foundation
- Concrete
- Age
- 6-10 years
- Outdoor
- Security Gate
Parking
- Garage spaces
- 1
- Total parking
- 1
Condo
- Monthly fee
- $973
- Fee includes
- Heat Included, Common Elements Included
- Locker
- Owned
- Balcony
- Open
- Exposure
- East
- View
- City, Clear
- Pets
- Yes-with Restrictions
- Property manager
- Maple Ridge Community Management
More
- Possession
- TBA
- Cross street
- Yonge and college
Rooms
| Room | Level | Size | Features |
|---|---|---|---|
| Kitchen | Flat | 4.18 × 3.56 m (13'9" × 11'8") | Laminate, Centre Island, B/I Appliances |
| Dining Room | Flat | 7.1 × 3.56 m (23'4" × 11'8") | Laminate, Window |
| Living Room | Flat | 7.1 × 3.56 m (23'4" × 11'8") | Laminate, Window |
| Primary Bedroom | Flat | 4.31 × 3.55 m (14'2" × 11'8") | Laminate, Window, Walk-In Closet(s) |
| Bedroom 2 | Flat | 2.98 × 2.81 m (9'9" × 9'3") | Laminate, Window, Walk-In Closet(s) |
| Bedroom 3 | Flat | 2.83 × 2.82 m (9'3" × 9'3") | Laminate, Window, Walk-In Closet(s) |
| Den | Flat | 2.39 × 2.32 m (7'10" × 7'7") | Laminate, Window, Walk-In Closet(s) |
| Other | Flat | 2.96 × 2.61 m (9'9" × 8'7") | Laminate, Window, Walk-In Closet(s) |
Living here
Short-term rentals
Only in your principal residence (where you live). The entire home can be rented up to 180 nights a year; renting up to 3 bedrooms while you live there has no limit. Hosts register with the City and collect the 6% accommodation tax.
Listed by HOMELIFE LANDMARK REALTY INC..
Listing information provided by PropTx Innovations Inc. and TRREB; deemed reliable but not guaranteed accurate by PropTx.
Similar homes nearby
See more in Toronto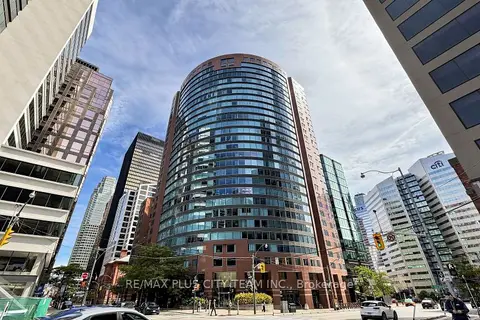
$1,199,900
3+1 bd2 ba1 pk1800-1999 ft²
33 University Avenue 2506
Bay Street Corridor, Toronto
Condo Apartment · MLS® C13809802 · RE/MAX PLUS CITY TEAM INC.
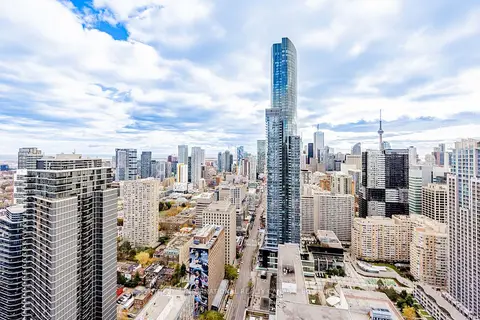
$1,185,900
3 bd2 ba1 pk800-899 ft²
7 Grenville Street 4511
Bay Street Corridor, Toronto
Condo Apartment · MLS® C13825816 · SOTHEBY'S INTERNATIONAL REALTY CANADA
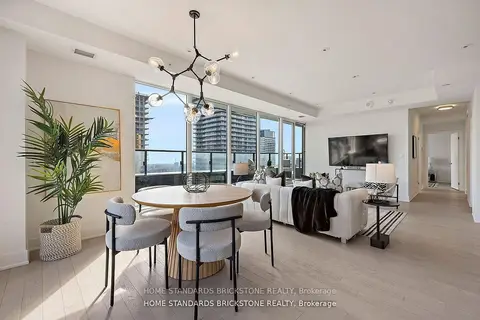
$1,228,000
3 bd2 ba2 pk1400-1599 ft²
955 Bay Street 3907
Bay Street Corridor, Toronto
Condo Apartment · MLS® C14029232 · HOME STANDARDS BRICKSTONE REALTY
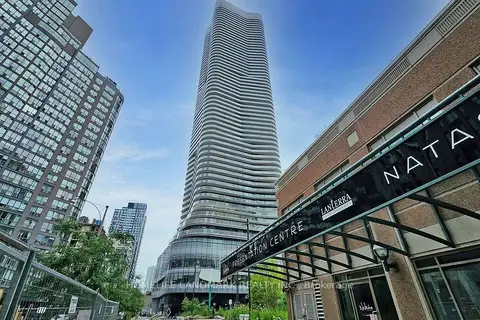
$1,149,900
2 bd2 ba1 pk700-799 ft²
11 Wellesley Street W 2502
Bay Street Corridor, Toronto
Condo Apartment · MLS® C13607048 · HOMELIFE LANDMARK REALTY INC.
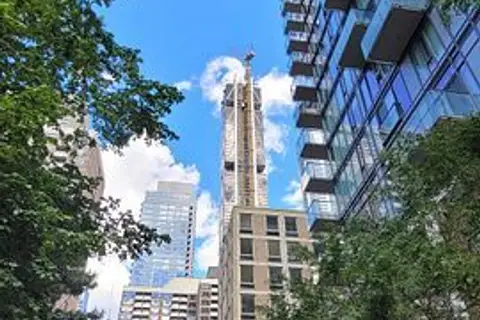
$1,268,000
1 bd1 ba700-799 ft²
75 St Nicholas Street TH1
Bay Street Corridor, Toronto
Condo Townhouse · MLS® C13823888 · HOMELIFE NEW WORLD REALTY INC.
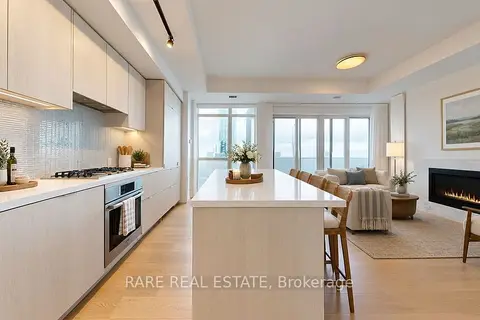
$1,122,500
3 bd2 ba1 pk1000-1199 ft²
7 Grenville Street 6111
Bay Street Corridor, Toronto
Condo Apartment · MLS® C13836182 · RARE REAL ESTATE
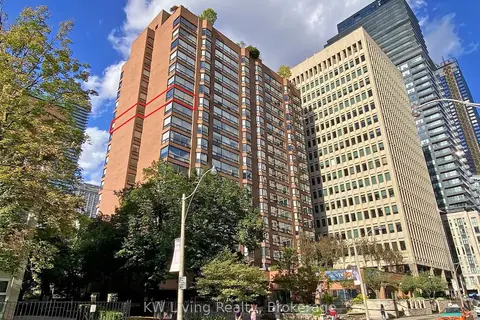
$1,288,800
3+2 bd2 ba1 pk1800-1999 ft²
62 Wellesley Street W 1206
Bay Street Corridor, Toronto
Condo Apartment · MLS® C13460592 · KW Living Realty
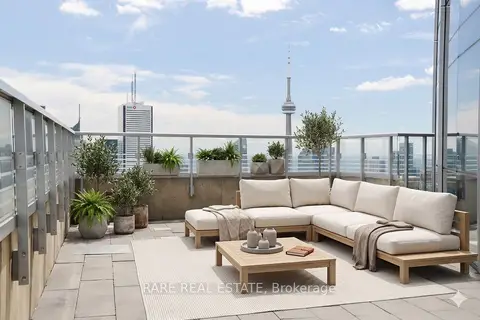
$1,299,000
2 bd2 ba1 pk1200-1399 ft²
388 Yonge Street 5907
Bay Street Corridor, Toronto
Condo Apartment · MLS® C13659330 · RARE REAL ESTATE