230 North Centre Road 419
North B, London North, N5X 0P9
$2,340/mo
- 2 bedrooms
- 2 bathrooms
- 1 parking
- 800-899 sq ft
Listed 19 days ago · MLS® X13849212
Open house
- Wednesday, October 21 at 11:00 a.m. to 7:00 p.m. Add to calendar
- Thursday, October 22 at 5:00 p.m. to 7:00 p.m. Add to calendar
- Saturday, October 24 at 11:00 a.m. to 4:00 p.m. Add to calendar
- Sunday, October 25 at 11:00 a.m. to 4:00 p.m. Add to calendar
- Wednesday, October 28 at 1:00 p.m. to 7:00 p.m. Add to calendar
- Thursday, October 29 at 5:00 p.m. to 7:00 p.m. Add to calendar
About this home
Welcome to The Grove by Tricar! One of London's newest and most desirable purpose-built rental buildings, ideally located in the city's sought-after north end. This exceptional 2-bedroom apartment offers the perfect blend of sophisticated style, everyday convenience, and a connection to nature.Inside, you'll find a light, modern colour palette with high-end finishes throughout, including elegant quartz countertops, durable hard-surface flooring, and stainless steel appliances. The lifestyle extends well beyond your front door. Residents enjoy an impressive collection of amenities, including a welcoming residents' lounge with billiards, a golf simulator, library, and guest suite - perfect for entertaining, relaxing, or enjoying time with friends and neighbours.Located close to shopping, restaurants, Western University, and University Hospital, while still offering easy access to parks, trails, and the natural beauty of London's north end.Come see, experience, and feel the difference of a Tricar apartment. Discover quality rental living in one of London's most desired locations.
Details
- Type
- Other
- Style
- 1 Storey/Apt
- Age
- New
- Size
- 800-899 sq ft
- Basement
- None
- Garage
- Underground
- Kitchens
- 1
- Neighbourhood
- North B
- Municipality
- London North
- Rent increase limit
- Probably not covered: units first occupied after Nov. 15, 2018 have no yearly cap in Ontario, so ask the landlord.
Interior
- Bedrooms
- 2 above ground
- Bathrooms
- 1 × 4-piece, 1 × 3-piece
- Rooms
- 7 above ground
- Laundry
- In-Suite Laundry, Ensuite
- Features
- Carpet Free, Separate Hydro Meter
- Furnished
- Unfurnished
Heating, cooling and services
- Heating
- Forced Air, Gas
- Air conditioning
- Central Air
Building and exterior
- Style
- 1 Storey/Apt
- Exterior
- Concrete
- Foundation
- Concrete
- Age
- New
- Outdoor
- Controlled Entry
Parking
- Garage spaces
- 1
- Total parking
- 1
Condo
- Building
- The Grove
- Amenities
- BBQs Allowed, Bike Storage, Elevator, Exercise Room, Guest Suites, Gym
- Locker
- Exclusive
- Balcony
- Open
- Exposure
- South
- Pets
- Yes-with Restrictions
- Security
- Carbon Monoxide Detectors, Heat Detector, Smoke Detector
- Property manager
- Tricar
Rental terms
- Rent includes
- Building Maintenance, Central Air Conditioning, Grounds Maintenance, Heat
More
- Possession
- Immediate
- Nearby
- Golf, Hospital, Library, Park, Public Transit, School
- Cross street
- North Center Road and Richmond - close to Fanshawe park Road
Rooms
| Room | Level | Size | Features |
|---|---|---|---|
| Kitchen | Main | 3 × 2.8 m (9'10" × 9'2") | |
| Living Room | Main | 4 × 3 m (13'1" × 9'10") | |
| Bedroom | Main | 3.4 × 3.04 m (11'2" × 10') | |
| Bedroom 2 | Main | 2.8 × 2.74 m (9'2" × 9') | |
| Bathroom | Main | 2.4 × 1.52 m (7'10" × 5') | |
| Bathroom | Main | 3.04 × 1.52 m (10' × 5') | |
| Laundry | Main | 1.1 × 1.82 m (3'7" × 6') |
Location
Location is approximate. See nearby homes on the map
The neighbourhood
Getting around Very walkable
No subway, LRT or GO station within a short trip.
Within a 10-minute walk: 3 grocery stores, 23 cafés and restaurants, 3 parks, 2 pharmacies. Nearest grocery: Loblaws (200 m). Nearest park: Uplands Trail (600 m).
Schools nearby
Elementary
- Masonville Public School
EQAO: Gr 6 reading 91%, math 90%9 min walk - St. Catherine of Siena Elementary School Catholic
EQAO: Gr 6 reading 91%, math 58%11 min walk - Jack Chambers Public School
EQAO: Gr 6 reading 100%, math 92%1.4 km - St. Kateri Catholic School Catholic
EQAO: Gr 6 reading 95%, math 58%1.7 km
Secondary
- Medway High School
EQAO: Gr 9 math 69%, literacy test 84%2.4 km
EQAO: share of students meeting the provincial standard (2024–25). Ontario average: Gr 6 reading 86%, math 51%; Gr 9 math 55%; literacy test 83%.
Closest schools, not school zones. Check which school serves this address with the school board before relying on it.
Who lives here postal area N5X
- Owners / renters
- 76% / 24%
- Median household income
- $103,000
- Average age
- 41
- Children under 15
- 19%
- Homes
- 69% detached, 12% high-rise
- Commute by transit
- 4%
- Population
- 36,963
Languages spoken most at home besides English: Mandarin 3.4%, Korean 2.3%, Arabic 1.9%, Malayalam 1.3%.
Safety
Crime Severity Index for London police: 73 vs 57 for Ontario (2025).
Police-reported figures for the whole police service area, not this street. Rates use the area’s resident population.
Distances are approximate. Places © OpenStreetMap contributors. Neighbourhood figures: Statistics Canada, 2021 Census. School results: EQAO via Ontario Data Catalogue (Open Government Licence – Ontario). Crime Severity Index: Statistics Canada.
Living here
Commute
To downtown London: 6 km. Transit times · Driving times
Noise Nothing major nearby
No highway within 500 m, rail line within 300 m, or airport flight path nearby.
Distances from the map, not noise measurements. Visit at rush hour to judge for yourself.
Internet High-speed
50/10 Mbps or faster available here by cable, fibre or DSL (the federal high-speed target).
From the federal broadband map. Check exact speeds and providers for the address.
Roads, rail, airports and planned stations © OpenStreetMap contributors. Internet: Innovation, Science and Economic Development Canada, National Broadband Data.
Listed by CENTURY 21 FIRST CANADIAN CORP.
Listing information provided by PropTx Innovations Inc. and TRREB; deemed reliable but not guaranteed accurate by PropTx.
Similar homes nearby
See more in London North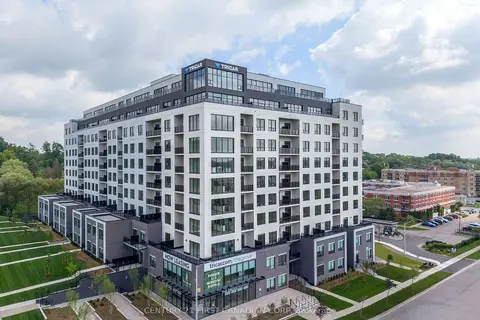
$2,380/mo
2 bd2 ba1 pk800-899 ft²
230 North Centre Road 714
North B, London North
Other · MLS® X13882184 · CENTURY 21 FIRST CANADIAN CORP
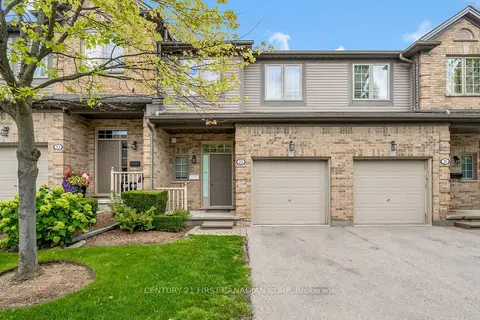
$2,600/mo
3 bd4 ba2 pk1400-1599 ft²
185 North Centre Road 22
North B, London North
Condo Townhouse · MLS® X13842440 · CENTURY 21 FIRST CANADIAN CORP
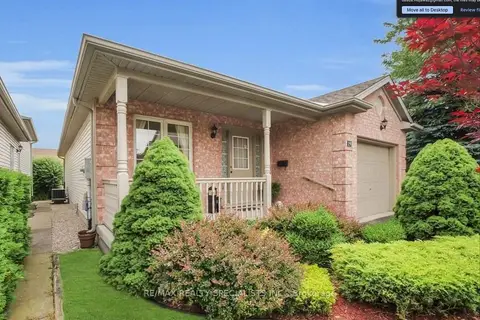
$2,700/mo
Reduced $300
2+2 bd2 ba2 pk1000-1199 ft²
145 North Centre Road 19
North B, London North
Detached Condo · MLS® X13623012 · RE/MAX REALTY SPECIALISTS INC.
$2,300/mo
3+3 bd2 ba2 pk1200-1399 ft²
1855 Aldersbrook Road 11
North F, London North
Condo Townhouse · MLS® X13683352 · NU-VISTA PINNACLE REALTY BROKERAGE INC
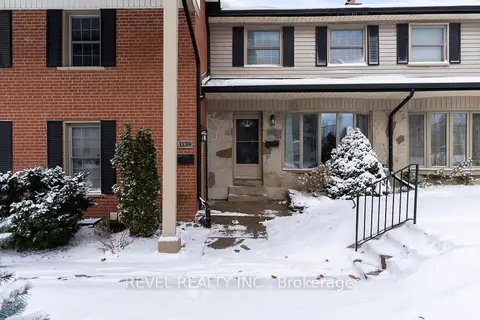
$2,300/mo
3 bd2 ba1 pk1200-1399 ft²
1137 Oxford Street W
North M, London North
Condo Townhouse · MLS® X13873304 · REVEL REALTY INC.
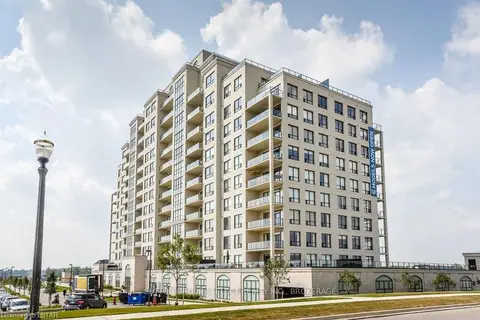
$2,380/mo
1 bd1 ba6 pk1000-1199 ft²
260 VILLAGEWALK Boulevard 802
North R, London North
Condo Apartment · MLS® X14030428 · SUTTON GROUP - SELECT REALTY
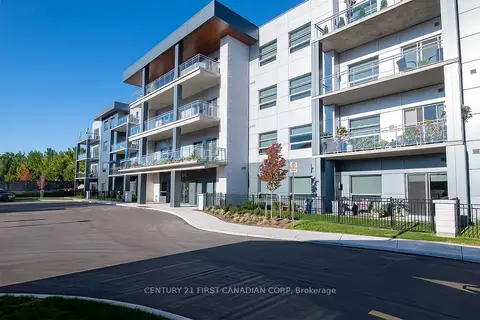
$2,295/mo
1 bd1 ba1 pk900-999 ft²
1696 FIDDLEHEAD Place 109
North R, London North
Condo Apartment · MLS® X13790582 · CENTURY 21 FIRST CANADIAN CORP
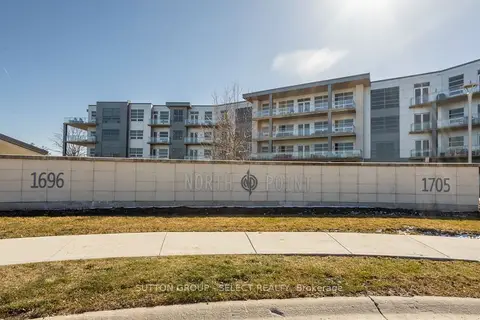
$2,295/mo
1 bd2 ba1 pk1000-1199 ft²
1705 Fiddlehead Place 300
North R, London North
Condo Apartment · MLS® X13829798 · SUTTON GROUP - SELECT REALTY