145 North Centre Road 19
North B, London North, N5X 4C7
$2,700/mo
Reduced $300 from $3,000
- 2+2 bedrooms
- 2 bathrooms
- 2 parking
- 1000-1199 sq ft
Listed 82 days ago · MLS® X13623012
About this home
Welcome home to this beautifully renovated detached bungalow in the highly desirable Masonville neighbourhood, where comfort, style, and convenience come together effortlessly. Fully upgraded from top to bottom, this home feels fresh, modern, and ready for the right tenants to simply move in and enjoy. Step inside to a bright and spacious layout filled with natural light, featuring brand new flooring, a beautifully updated kitchen, renovated bathrooms, and tasteful finishes throughout. The open living and dining area creates the perfect space to relax, entertain, or enjoy quiet evenings at home, while the kitchen offers the clean modern feel today's tenants are looking for. With generous bedrooms and flexible living space, this home is ideal for professionals, educators, a couple, or a family looking for a peaceful place to call home. Whether you need extra room for a home office, guest space, or family living, the layout offers comfort and versatility. Outside, enjoy the privacy of a backyard setting, perfect for morning coffee, summer dinners, or simply unwinding after a busy day. The home also offers the convenience of parking and a quiet residential setting, while still being just minutes from everything Masonville is known for. Located close to CF Masonville Place, grocery stores, restaurants, banks, Chapters/Indigo, GoodLife Fitness, public transit, Western University, parks, and excellent schools, this address offers the lifestyle tenants want: quiet living with everyday essentials right nearby. A fully renovated home in one of London's most sought-after neighbourhoods does not come around often. Book your private viewing today and imagine yourself living in this beautiful Masonville home.
Details
- Type
- Detached Condo
- Style
- Bungalow
- Size
- 1000-1199 sq ft
- Basement
- Apartment, Finished, Walk-Up
- Garage
- Built-In
- Kitchens
- 2
- Neighbourhood
- North B
- Municipality
- London North
- Rent increase limit
- Depends on when the unit was first lived in: before Nov. 15, 2018 it’s covered by Ontario’s yearly limit (2.1% in 2026); after, there’s no cap.
Interior
- Bedrooms
- 2 above ground + 2 below
- Bathrooms
- 1 × 4-piece (main), 1 × 3-piece (lower)
- Kitchens
- 2 (1 below ground)
- Rooms
- 6 above ground + 3 below
- Family room or den
- No
- Fireplace
- No
- Laundry
- Ensuite
- Features
- Separate Heating Controls, Separate Hydro Meter, Water Heater, Water Meter
- Furnished
- Unfurnished
Heating, cooling and services
- Heating
- Forced Air, Gas
- Air conditioning
- Central Air
Building and exterior
- Style
- Bungalow
- Exterior
- Brick
Parking
- Garage spaces
- 1
- Total parking
- 2
- Driveway and parking
- Private
Condo
- Locker
- Ensuite
- Exposure
- North
- Property manager
- Thorne Property Management
Rental terms
- Rent includes
- Building Insurance, Central Air Conditioning, Heat, Parking
More
- Possession
- Immediate
- Cross street
- Fanshawe Park Rd E/N Centre Rd
Rooms
| Room | Level | Size | Features |
|---|---|---|---|
| Living Room | Main | 4.9 × 4.7 m (16'1" × 15'5") | Laminate, Skylight, Large Window |
| Dining Room | Main | 4.9 × 3 m (16'1" × 9'10") | Laminate, Skylight, Large Window |
| Kitchen | Main | 5.6 × 3.4 m (18'4" × 11'2") | Tile Floor, Renovated, Sliding Doors |
| Breakfast | Main | 5.6 × 3.4 m (18'4" × 11'2") | Tile Floor, Renovated, Sliding Doors |
| Primary Bedroom | Main | 4.3 × 3.7 m (14'1" × 12'2") | Laminate, Large Window, Closet |
| Bedroom 2 | Main | 4.1 × 3.8 m (13'5" × 12'6") | Laminate, Large Closet, Closet |
| Kitchen | Lower | 3 × 3 m (9'10" × 9'10") | Laminate |
| Bedroom 3 | Lower | 3 × 3 m (9'10" × 9'10") | Laminate |
| Bedroom 4 | Lower | 3 × 3 m (9'10" × 9'10") | Laminate |
History of this address
1 earlier listing at this address, with sold and leased prices. Create a free account or sign in to see them.
Location
Location is approximate. See nearby homes on the map
The neighbourhood
Getting around Very walkable
No subway, LRT or GO station within a short trip.
Within a 10-minute walk: 3 grocery stores, 23 cafés and restaurants, 2 parks, 2 pharmacies. Nearest grocery: Loblaws (350 m). Nearest park: Uplands Trail (450 m).
Schools nearby
Elementary
- Masonville Public School
EQAO: Gr 6 reading 91%, math 90%12 min walk - Jack Chambers Public School
EQAO: Gr 6 reading 100%, math 92%16 min walk - St. Catherine of Siena Elementary School Catholic
EQAO: Gr 6 reading 91%, math 58%17 min walk - St. Kateri Catholic School Catholic
EQAO: Gr 6 reading 95%, math 58%1.3 km
Secondary
- Medway High School
EQAO: Gr 9 math 69%, literacy test 84%2.5 km
EQAO: share of students meeting the provincial standard (2024–25). Ontario average: Gr 6 reading 86%, math 51%; Gr 9 math 55%; literacy test 83%.
Closest schools, not school zones. Check which school serves this address with the school board before relying on it.
Who lives here postal area N5X
- Owners / renters
- 76% / 24%
- Median household income
- $103,000
- Average age
- 41
- Children under 15
- 19%
- Homes
- 69% detached, 12% high-rise
- Commute by transit
- 4%
- Population
- 36,963
Languages spoken most at home besides English: Mandarin 3.4%, Korean 2.3%, Arabic 1.9%, Malayalam 1.3%.
Safety
Crime Severity Index for London police: 73 vs 57 for Ontario (2025).
Police-reported figures for the whole police service area, not this street. Rates use the area’s resident population.
Distances are approximate. Places © OpenStreetMap contributors. Neighbourhood figures: Statistics Canada, 2021 Census. School results: EQAO via Ontario Data Catalogue (Open Government Licence – Ontario). Crime Severity Index: Statistics Canada.
Living here
Commute
To downtown London: 6 km. Transit times · Driving times
Noise Nothing major nearby
No highway within 500 m, rail line within 300 m, or airport flight path nearby.
Distances from the map, not noise measurements. Visit at rush hour to judge for yourself.
Internet High-speed
50/10 Mbps or faster available here by cable, fibre or DSL (the federal high-speed target).
From the federal broadband map. Check exact speeds and providers for the address.
Roads, rail, airports and planned stations © OpenStreetMap contributors. Internet: Innovation, Science and Economic Development Canada, National Broadband Data.
Listed by RE/MAX REALTY SPECIALISTS INC..
Listing information provided by PropTx Innovations Inc. and TRREB; deemed reliable but not guaranteed accurate by PropTx.
Similar homes nearby
See more in London North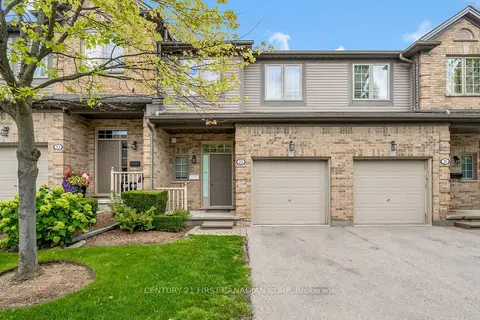
$2,600/mo
3 bd4 ba2 pk1400-1599 ft²
185 North Centre Road 22
North B, London North
Condo Townhouse · MLS® X13842440 · CENTURY 21 FIRST CANADIAN CORP
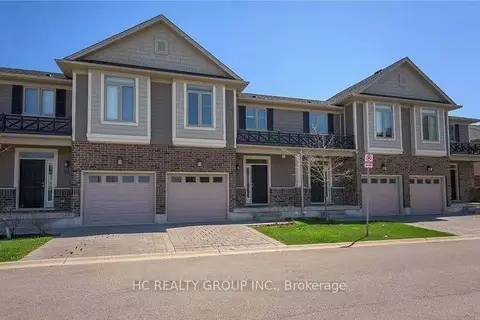
$2,900/mo
3+1 bd4 ba2 pk1400-1599 ft²
112 North Centre Road 54
North B, London North
Leasehold Condo · MLS® X13648096 · HC REALTY GROUP INC.
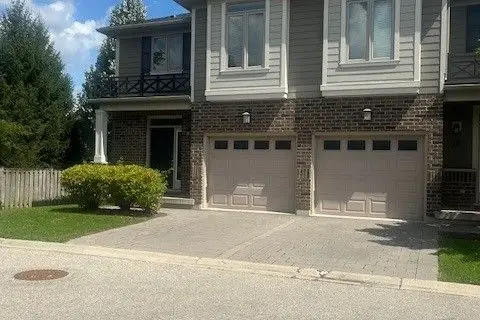
$2,950/mo
4 bd3 ba2 pk1600-1799 ft²
112 North Centre Road 72
North B, London North
Condo Townhouse · MLS® X13718040 · RE/MAX ADVANTAGE REALTY LTD.
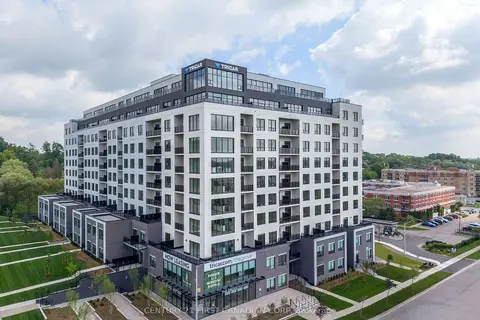
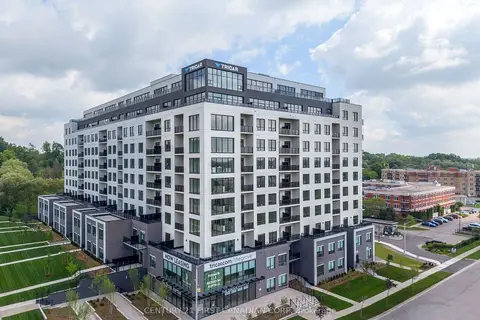
$2,380/mo
2 bd2 ba1 pk800-899 ft²
230 North Centre Road 714
North B, London North
Other · MLS® X13882184 · CENTURY 21 FIRST CANADIAN CORP
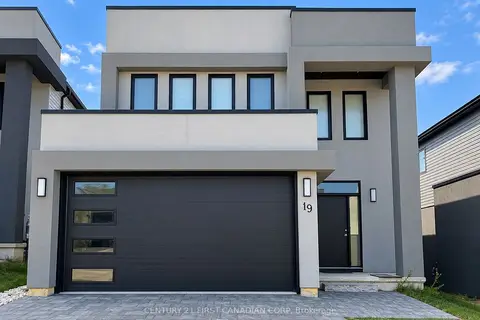
$2,340/mo
2 bd2 ba1 pk800-899 ft²
230 North Centre Road 419
North B, London North
Other · MLS® X13849212 · CENTURY 21 FIRST CANADIAN CORP
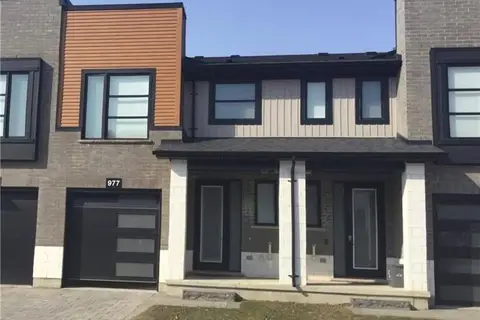
$3,100/mo
3 bd3 ba4 pk1600-1799 ft²
1820 Canvas Way 19
North B, London North
Detached Condo · MLS® X13878996 · CENTURY 21 FIRST CANADIAN CORP
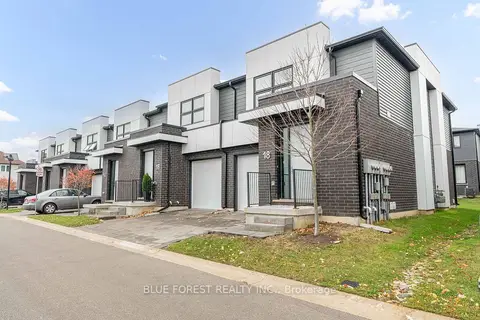
$2,700/mo
3 bd3 ba2 pk1200-1399 ft²
977 West Village Square 977
North M, London North
Condo Townhouse · MLS® X13735592 · RE/MAX REALTY SPECIALISTS INC.
$2,700/mo
3 bd4 ba2 pk1000-1199 ft²
18 - 499 Sophia Crescent
North I, London North
Condo Townhouse · MLS® X13748580 · BLUE FOREST REALTY INC.