18 - 499 Sophia Crescent
North I, London North, N6G 0T5
$2,700/mo
- 3 bedrooms
- 4 bathrooms
- 2 parking
- 1000-1199 sq ft
Listed 45 days ago · MLS® X13748580
About this home
Welcome to 499 West in Hyde Park. This stunning end unit condo features plenty of modern living space including a finished basement with bathroom. Enjoy the open concept main floor living, dining and kitchen areas with engineered hardwood floors throughout, 9' ceilings, 8' interior doors, gas fireplace, custom quality cabinetry, quartz counter tops and stainless steel appliances. Step out from the great room to your private 10'x10' deck. Modern hardwood stairs with steel spindles lead the way stairs where you'll find engineered hardwood in the hallway, a primary with walk-in closet and ensuite with double quartz vanity tops, tiled shower with glass door. Also on the second floor an additional two good sized bedrooms, laundry closet and 4pc bath. The lower level features above grade windows, loads of additional storage space, a 3 pc bath and finished rec room. Hyde Park is in the desirable NW corner of London close to excellent schools, parks, trails as well as an ever evolving shopping and nightlife area with new businesses opening every month! This is a family friendly neighbourhood perfect for professionals, pet owners and nature lovers. Book your showing today!
Details
- Type
- Condo Townhouse
- Style
- 2-Storey
- Size
- 1000-1199 sq ft
- Basement
- Finished
- Garage
- Attached
- Kitchens
- 1
- Neighbourhood
- North I
- Municipality
- London North
- Rent increase limit
- Depends on when the unit was first lived in: before Nov. 15, 2018 it’s covered by Ontario’s yearly limit (2.1% in 2026); after, there’s no cap.
Interior
- Bedrooms
- 3 above ground
- Bathrooms
- 1 × 4-piece (second), 1 × 2-piece (main), 1 × 3-piece (basement), 1 × 3-piece (second)
- Rooms
- 7 above ground
- Family room or den
- Yes
- Fireplace
- Natural Gas
- Laundry
- Laundry Closet
- Features
- Water Heater
- Furnished
- Unfurnished
Heating, cooling and services
- Heating
- Forced Air, Gas
- Air conditioning
- Central Air
Building and exterior
- Style
- 2-Storey
- Exterior
- Brick
Parking
- Garage spaces
- 1
- Total parking
- 2
Condo
- Amenities
- BBQs Allowed
- Exposure
- East
- Pets
- Yes-with Restrictions
- Security
- Carbon Monoxide Detectors, Smoke Detector
- Property manager
- Lionheart
More
- Possession
- 30-59 days
- Nearby
- Golf, Place Of Worship, Public Transit, School, School Bus Route, Cul de Sac/Dead End
- Cross street
- Gainsborough Road
Rooms
| Room | Level | Size | Features |
|---|---|---|---|
| Kitchen | Main | 2.44 × 2.75 m (8' × 9') | |
| Great Room | Main | 6.15 × 6.15 m (20'2" × 20'2") | |
| Laundry | Second | 1.7 × 0.91 m (5'7" × 3') | |
| Bedroom 2 | Second | 3.02 × 3.53 m (9'11" × 11'7") | |
| Primary Bedroom | Second | 4.88 × 3.99 m (16' × 13'1") | |
| Bedroom 3 | Second | 3.02 × 3.53 m (9'11" × 11'7") | |
| Recreation | Lower | 5.84 × 4.27 m (19'2" × 14') |
Location
Location is approximate. See nearby homes on the map
The neighbourhood
Getting around Somewhat walkable
No subway, LRT or GO station within a short trip.
Within a 10-minute walk: 1 grocery store, 5 cafés and restaurants, 4 parks. Nearest grocery: Ungers Farmers Market (350 m). Nearest park: Coronation Park North (550 m).
Schools nearby
Elementary
- St. John French Immersion School Catholic9 min walk
- St. Marguerite d'Youville School Catholic
EQAO: Gr 6 reading 74%, math 40%14 min walk - Emily Carr Public School
EQAO: Gr 6 reading 81%, math 49%1.5 km - Wilfrid Jury Public School
EQAO: Gr 6 reading 81%, math 30%1.7 km
Secondary
- St. Andre Bessette Secondary School Catholic
EQAO: Gr 9 math 70%, literacy test 90%1.6 km - Sir Frederick Banting Secondary School
EQAO: Gr 9 math 55%, literacy test 78%1.6 km
EQAO: share of students meeting the provincial standard (2024–25). Ontario average: Gr 6 reading 86%, math 51%; Gr 9 math 55%; literacy test 83%.
Closest schools, not school zones. Check which school serves this address with the school board before relying on it.
Who lives here postal area N6G
- Owners / renters
- 71% / 29%
- Median household income
- $96,000
- Average age
- 38
- Children under 15
- 19%
- Homes
- 59% detached, 11% high-rise
- Commute by transit
- 4%
- Population
- 50,940
Languages spoken most at home besides English: Mandarin 3.4%, Arabic 2.8%, Spanish 2.2%, Korean 1.4%.
Safety
Crime Severity Index for London police: 73 vs 57 for Ontario (2025).
Police-reported figures for the whole police service area, not this street. Rates use the area’s resident population.
Distances are approximate. Places © OpenStreetMap contributors. Neighbourhood figures: Statistics Canada, 2021 Census. School results: EQAO via Ontario Data Catalogue (Open Government Licence – Ontario). Crime Severity Index: Statistics Canada.
Living here
Commute
To downtown London: 7 km. Transit times · Driving times
Noise Nothing major nearby
No highway within 500 m, rail line within 300 m, or airport flight path nearby.
Distances from the map, not noise measurements. Visit at rush hour to judge for yourself.
Internet High-speed
50/10 Mbps or faster available here by cable, fibre or DSL (the federal high-speed target).
From the federal broadband map. Check exact speeds and providers for the address.
Roads, rail, airports and planned stations © OpenStreetMap contributors. Internet: Innovation, Science and Economic Development Canada, National Broadband Data.
Listed by BLUE FOREST REALTY INC..
Listing information provided by PropTx Innovations Inc. and TRREB; deemed reliable but not guaranteed accurate by PropTx.
Similar homes nearby
See more in London North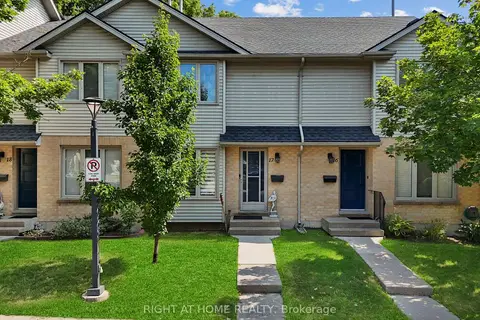
$2,500/mo
3 bd2 ba1 pk1000-1199 ft²
925 Lawson Road 17
North I, London North
Condo Townhouse · MLS® X13735636 · RIGHT AT HOME REALTY
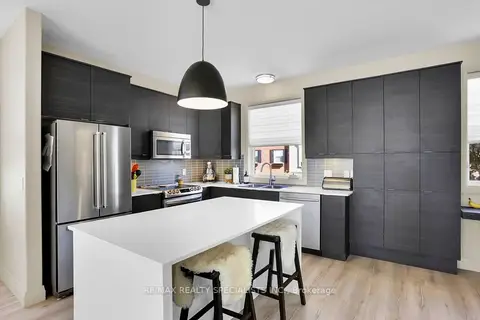
$2,500/mo
3 bd3 ba3 pk1600-1799 ft²
1040 Coronation Drive 63
North I, London North
Condo Townhouse · MLS® X13873212 · RE/MAX REALTY SPECIALISTS INC.
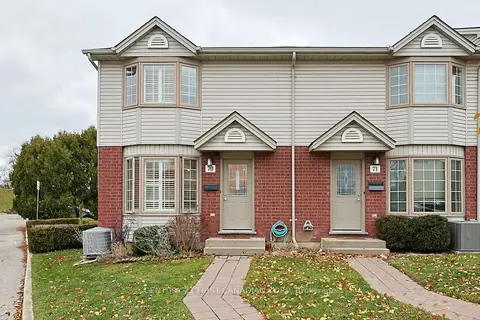
$2,450/mo
Reduced $250
3 bd2 ba2 pk1800-1999 ft²
70 CHAPMAN Court 70
North I, London North
Condo Townhouse · MLS® X13195270 · CENTURY 21 FIRST CANADIAN CORP
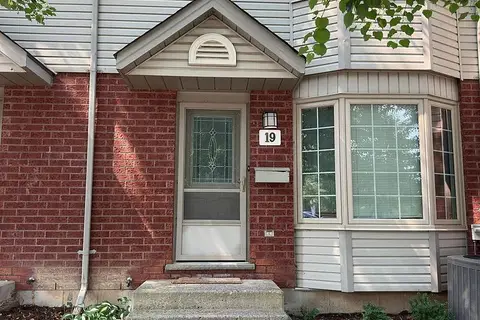
$2,400/mo
3+1 bd2 ba1 pk1000-1199 ft²
70 Chapman Court 19
North I, London North
Condo Townhouse · MLS® X13622706 · SHRINE REALTY BROKERAGE LTD.
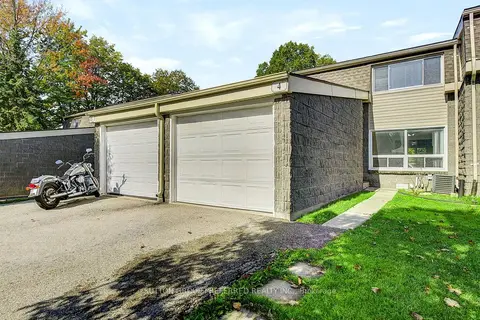
$2,250/mo
3 bd4 ba2 pk1200-1399 ft²
1460 Limberlost Road 4
North I, London North
Condo Townhouse · MLS® X14083094 · SUTTON GROUP PREFERRED REALTY INC.
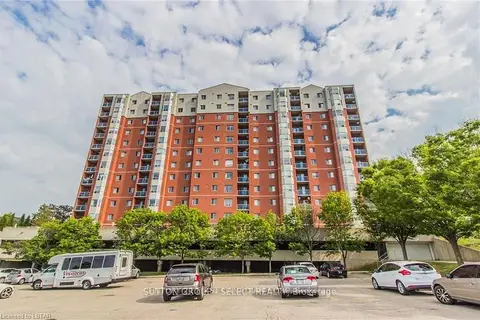
$2,200/mo
2 bd2 ba1 pk1000-1199 ft²
30 Chapman Court 1007
North I, London North
Condo Apartment · MLS® X14089656 · CENTURY 21 FIRST CANADIAN CORP
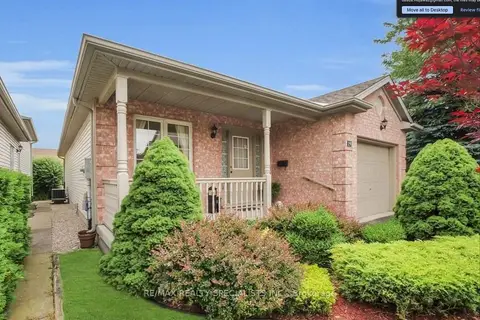
$2,700/mo
Reduced $300
2+2 bd2 ba2 pk1000-1199 ft²
145 North Centre Road 19
North B, London North
Detached Condo · MLS® X13623012 · RE/MAX REALTY SPECIALISTS INC.
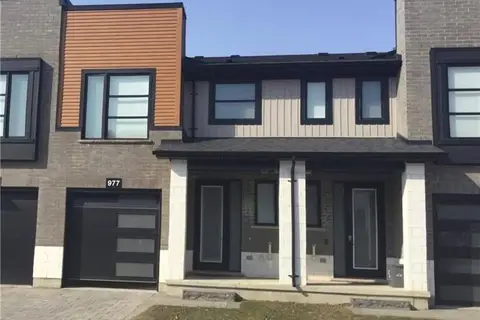
$2,700/mo
3 bd3 ba2 pk1200-1399 ft²
977 West Village Square 977
North M, London North
Condo Townhouse · MLS® X13735592 · RE/MAX REALTY SPECIALISTS INC.