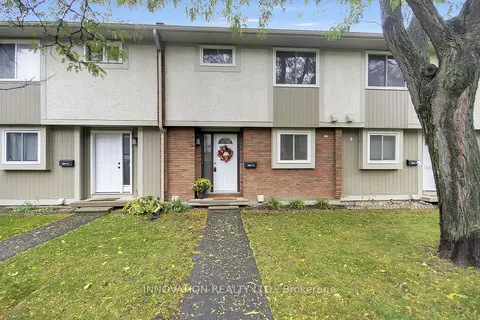
23 Sonnet Crescent S 23
7802 - Westcliffe Estates, Bells Corners and South to Fallowfield, K2H 8W8
$485,500
- 3 bedrooms
- 2 bathrooms
- 1 parking
- 1000-1199 sq ft
Listed 101 days ago · MLS® X13553704
About this home
Great opportunity for first time buyers! Don't miss out on this one! 2026 -New windows throughout, all flooring, bathrooms, kitchen cabinets, new baseboard heaters all closets doors, bedroom doors, hardware, mirrors, on second level, all ceiling fans, mirrors and light fixtures throughout, refrigerator and stove as is, New hood fan, Fenced rear yard and patio, access to park for the little's, parking spot very close to your front door.
Details
- Type
- Condo Townhouse
- Style
- 2-Storey
- Age
- 31-50 years
- Size
- 1000-1199 sq ft
- Basement
- Full, Unfinished
- Garage
- None
- Kitchens
- 1
- Property tax
- $2,209 (2026)
- Maintenance fee
- $453/month
- Neighbourhood
- 7802 - Westcliffe Estates
- Municipality
- Bells Corners and South to Fallowfield
- Price per sq ft
- $442 (23% above condo townhouses in 7802 - Westcliffe Estates, $360)
Interior
- Bedrooms
- 3 above ground
- Bathrooms
- 1 × 2-piece (main), 1 × 3-piece (second)
- Rooms
- 9 above ground
- Family room or den
- No
- Fireplace
- No
- Laundry
- In Basement
- Features
- Carpet Free, Separate Heating Controls, Upgraded Insulation
Heating, cooling and services
- Heating
- Baseboard, Electric
Building and exterior
- Style
- 2-Storey
- Exterior
- Brick, Aluminum Siding
- Roof
- Asphalt Shingle
- Foundation
- Concrete
- Age
- 31-50 years
- Outdoor
- Recreational Area, Year Round Living, Patio
Parking
- Total parking
- 1
- Driveway and parking
- Reserved/Assigned
Condo
- Monthly fee
- $453
- Fee includes
- Common Elements Included, Building Insurance Included
- Amenities
- Playground, Visitor Parking
- Exposure
- South West
- Pets
- Yes-with Restrictions
- Property manager
- SENTINEL MANAGEMENT
More
- Possession
- TBA OR IMMEDIATE
- Nearby
- Fenced Yard, Park
- Cross street
- SEYTON DRIVE
Rooms
| Room | Level | Size | Features |
|---|---|---|---|
| Foyer | Main | ||
| Kitchen | Main | 2.46 × 2.46 m (8'1" × 8'1") | |
| Bathroom | Main | 2.1 × 1.15 m (6'11" × 3'9") | |
| Dining Room | Main | 3.35 × 2.13 m (11' × 7') | |
| Living Room | Main | 5.18 × 3.35 m (17' × 11') | |
| Bedroom | Second | 4.26 × 3.35 m (14' × 11') | Carpet Free, Ceiling Fan(s), Closet |
| Bedroom 3 | Second | 2.43 × 2.74 m (8' × 9') | Carpet Free, Ceiling Fan(s), Closet |
| Laundry | Basement | 4.87 × 4.26 m (16' × 14') | |
| Bathroom | Second | 2.43 × 2.13 m (8' × 7') | 3 Pc Bath |
| Other | Second | Closet |
Living here
Short-term rentals
Only in your principal residence (whole home or part of it), with a City host permit. Rural cottage rentals have a separate permit.
Listed by COLDWELL BANKER COBURN REALTY.
Listing information provided by PropTx Innovations Inc. and TRREB; deemed reliable but not guaranteed accurate by PropTx.
Similar homes nearby
See more in Bells Corners and South to Fallowfield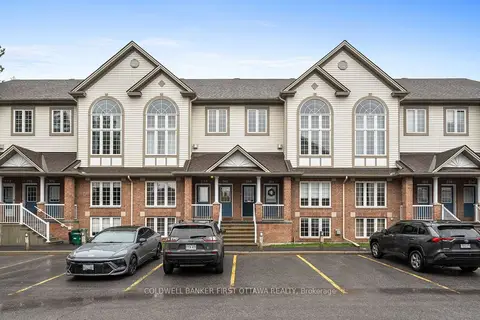
$409,900
Reduced $5,000
2 bd2 ba1 pk1400-1599 ft²
366 Wiffen Private
7802 - Westcliffe Estates, Bells Corners and South to Fallowfield
Condo Townhouse · MLS® X13628686 · COLDWELL BANKER FIRST OTTAWA REALTY
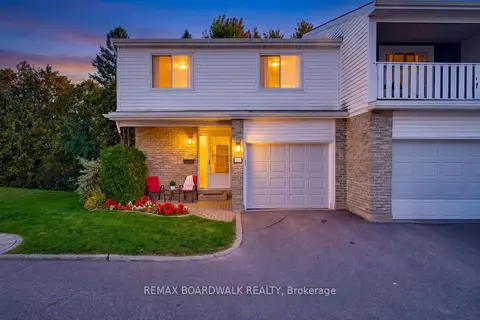
$429,000
4 bd2 ba2 pk1400-1599 ft²
32A Black Forest Lane
7805 - Arbeatha Park, Bells Corners and South to Fallowfield
Condo Townhouse · MLS® X13837274 · REMAX BOARDWALK REALTY
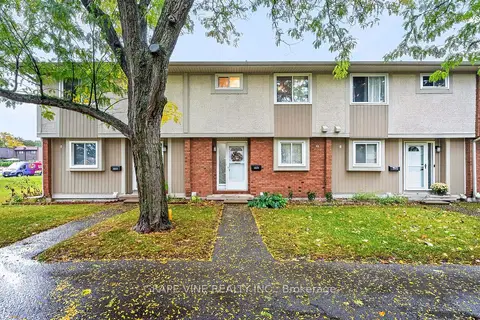
$424,990
3 bd2 ba1 pk1000-1199 ft²
3897E Old Richmond Road
7805 - Arbeatha Park, Bells Corners and South to Fallowfield
Condo Townhouse · MLS® X14091018 · GRAPE VINE REALTY INC.
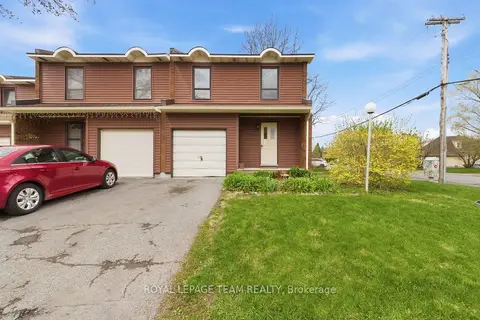
$405,000
4 bd2 ba2 pk1400-1599 ft²
4 Arnold Drive 66
7805 - Arbeatha Park, Bells Corners and South to Fallowfield
Condo Townhouse · MLS® X13795722 · ROYAL LEPAGE TEAM REALTY
$399,900
3 bd2 ba1 pk1000-1199 ft²
3921D Old Richmond Road
7805 - Arbeatha Park, Bells Corners and South to Fallowfield
Condo Townhouse · MLS® X14080192 · INNOVATION REALTY LTD.