23 Galen Street
South Bruce, South Bruce, N0G 2S0
$629,500
- 3 bedrooms
- 3 bathrooms
- 4 parking
- 1100-1500 sq ft
Listed 6 days ago · MLS® X14028408
About this home
There's something to be said for a home that's built with everyday living in mind. Located in Teeswater, this brand new 3-bedroom bungalow offers a practical, well-planned layout with quality finishes throughout and room to spread out. The main floor brings together the kitchen, dining, and living areas in an open-concept space, with quartz countertops, main-floor laundry, and a spacious primary bedroom complete with it's own ensuite. Need more room? The fully finished basement adds a large recreation area, a bonus room, a 3-piece bathroom and plenty of storage. Add an attached double-car garage and concrete driveway, and you have a home with plenty to offer both inside and out. This home is getting close to the finish line. The final touches are underway, and we can't wait to show you what's inside. Interior photos coming soon! Stay tuned.
Details
- Type
- Detached
- Style
- Bungalow
- Age
- New
- Size
- 1100-1500 sq ft
- Lot
- 55.77 × 150.98 ft
- Basement
- Full, Finished
- Garage
- Attached
- Kitchens
- 1
- Neighbourhood
- South Bruce
- Municipality
- South Bruce
- Price per sq ft
- $484 (15% above detached houses in South Bruce, $422)
Interior
- Bedrooms
- 3 above ground
- Bathrooms
- 1 × 3-piece (main), 1 × 4-piece (main), 1 × 3-piece (basement)
- Rooms
- 8 above ground + 4 below
- Family room or den
- No
- Fireplace
- No
- Features
- Primary Bedroom - Main Floor, Sump Pump, Water Heater Owned
Heating, cooling and services
- Heating
- Forced Air, Gas
- Water and sewer
- Sewer
Building and exterior
- Style
- Bungalow
- Exterior
- Vinyl Siding, Stone
- Roof
- Asphalt Shingle
- Foundation
- Poured Concrete
- Age
- New
- Faces
- West
Parking
- Garage spaces
- 2
- Total parking
- 4
- Driveway and parking
- Private Double
Lot
- Size
- 55.77 × 150.98 ft (rectangular)
- Acreage
- < .50
More
- Possession
- Flexible
- Cross street
- Cassidy St. and Galen St.
Rooms
| Room | Level | Size | Features |
|---|---|---|---|
| Kitchen | Main | 4.55 × 2.74 m (14'11" × 9') | |
| Dining Room | Main | 4.5 × 3.25 m (14'9" × 10'8") | |
| Living Room | Main | 4.45 × 3.71 m (14'7" × 12'2") | |
| Bedroom 2 | Main | 3.43 × 2.84 m (11'3" × 9'4") | |
| Bedroom 3 | Main | 3.43 × 2.84 m (11'3" × 9'4") | |
| Primary Bedroom | Main | 4.47 × 3.53 m (14'8" × 11'7") | |
| Bathroom | Main | 3 × 1.52 m (9'10" × 5') | 3 Pc Ensuite |
| Bathroom | Main | 2.69 × 2.67 m (8'10" × 8'9") | 4 Pc Bath |
| Recreation | Basement | 12.6 × 4.6 m (41'4" × 15'1") | |
| Utility Room | Basement | 4.6 × 4.39 m (15'1" × 14'5") | |
| Bathroom | Basement | 2.59 × 2.54 m (8'6" × 8'4") | 3 Pc Bath |
| Other | Basement | 4.65 × 4.37 m (15'3" × 14'4") |
History of this address
1 earlier listing at this address, with sold and leased prices. Create a free account or sign in to see them.
Listed by Royal LePage Heartland Realty.
Listing information provided by PropTx Innovations Inc. and TRREB; deemed reliable but not guaranteed accurate by PropTx.
Similar homes nearby
See more in South Bruce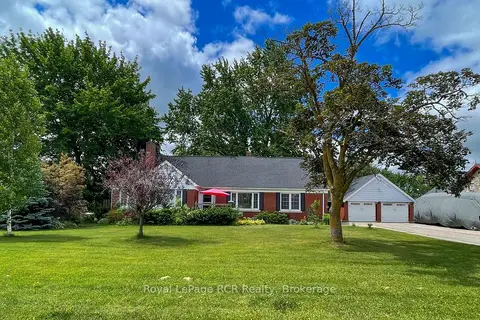
$599,900
Reduced $50,000
5 bd3 ba10 pk3000-3500 ft²
1053 Highway 9
South Bruce, South Bruce
Detached · MLS® X13443892 · Royal LePage RCR Realty
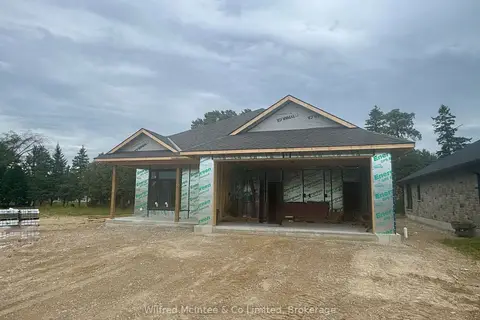
$599,900
2 bd2 ba6 pk1500-2000 ft²
17 Galen Street
South Bruce, South Bruce
Detached · MLS® X13880582 · Wilfred McIntee & Co Limited
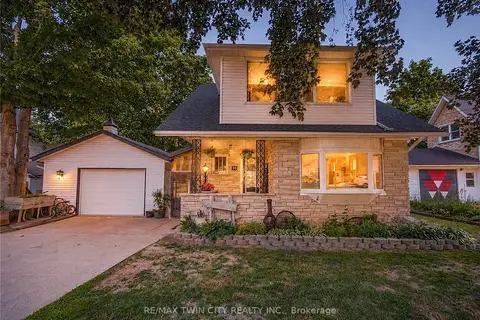
$599,000
4 bd3 ba5 pk1500-2000 ft²
10 Hillcrest Street W
South Bruce, South Bruce
Detached · MLS® X13564472 · RE/MAX TWIN CITY REALTY INC.
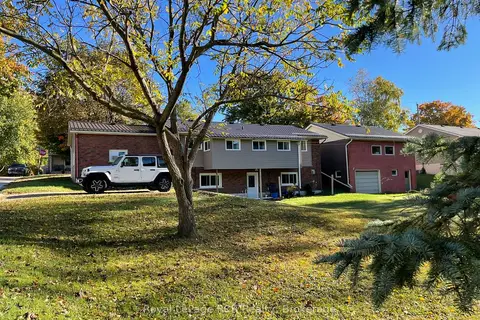
$599,000
4 bd2 ba7 pk1500-2000 ft²
5 Stinson Street
South Bruce, South Bruce
Detached · MLS® X13858588 · Royal LePage RCR Realty
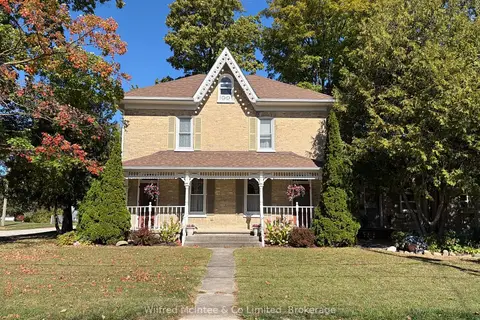
$579,900
3 bd2 ba3 pk2000-2500 ft²
16 Union Street W
South Bruce, South Bruce
Detached · MLS® X13834192 · Wilfred McIntee & Co Limited
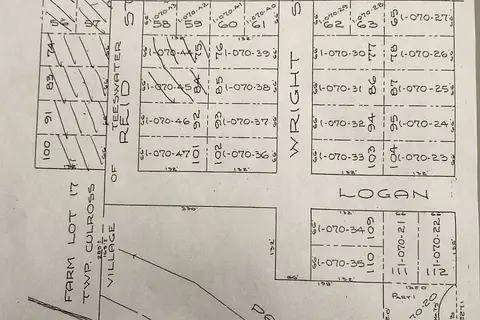
$699,700
0 bd0 ba
56 Ried Street
South Bruce, South Bruce
Vacant Land · MLS® X13577862 · Royal LePage Exchange Realty Co.
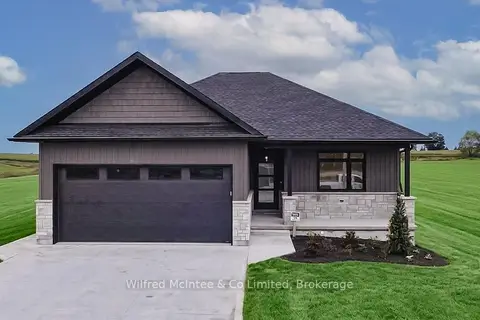
$699,900
Reduced $20,000
2+2 bd3 ba6 pk1100-1500 ft²
38 Galen Street
South Bruce, South Bruce
Detached · MLS® X13483818 · Wilfred McIntee & Co Limited
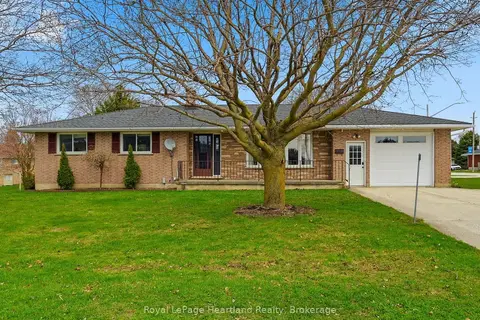
$710,000
3 bd2 ba7 pk1100-1500 ft²
25 VINCENT Street
South Bruce, South Bruce
Detached · MLS® X13733782 · Royal LePage Heartland Realty