1053 Highway 9
South Bruce, South Bruce, N0G 2J0
$599,900
Reduced $50,000 from $649,900
- 5 bedrooms
- 3 bathrooms
- 10 parking
- 3000-3500 sq ft
Listed 127 days ago · MLS® X13443892
About this home
This 4-5 bed, 3-bath brick home in Mildmay sits on a generous half-acre+ lot within walking distance of local amenities, offering an exceptional layout for a growing family or multi-generational living. The main floor welcomes you with a bright living room featuring a cozy gas fireplace, a formal dining room, and an eat-in kitchen framed by warm hickory cabinetry. Two spacious bedrooms and a versatile third room-ideal for a dedicated home office, nursery, or spare bedroom-are served by a main 4-piece bath. A light-filled sunroom with southern exposure walks out directly to a shaded deck equipped with a private hot tub, creating a seamless flow for outdoor relaxation. The second floor boasts an expansive primary bedroom with double closets, a large additional bedroom, a second 4-piece bathroom, access to a private balcony overlooking the backyard, and extensive storage throughout. The versatile basement features direct access to the massive backyard, a dedicated workshop, a 2-piece bathroom, laundry facilities served by a convenient laundry chute, and ample space ready to be finished into a custom rec room or family area. Outside, the expansive property offers a covered verandah, a detached two-car garage, an extra storage shed, and a massive lawn with endless room for children and pets to play. Additional features include carpet-free floors, new laminate flooring on the main level in 2026, and some original hardwood; complete appliance package including washing machine & dishwasher new in 2026, and fridge new in 2025.
Details
- Type
- Detached
- Style
- 1 1/2 Storey
- Age
- 51-99 years
- Size
- 3000-3500 sq ft
- Lot
- 132.02 × 189.73 ft
- Basement
- Unfinished, Walk-Up
- Garage
- Detached
- Kitchens
- 1
- Property tax
- $4,568 (2025)
- Neighbourhood
- South Bruce
- Municipality
- South Bruce
- Price per sq ft
- $185 (56% below detached houses in South Bruce, $422)
Interior
- Bedrooms
- 5 above ground
- Bathrooms
- 3 × 4-piece
- Rooms
- 12 above ground
- Family room or den
- Yes
- Fireplace
- Natural Gas
- Features
- In-Law Capability, Storage, Sump Pump, Workbench
Heating, cooling and services
- Heating
- Radiant, Gas
- Air conditioning
- Window Unit(s)
- Water and sewer
- Sewer
Building and exterior
- Style
- 1 1/2 Storey
- Exterior
- Brick
- Roof
- Shingles
- Foundation
- Concrete
- Age
- 51-99 years
- Faces
- South
Parking
- Garage spaces
- 2
- Total parking
- 10
- Driveway and parking
- Private Double
Lot
- Size
- 132.02 × 189.73 ft (rectangular)
More
- Possession
- 60-89 days
- Nearby
- Library, Park, Place Of Worship, Rec./Commun.Centre, School
- Cross street
- Church St and Hwy 9
Rooms
| Room | Level | Size | Features |
|---|---|---|---|
| Bathroom | Main | 4.06 × 2.01 m (13'4" × 6'7") | 4 Pc Bath |
| Bedroom | Main | 4.05 × 4.78 m (13'3" × 15'8") | |
| Bedroom | Main | 3.36 × 5.25 m (11' × 17'3") | |
| Dining Room | Main | 4.07 × 4.76 m (13'4" × 15'7") | |
| Kitchen | Main | 4.08 × 4.11 m (13'5" × 13'6") | |
| Living Room | Main | 6.98 × 4.2 m (22'11" × 13'9") | |
| Bedroom | Main | 3.36 × 3.36 m (11' × 11') | B/I Desk |
| Sunroom | Main | 4.44 × 2.73 m (14'7" × 8'11") | |
| Bathroom | Second | 4.08 × 2.08 m (13'5" × 6'10") | 4 Pc Bath |
| Bedroom | Second | 4.52 × 5 m (14'10" × 16'5") | |
| Primary Bedroom | Second | 4.55 × 5.26 m (14'11" × 17'3") | |
| Bathroom | Basement | 2.17 × 3.46 m (7'1" × 11'4") | 2 Pc Bath |
| Laundry | Basement | 4.03 × 9.93 m (13'3" × 32'7") | |
| Family Room | Basement | 4.4 × 7.45 m (14'5" × 24'5") | |
| Recreation | Basement | 6.67 × 3.91 m (21'11" × 12'10") | |
| Other | Basement | 2.58 × 4.26 m (8'6" × 14') | |
| Workshop | Basement | 4.41 × 3.87 m (14'6" × 12'8") |
History of this address
2 earlier listings at this address, with sold and leased prices. Create a free account or sign in to see them.
Listed by Royal LePage RCR Realty.
Listing information provided by PropTx Innovations Inc. and TRREB; deemed reliable but not guaranteed accurate by PropTx.
Similar homes nearby
See more in South Bruce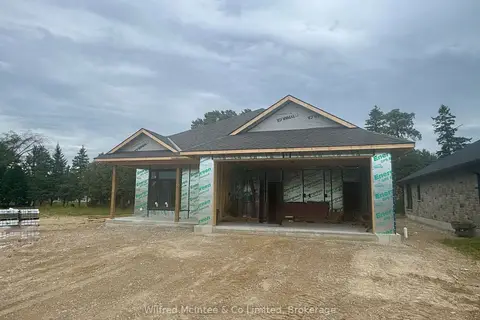
$599,900
2 bd2 ba6 pk1500-2000 ft²
17 Galen Street
South Bruce, South Bruce
Detached · MLS® X13880582 · Wilfred McIntee & Co Limited
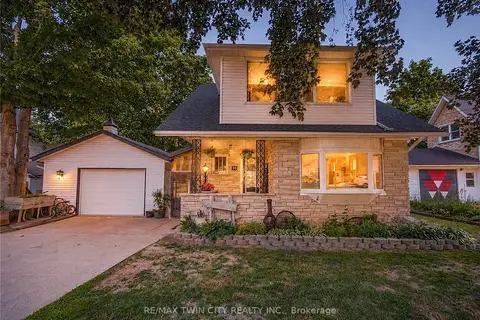
$599,000
4 bd3 ba5 pk1500-2000 ft²
10 Hillcrest Street W
South Bruce, South Bruce
Detached · MLS® X13564472 · RE/MAX TWIN CITY REALTY INC.
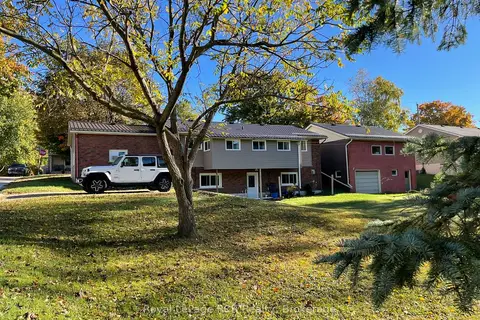
$599,000
4 bd2 ba7 pk1500-2000 ft²
5 Stinson Street
South Bruce, South Bruce
Detached · MLS® X13858588 · Royal LePage RCR Realty
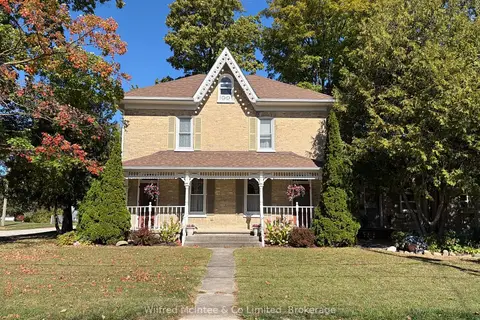
$579,900
3 bd2 ba3 pk2000-2500 ft²
16 Union Street W
South Bruce, South Bruce
Detached · MLS® X13834192 · Wilfred McIntee & Co Limited
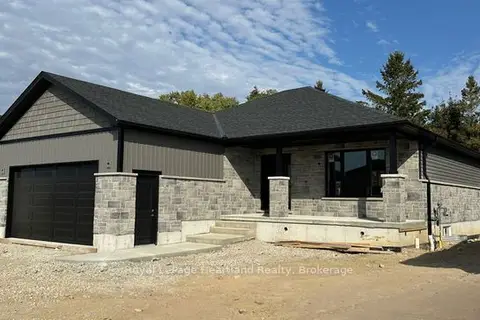
$629,500
3 bd3 ba4 pk1100-1500 ft²
23 Galen Street
South Bruce, South Bruce
Detached · MLS® X14028408 · Royal LePage Heartland Realty
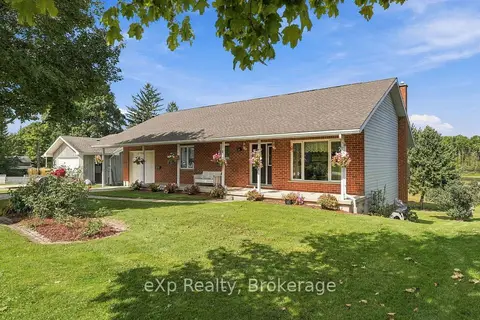
$549,000
Reduced $26,000
2+1 bd2 ba3 pk1100-1500 ft²
21 Andrew Street
South Bruce, South Bruce
Detached · MLS® X13800114 · eXp Realty
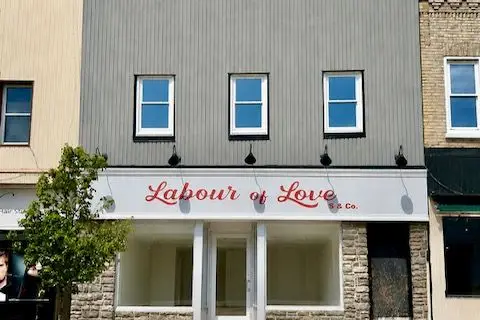
$529,000
2 bd2 ba2 pk2000-2500 ft²
82/84 Elora Street
South Bruce, South Bruce
Other · MLS® X13415150 · Wilfred McIntee & Co Limited
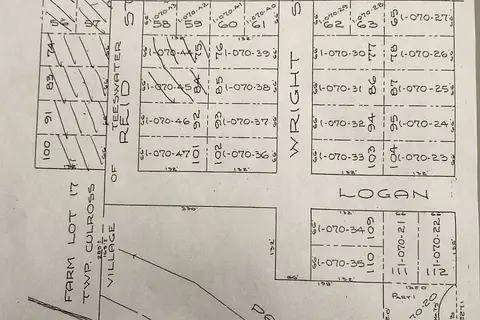
$699,700
0 bd0 ba
56 Ried Street
South Bruce, South Bruce
Vacant Land · MLS® X13577862 · Royal LePage Exchange Realty Co.