17 Galen Street
South Bruce, South Bruce, N0G 2S0
$599,900
- 2 bedrooms
- 2 bathrooms
- 6 parking
- 1500-2000 sq ft
Listed 11 days ago · MLS® X13880582
About this home
Welcome to this beautifully crafted new bungalow in the growing community of Teeswater, offering 1,598 sq. ft. of thoughtfully designed living space. Located just 20 minutes from the shores of Lake Huron, this quality-built home features a slab-on-grade foundation for convenient one-level living with no stairs and no basement. The open-concept layout includes two bedrooms, highlighted by a spacious primary suite complete with a walk-in closet and private 3-piece ensuite. A second full 4-piece bathroom serves guests and the additional bedroom. The bright and inviting living area features a natural gas fireplace and flows seamlessly into the modern kitchen, which is designed with both style and functionality in mind, including quartz countertops and a walk-in pantry. A separate laundry room adds convenience, while in-floor heating throughout the home provides exceptional comfort and efficiency year-round. The mudroom offers direct access to the attached double-car garage. Enjoy outdoor living on the covered front and rear porches, while the concrete driveway and landscaping package enhance the home's curb appeal. Backed by the Tarion Warranty Program, this low-maintenance home is an excellent opportunity to enjoy modern living in one of Teeswater's newest neighbourhoods. Taxes not yet assessed
Details
- Type
- Detached
- Style
- Bungalow
- Age
- New
- Size
- 1500-2000 sq ft
- Lot
- 55.77 × 150.33 ft
- Basement
- None
- Garage
- Attached
- Kitchens
- 1
- Neighbourhood
- South Bruce
- Municipality
- South Bruce
- Price per sq ft
- $343 (19% below detached houses in South Bruce, $422)
Interior
- Bedrooms
- 2 above ground
- Bathrooms
- 2 × 3-piece (ground)
- Rooms
- 5 above ground
- Family room or den
- No
- Fireplace
- Natural Gas
- Features
- Primary Bedroom - Main Floor, Water Heater Owned
Heating, cooling and services
- Heating
- Radiant, Gas
- Air conditioning
- Central Air, Wall Unit(s)
- Water and sewer
- Sewer
Building and exterior
- Style
- Bungalow
- Exterior
- Brick
- Roof
- Asphalt Shingle
- Foundation
- Poured Concrete, Slab
- Age
- New
- Faces
- East
- Outdoor
- Landscaped
Parking
- Garage spaces
- 2
- Total parking
- 6
- Driveway and parking
- Private Double
Lot
- Size
- 55.77 × 150.33 ft
More
- Possession
- 30-59 days
- Cross street
- Wragge St & Galen
Rooms
| Room | Level | Size | Features |
|---|---|---|---|
| Living Room | Ground | 4.57 × 4.36 m (15' × 14'4") | Gas Fireplace |
| Dining Room | Ground | 3.72 × 3.35 m (12'2" × 11') | |
| Kitchen | Ground | 4.27 × 3.35 m (14' × 11') | Centre Island |
| Primary Bedroom | Ground | 4.58 × 3.81 m (15' × 12'6") | 3 Pc Ensuite, Walk-In Closet(s) |
| Bedroom | Ground | 3.51 × 3.35 m (11'6" × 11') | B/I Closet |
History of this address
1 earlier listing at this address, with sold and leased prices. Create a free account or sign in to see them.
Listed by Wilfred McIntee & Co Limited.
Listing information provided by PropTx Innovations Inc. and TRREB; deemed reliable but not guaranteed accurate by PropTx.
Similar homes nearby
See more in South Bruce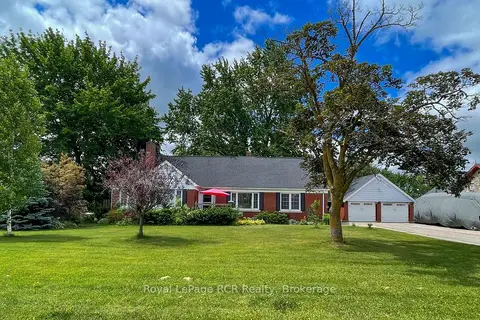
$599,900
Reduced $50,000
5 bd3 ba10 pk3000-3500 ft²
1053 Highway 9
South Bruce, South Bruce
Detached · MLS® X13443892 · Royal LePage RCR Realty
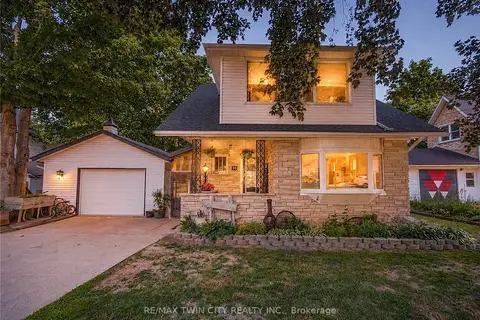
$599,000
4 bd3 ba5 pk1500-2000 ft²
10 Hillcrest Street W
South Bruce, South Bruce
Detached · MLS® X13564472 · RE/MAX TWIN CITY REALTY INC.
$599,000
4 bd2 ba7 pk1500-2000 ft²
5 Stinson Street
South Bruce, South Bruce
Detached · MLS® X13858588 · Royal LePage RCR Realty
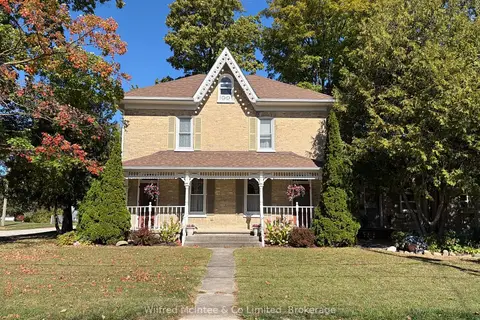
$579,900
3 bd2 ba3 pk2000-2500 ft²
16 Union Street W
South Bruce, South Bruce
Detached · MLS® X13834192 · Wilfred McIntee & Co Limited
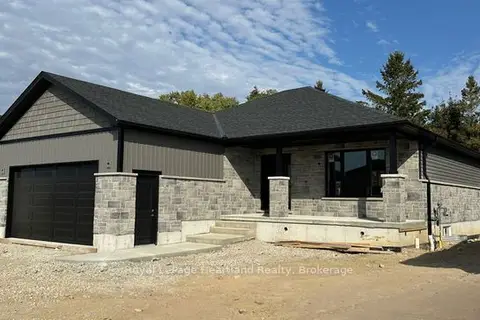
$629,500
3 bd3 ba4 pk1100-1500 ft²
23 Galen Street
South Bruce, South Bruce
Detached · MLS® X14028408 · Royal LePage Heartland Realty
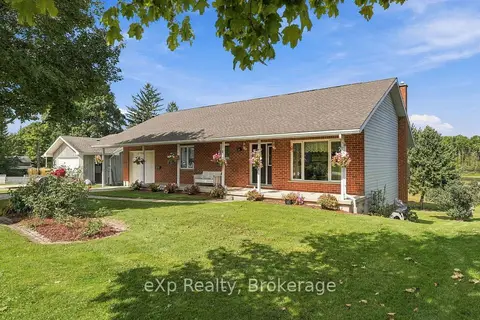
$549,000
Reduced $26,000
2+1 bd2 ba3 pk1100-1500 ft²
21 Andrew Street
South Bruce, South Bruce
Detached · MLS® X13800114 · eXp Realty
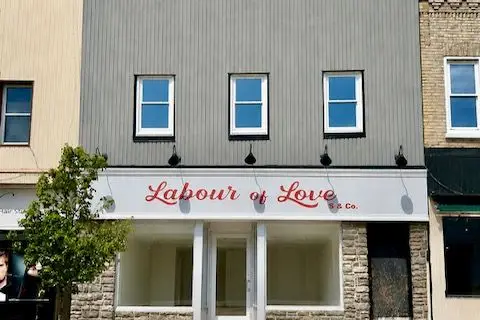
$529,000
2 bd2 ba2 pk2000-2500 ft²
82/84 Elora Street
South Bruce, South Bruce
Other · MLS® X13415150 · Wilfred McIntee & Co Limited
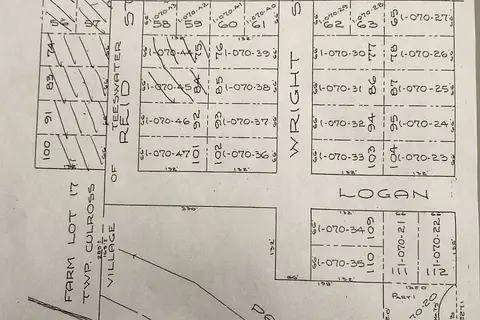
$699,700
0 bd0 ba
56 Ried Street
South Bruce, South Bruce
Vacant Land · MLS® X13577862 · Royal LePage Exchange Realty Co.