23 Barnhart Drive
714 - Long Sault, South Stormont, K0C 1P0
$574,999
- 3 bedrooms
- 3 bathrooms
- 5 parking
- 1500-2000 sq ft
Listed 15 days ago · MLS® X13860532
About this home
Your own backyard oasis in the heart of Long Sault! Located in desirable Chase Meadows, this 3-bedroom, 2.5-bathroom two-storey offers comfortable family living in a highly walkable neighbourhood-but it's the incredible outdoor space that truly sets this property apart.More than $80,000 was invested in the backyard transformation in 2025, creating a space designed for making the most of summer. The heated inground pool is surrounded by extensive patio stone with multiple areas for lounging, dining and entertaining. A new wood privacy fence, outdoor lighting and gazebo complete the setting, while the property backs onto expansive green space, adding to the open feel of the yard. Pool updates include a 2022 heater, 2022 filter and 2018 liner.Inside, the home features hardwood and ceramic flooring along with custom blinds throughout. The spacious kitchen offers a centre island and flows into the open-concept dining area, highlighted by a gas fireplace installed in 2022. A separate family room provides another comfortable space to relax or entertain.Upstairs are three bedrooms, while the finished basement provides excellent flexibility and is currently being used as a fourth bedroom. The lower level also features a second gas fireplace, which is currently not operational.Additional features include a single attached garage with inside entry, 2016 metal roof, 2016 gas furnace, central air, Culligan water softener and chlorine filtration systems. All appliances are included, including the gas range and brand-new washer and dryer.Set in Chase Meadows and within walking distance of parks, recreation, the waterfront and everyday amenities, this is a home where the location and lifestyle are every bit as appealing as the house itself.Offered at $574,999-come see why the backyard at 23 Barnhart might become your favourite place to spend the summer.
Details
- Type
- Detached
- Style
- 2-Storey
- Size
- 1500-2000 sq ft
- Lot
- 50.03 × 142.62 ft
- Basement
- Full, Finished
- Garage
- Attached
- Kitchens
- 1
- Property tax
- $3,297 (2025)
- Neighbourhood
- 714 - Long Sault
- Municipality
- South Stormont
- Price per sq ft
- $329 (25% below detached houses in 714 - Long Sault, $438)
Interior
- Bedrooms
- 3 above ground
- Bathrooms
- 1 × 4-piece (second), 1 × 3-piece (lower), 1 × 2-piece (main)
- Rooms
- 7 above ground
- Family room or den
- Yes
- Fireplace
- Yes
- Features
- Water Meter
Heating, cooling and services
- Heating
- Forced Air, Gas
- Air conditioning
- Central Air
- Water and sewer
- Sewer
Building and exterior
- Style
- 2-Storey
- Exterior
- Brick
- Roof
- Metal
- Foundation
- Poured Concrete
- Faces
- West
- Pool
- Inground
Parking
- Garage spaces
- 1
- Total parking
- 5
Lot
- Size
- 50.03 × 142.62 ft
More
- Possession
- TBD
- Cross street
- CR 36
History of this address
2 earlier listings at this address, with sold and leased prices. Create a free account or sign in to see them.
Location
Location is approximate. See nearby homes on the map
Recent sales nearby
See what similar homes within 1 km sold for in the last year. Create a free account or sign in to see them.
The neighbourhood
Getting around Car-dependent
No subway, LRT or GO station within a short trip.
Within a 10-minute walk: no grocery stores, 0 cafés and restaurants, 0 parks, 1 pharmacy.
Schools nearby
Elementary
- Longue Sault Public School
EQAO: Gr 6 reading 88%, math 58%11 min walk
EQAO: share of students meeting the provincial standard (2024–25). Ontario average: Gr 6 reading 86%, math 51%; Gr 9 math 55%; literacy test 83%.
Closest schools, not school zones. Check which school serves this address with the school board before relying on it.
Who lives here postal area K0C
- Owners / renters
- 82% / 18%
- Median household income
- $84,000
- Average age
- 45
- Children under 15
- 16%
- Homes
- 85% detached, 0% high-rise
- Commute by transit
- 0%
- Population
- 52,838
Languages spoken most at home besides English: Swiss German 0.1%, Spanish 0.1%, German 0.1%, Arabic 0.1%.
Distances are approximate. Places © OpenStreetMap contributors. Neighbourhood figures: Statistics Canada, 2021 Census. School results: EQAO via Ontario Data Catalogue (Open Government Licence – Ontario).
Living here
Commute
Noise Nothing major nearby
No highway within 500 m, rail line within 300 m, or airport flight path nearby.
Distances from the map, not noise measurements. Visit at rush hour to judge for yourself.
Internet High-speed
50/10 Mbps or faster available here by cable, fibre or DSL (the federal high-speed target).
From the federal broadband map. Check exact speeds and providers for the address.
Roads, rail, airports and planned stations © OpenStreetMap contributors. Internet: Innovation, Science and Economic Development Canada, National Broadband Data.
Listed by RE/MAX AFFILIATES MARQUIS LTD..
Listing information provided by PropTx Innovations Inc. and TRREB; deemed reliable but not guaranteed accurate by PropTx.
Similar homes nearby
See more in South Stormont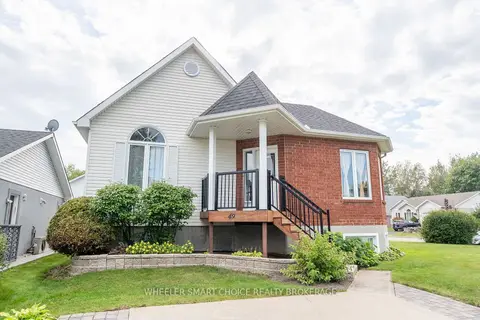
$570,000
3 bd2 ba4 pk1100-1500 ft²
49 Barnhart Drive
714 - Long Sault, South Stormont
Detached · MLS® X13732300 · WHEELER SMART CHOICE REALTY BROKERAGE
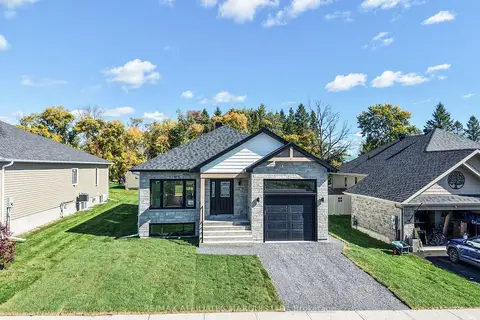
$554,900
2 bd1 ba3 pk1100-1500 ft²
49 Clover Lane
714 - Long Sault, South Stormont
Detached · MLS® X13864714 · RE/MAX AFFILIATES MARQUIS LTD.
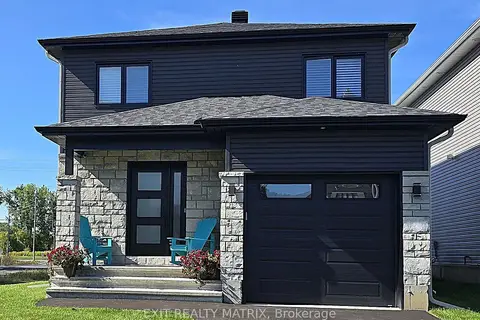
$574,900
3 bd3 ba7 pk1500-2000 ft²
6 Glenco Road
716 - South Stormont (Cornwall) Twp, South Stormont
Detached · MLS® X13623932 · EXIT REALTY MATRIX
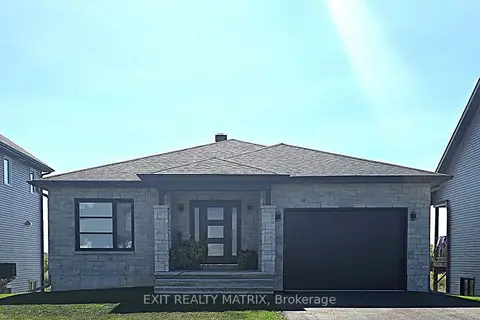
$573,900
2 bd2 ba7 pk1100-1500 ft²
9 Glenco Road
716 - South Stormont (Cornwall) Twp, South Stormont
Detached · MLS® X13623896 · EXIT REALTY MATRIX
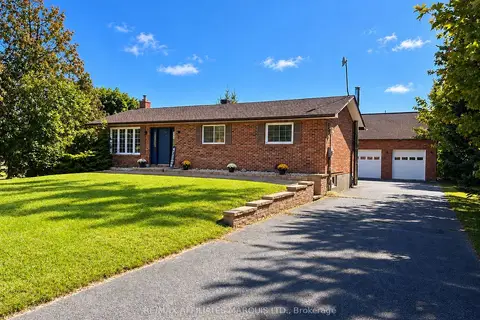
$579,900
Reduced $40,095
3 bd2 ba10 pk1100-1500 ft²
16714 Myers Road
716 - South Stormont (Cornwall) Twp, South Stormont
Detached · MLS® X13838542 · RE/MAX AFFILIATES MARQUIS LTD.
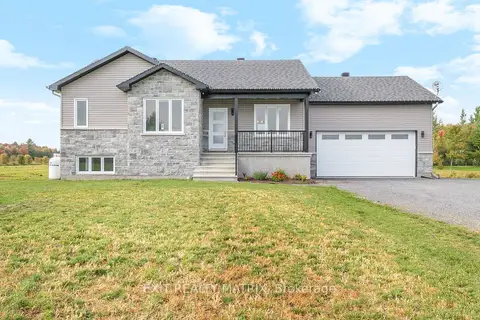
$562,900
2 bd1 ba8 pk1100-1500 ft²
25 Glenco Road
716 - South Stormont (Cornwall) Twp, South Stormont
Detached · MLS® X13623910 · EXIT REALTY MATRIX
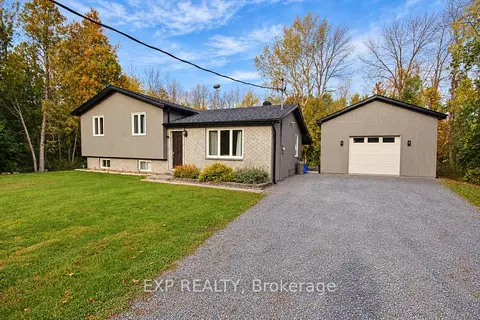
$558,800
Reduced $40,000
3 bd1 ba9 pk700-1100 ft²
4655 Northfield Road
716 - South Stormont (Cornwall) Twp, South Stormont
Detached · MLS® X13844308 · EXP REALTY
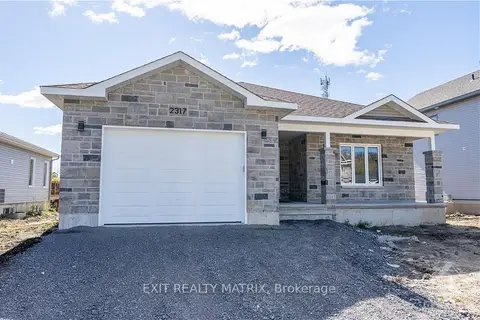
$596,900
3 bd2 ba7 pk1100-1500 ft²
17 Glenco Road
716 - South Stormont (Cornwall) Twp, South Stormont
Detached · MLS® X13623902 · EXIT REALTY MATRIX