2272 Mowat Avenue 44
1015 - RO River Oaks, Oakville, L6H 5L8
$855,000
- 3 bedrooms
- 3 bathrooms
- 2 parking
- 1200-1399 sq ft
Listed 41 days ago · MLS® W13762022
About this home
Absolutely Stunning And Completely Transformed End-Unit Townhome In One Of River Oaks' Most Desirable Private Enclaves! This Bright, Spacious And Exceptionally Renovated Home Offers The Perfect Blend Of Modern Style, Comfort And Low-Maintenance Living In Prime Oakville.The Heart Of The Home Has Been Completely Reimagined! The Entire Main Floor Has Been Professionally Renovated, Including A Beautifully Updated Kitchen And Open-Concept Layout, With Over $80,000 Invested In High-Quality Improvements. The Result Is A Bright, Sophisticated And Seamless Living Space That Is Perfect For Entertaining Or Simply Enjoying Everyday Life.Offering Close To 1,400 Sq Ft Of Comfortable Living Space Plus An Additional Approx. 600 Sq Ft Of Finished Lower-Level Space, This Home Offers Exceptional Space And Versatility. The Beautifully Renovated Kitchen Opens Effortlessly To The Main Living Areas, Creating The Spacious Modern Feel Today's Buyers Are Looking For. Renovated Bathrooms Add To The Home's Move-In-Ready Appeal, Including A Gorgeous 4-Piece Ensuite Off The Primary Bedroom.Enjoy The Rare Privacy Of An End Unit, Complete With A Private Terrace And Beautifully Tree-Lined Yard. A Wonderful Outdoor Retreat Without The Work And Maintenance Of A Traditional Home.Located In The Highly Sought-After River Oaks Community, Just Minutes To QEW/403, Scenic Trails, Parks, Shopping, Restaurants And Coveted Oakville Schools. Whether You're A First-Time Buyer Ready To Step Into The Oakville Market, An Empty Nester Looking For Effortless Living, Or Simply Seeking A Beautifully Renovated Home In An Exceptional Location - This One Checks All The Boxes. Truly Turnkey, Stylish And Ready To Enjoy!
Details
- Type
- Condo Townhouse
- Style
- 2-Storey
- Age
- 31-50 years
- Size
- 1200-1399 sq ft
- Basement
- Unfinished
- Garage
- Attached
- Kitchens
- 1
- Property tax
- $3,378 (2026)
- Maintenance fee
- $575/month
- Neighbourhood
- 1015 - RO River Oaks
- Municipality
- Oakville
- Price per sq ft
- $658 (8% above condo townhouses in 1015 - RO River Oaks, $611)
Interior
- Bedrooms
- 3 above ground
- Bathrooms
- 1 × 2-piece (main), 1 × 4-piece (second), 1 × 4-piece (second)
- Rooms
- 7 above ground
- Family room or den
- No
- Fireplace
- Yes
- Laundry
- In Basement
- Features
- Built-In Oven, Carpet Free, Sump Pump
Heating, cooling and services
- Heating
- Forced Air, Gas
- Air conditioning
- Central Air
Building and exterior
- Style
- 2-Storey
- Exterior
- Brick
- Roof
- Asphalt Shingle
- Age
- 31-50 years
- Outdoor
- Landscaped, Patio
Parking
- Garage spaces
- 1
- Total parking
- 2
- Driveway and parking
- Private
Condo
- Monthly fee
- $575
- Fee includes
- Common Elements Included, Building Insurance Included, Parking Included
- Balcony
- Terrace
- Exposure
- West
- Pets
- Yes-with Restrictions
- Property manager
- Wilson Blanchard
More
- Possession
- 30-45 days
- Cross street
- River Oaks/Neyagawa
Rooms
| Room | Level | Size | Features |
|---|---|---|---|
| Foyer | Main | 2.01 × 0.7 m (6'7" × 2'4") | Closet, 2 Pc Bath |
| Living Room | Main | 6.1 × 2.98 m (20' × 9'9") | Laminate, Open Concept |
| Kitchen | Main | 4.41 × 2.16 m (14'6" × 7'1") | Galley Kitchen, B/I Appliances, W/O To Patio |
| Dining Room | Main | 4 × 2.8 m (13'1" × 9'2") | Formal Rm, Overlooks Garden, Laminate |
| Primary Bedroom | Second | 4.35 × 3.2 m (14'3" × 10'6") | 4 Pc Ensuite, Double Closet, Laminate |
| Bedroom 2 | Second | 5.21 × 2.16 m (17'1" × 7'1") | Closet, Overlooks Frontyard, Laminate |
| Bedroom 3 | Second | 4.05 × 2.62 m (13'3" × 8'7") | Closet, Overlooks Frontyard, Laminate |
| Family Room | Lower | 4.75 × 3.96 m (15'7" × 13') | B/I Shelves, Laminate |
| Bedroom | Lower | 3.35 × 3.65 m (11' × 12') | Closet, 3 Pc Ensuite, Laminate |
History of this address
3 earlier listings at this address, with sold and leased prices. Create a free account or sign in to see them.
Location
Location is approximate. See nearby homes on the map
Recent sales nearby
See what similar homes within 1 km sold for in the last year. Create a free account or sign in to see them.
The neighbourhood
Getting around Somewhat walkable
- 🚆 Bronte GO5.0 km
Within a 10-minute walk: 1 grocery store, 2 cafés and restaurants, 3 parks, 1 pharmacy. Nearest grocery: Food Basics (900 m). Nearest park: Neyagawa Park (150 m).
Schools nearby
Elementary
- Our Lady of Peace Catholic Elementary School Catholic
EQAO: Gr 6 reading 95%, math 73%10 min walk - River Oaks Public School
EQAO: Gr 6 reading 72%, math 48%15 min walk - St. Teresa of Calcutta Catholic Elementary School Catholic
EQAO: Gr 6 reading 85%, math 44%19 min walk - West Oak Public School
EQAO: Gr 6 reading 90%, math 67%1.4 km
Secondary
- Holy Trinity Catholic Secondary School Catholic
EQAO: Gr 9 math 69%, literacy test 88%1.4 km - St. Ignatius of Loyola Catholic Secondary School Catholic
EQAO: Gr 9 math 78%, literacy test 84%1.9 km
EQAO: share of students meeting the provincial standard (2024–25). Ontario average: Gr 6 reading 86%, math 51%; Gr 9 math 55%; literacy test 83%.
Closest schools, not school zones. Check which school serves this address with the school board before relying on it.
Who lives here postal area L6H
- Owners / renters
- 77% / 23%
- Median household income
- $123,000
- Average age
- 40
- Children under 15
- 18%
- Homes
- 53% detached, 12% high-rise
- Commute by transit
- 7%
- Population
- 72,662
Languages spoken most at home besides English: Mandarin 6.6%, Arabic 2%, Urdu 1.7%, Spanish 1.2%.
Safety
Crime Severity Index for Halton Region (Oakville/Burlington) police: 31 vs 57 for Ontario (2025).
Police-reported figures for the whole police service area, not this street. Rates use the area’s resident population.
Distances are approximate. Places © OpenStreetMap contributors. Neighbourhood figures: Statistics Canada, 2021 Census. School results: EQAO via Ontario Data Catalogue (Open Government Licence – Ontario). Crime Severity Index: Statistics Canada.
Living here
Commute
To Union Station (downtown Toronto): 35 km. Transit times · Driving times
Noise Nothing major nearby
No highway within 500 m, rail line within 300 m, or airport flight path nearby.
Distances from the map, not noise measurements. Visit at rush hour to judge for yourself.
Internet High-speed
50/10 Mbps or faster available here by cable, fibre or DSL (the federal high-speed target).
From the federal broadband map. Check exact speeds and providers for the address.
Roads, rail, airports and planned stations © OpenStreetMap contributors. Internet: Innovation, Science and Economic Development Canada, National Broadband Data.
Listed by RIGHT AT HOME REALTY.
Listing information provided by PropTx Innovations Inc. and TRREB; deemed reliable but not guaranteed accurate by PropTx.
Similar homes nearby
See more in Oakville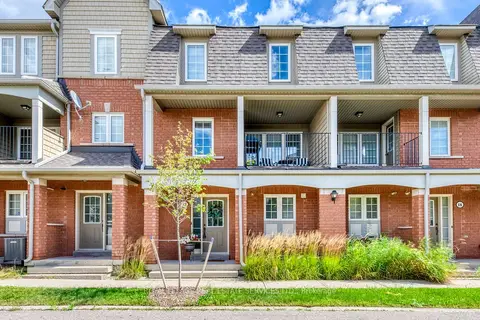
$838,800
Reduced $10,200
3 bd3 ba2 pk1400-1599 ft²
2360 Parkhaven Boulevard 17
1015 - RO River Oaks, Oakville
Condo Townhouse · MLS® W13780548 · ROYAL LEPAGE REAL ESTATE SERVICES LTD.
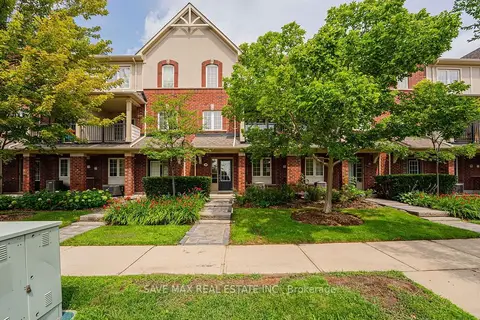
$819,900
Reduced $29,100
3 bd3 ba2 pk1200-1399 ft²
109 Georgian Drive 21
1015 - RO River Oaks, Oakville
Condo Townhouse · MLS® W13808066 · SAVE MAX REAL ESTATE INC.
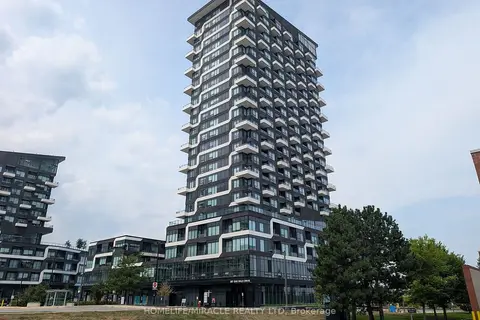
$799,900
3+1 bd2 ba2 pk1200-1399 ft²
297 Oak Walk Drive 310
1015 - RO River Oaks, Oakville
Condo Apartment · MLS® W13868910 · HOMELIFE/MIRACLE REALTY LTD
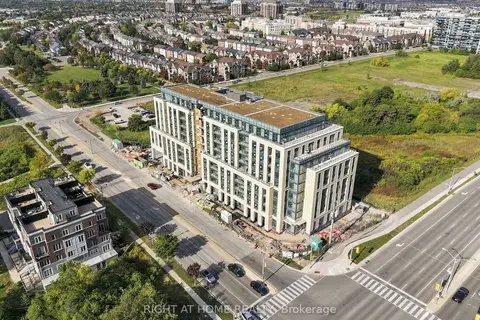
$699,000
Reduced $30,000
2 bd3 ba1 pk1200-1399 ft²
2199 Lillykin Street 28
1015 - RO River Oaks, Oakville
Condo Townhouse · MLS® W13846458 · RIGHT AT HOME REALTY
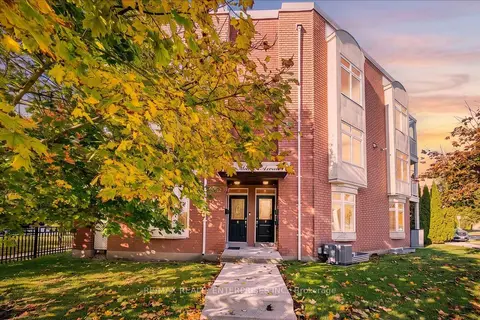
$697,900
Reduced $27,000
2 bd2 ba1 pk1000-1199 ft²
2386 Munn's Avenue Unit E
1015 - RO River Oaks, Oakville
Condo Townhouse · MLS® W13694320 · RE/MAX REALTY ENTERPRISES INC.
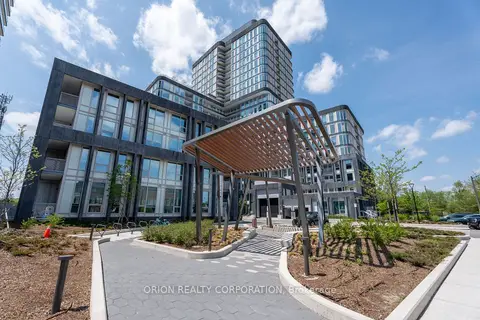
$859,900
2+1 bd2 ba2 pk1200-1399 ft²
3240 WILLIAM COLTSON Avenue 804
1040 - OA Rural Oakville, Oakville
Co-op Apartment · MLS® W13832078 · ORION REALTY CORPORATION
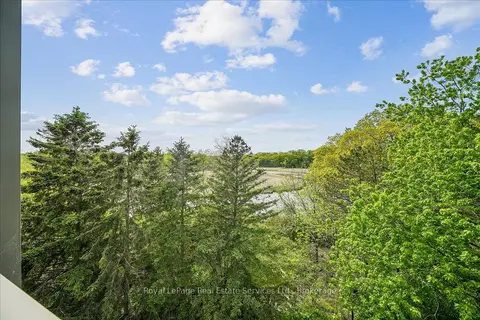
$849,900
2 bd2 ba1 pk1200-1399 ft²
2511 Lakeshore Road W 405
1001 - BR Bronte, Oakville
Condo Apartment · MLS® W13170894 · Royal LePage Real Estate Services Ltd., Brokerage
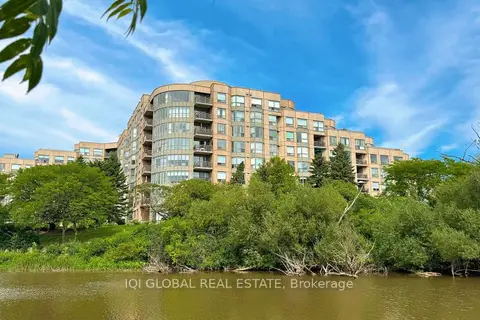
$849,900
2 bd2 ba1 pk1000-1199 ft²
2511 Lakeshore Road W 109
1001 - BR Bronte, Oakville
Condo Apartment · MLS® W13656016 · IQI GLOBAL REAL ESTATE