226083 Centreville Road
Meaford, Meaford, N4L 0A7
$1,047,000
- 3 bedrooms
- 3 bathrooms
- 11 parking
- 2500-3000 sq ft
Listed 15 days ago · MLS® X13860734
Open house
- Saturday, October 24 at 1:00 p.m. to 3:00 p.m. Add to calendar
About this home
Meaford Custom Built Home- Meticulously Maintained. Welcome to this stunning home in the heart of Meaford, where elegance and comfort blend to create the perfect family home or year round retreat. The covered front porch catches your eye once you arrive, perfect for summer nights. Step through the spacious foyer into the bright living space that seamlessly blends the living, dining and kitchen areas, all featuring gleaming hardwood floors. The kitchen holds beautiful cabinetry and ample counter space with bar stool seating. The dining room has plenty of space to entertain your friends and relatives, with a walkout to an inviting backyard oasis. The cozy living room features built in-shelving and a walk out to the patio and BBQ area. The large main floor primary bedroom has lots of closet space and a beautiful ensuite bathroom. The second level adds two additional bedrooms, a large family room with built-in bookcases, large bathroom and large storage closet. Also included on the main floor- laundry room. powder room & garage entry. The garage features epoxy flooring and the driveway accommodates 10 vehicles. A beautifully created dry river rock stream is complemented by garden sheds and a fire pit seating area. Only steps to Georgian Bay and minutes to Meaford's historic downtown with easy access to Thornbury, Blue Mountains and nearby ski hills, there's lots to see and do in this and the surrounding areas- beaches, Meaford's waterfront & marina, walking/ biking trails, kayaking, paddle boarding, golf courses, apple orchards, wineries, art galleries, antique shops & popular restaurants. Don't miss this exceptional home.
Details
- Type
- Detached
- Style
- 2-Storey
- Age
- 6-15 years
- Size
- 2500-3000 sq ft
- Lot
- 100.71 × 296.75 ft
- Basement
- Unfinished
- Garage
- Attached
- Kitchens
- 1
- Property tax
- $7,466 (2026)
- Neighbourhood
- Meaford
- Municipality
- Meaford
- Price per sq ft
- $381 (29% below detached houses in Meaford, $538)
Interior
- Bedrooms
- 3 above ground
- Bathrooms
- 1 × 2-piece (main), 1 × 4-piece (main), 1 × 3-piece (upper)
- Rooms
- 8 above ground
- Family room or den
- Yes
- Fireplace
- No
- Features
- Auto Garage Door Remote
Heating, cooling and services
- Heating
- Forced Air, Gas
- Air conditioning
- Central Air
- Water and sewer
- Septic
Building and exterior
- Style
- 2-Storey
- Roof
- Asphalt Shingle
- Foundation
- Poured Concrete
- Age
- 6-15 years
- Faces
- North
Parking
- Garage spaces
- 1
- Total parking
- 11
Lot
- Size
- 100.71 × 296.75 ft
More
- Possession
- Feb 2027/tba
- Nearby
- Beach, Hospital, Library, Park, Waterfront, Golf
- Cross street
- Hwy 26 to Grandview Dr. to Centrville Rd.
Rooms
| Room | Level | Size | Features |
|---|---|---|---|
| Foyer | Main | 2.61 × 3.61 m (8'7" × 11'10") | |
| Living Room | Main | 5.81 × 4.53 m (19'1" × 14'10") | |
| Dining Room | Main | 4.63 × 4.54 m (15'2" × 14'11") | |
| Kitchen | Main | 3.94 × 5.07 m (12'11" × 16'8") | |
| Mud Room | Main | 2.34 × 2.75 m (7'8" × 9') | |
| Primary Bedroom | Main | 3.6 × 6.99 m (11'10" × 22'11") | |
| Bathroom | Main | 4.81 × 2.29 m (15'9" × 7'6") | 4 Pc Ensuite |
| Bathroom | Main | 1.49 × 1.71 m (4'11" × 5'7") | 2 Pc Bath |
| Primary Bedroom | Upper | 5.23 × 5.81 m (17'2" × 19'1") | |
| Bedroom | Upper | 4.43 × 3.44 m (14'6" × 11'3") | |
| Bedroom | Upper | 5.23 × 5.81 m (17'2" × 19'1") | |
| Bathroom | Upper | 4.07 × 2.06 m (13'4" × 6'9") | 3 Pc Bath |
| Family Room | Upper | 10.62 × 4.57 m (34'10" × 15') | |
| Other | Lower | 10.3 × 4.41 m (33'10" × 14'6") | |
| Other | Lower | 5.32 × 2.7 m (17'5" × 8'10") | |
| Other | Lower | 10.05 × 5.11 m (33' × 16'9") | |
| Workshop | Lower | 1.63 × 1.05 m (5'4" × 3'5") | |
| Utility Room | Lower | 4.98 × 3.66 m (16'4" × 12') | |
| Other | Lower | 3.37 × 1.57 m (11'1" × 5'2") |
Location
Location is approximate. See nearby homes on the map
Recent sales nearby
See what similar homes within 1 km sold for in the last year. Create a free account or sign in to see them.
The neighbourhood
Getting around Car-dependent
No subway, LRT or GO station within a short trip.
Within a 10-minute walk: no grocery stores, 0 cafés and restaurants, 0 parks.
Who lives here postal area N4L
- Owners / renters
- 78% / 22%
- Median household income
- $74,500
- Average age
- 49
- Children under 15
- 14%
- Homes
- 77% detached
- Population
- 8,337
Languages spoken most at home besides English: Punjabi (Panjabi) 0.2%, Polish 0.1%, German 0.1%, Dutch 0.1%.
Safety
Crime Severity Index for Grey Bruce (Meaford) (OPP): 37 vs 57 for Ontario (2025).
Police-reported figures for the whole police service area, not this street. Rates use the area’s resident population.
Distances are approximate. Places © OpenStreetMap contributors. Neighbourhood figures: Statistics Canada, 2021 Census. Crime Severity Index: Statistics Canada.
Living here
Commute
Noise Nothing major nearby
No highway within 500 m, rail line within 300 m, or airport flight path nearby.
Distances from the map, not noise measurements. Visit at rush hour to judge for yourself.
Internet High-speed
50/10 Mbps or faster available here by cable, fibre or DSL (the federal high-speed target).
From the federal broadband map. Check exact speeds and providers for the address.
Roads, rail, airports and planned stations © OpenStreetMap contributors. Internet: Innovation, Science and Economic Development Canada, National Broadband Data.
Listed by RE/MAX Hallmark York Group Realty Ltd..
Listing information provided by PropTx Innovations Inc. and TRREB; deemed reliable but not guaranteed accurate by PropTx.
Similar homes nearby
See more in Meaford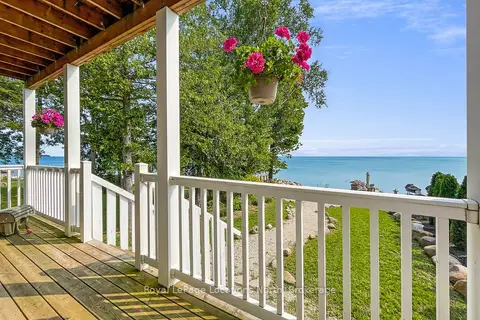
$1,050,000
Reduced $13,000
3 bd2 ba2 pk1500-2000 ft²
108 Georgian Beach Lane
Meaford, Meaford
Detached · MLS® X13670560 · Royal LePage Locations North
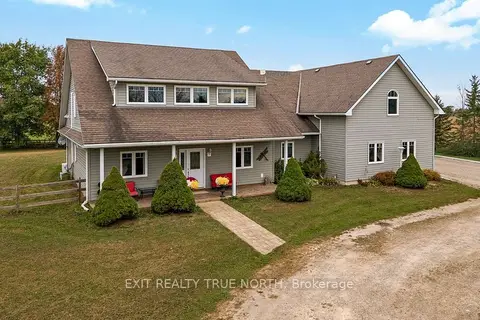
$1,050,000
5 bd4 ba14 pk3500-5000 ft²
145489 16 Side Road
Meaford, Meaford
Detached · MLS® X13871508 · EXIT REALTY TRUE NORTH
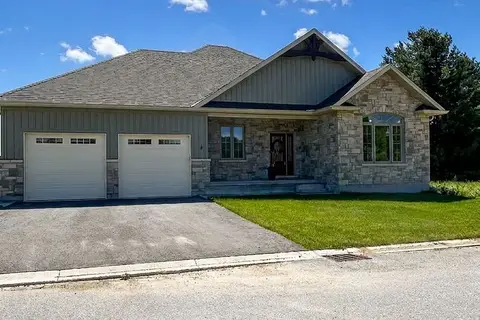
$1,075,000
Reduced $50,000
3 bd2 ba4 pk1500-2000 ft²
16 Hilton Lane 27
Meaford, Meaford
Detached · MLS® X12925826 · Royal LePage Locations North
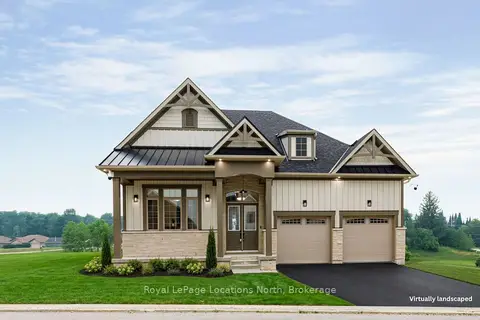
$1,092,800
3 bd3 ba4 pk2000-2500 ft²
1 Hilton Lane
Meaford, Meaford
Detached · MLS® X13574268 · Royal LePage Locations North
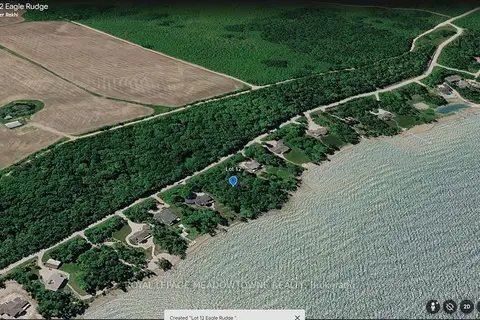
$999,990
0 bd0 ba
Lot 12 Eagle Ridge Drive
Meaford, Meaford
Vacant Land · MLS® X13767140 · ROYAL LEPAGE MEADOWTOWNE REALTY
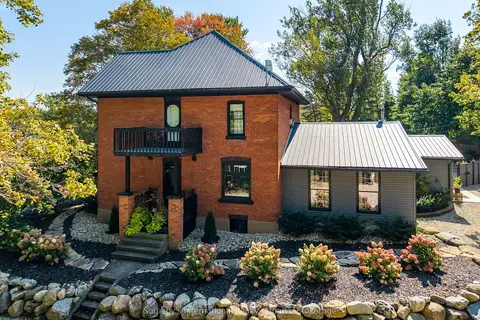
$1,095,000
3 bd3 ba10 pk2500-3000 ft²
137840 GREY 12 Road
Meaford, Meaford
Detached · MLS® X13772924 · Sotheby's International Realty Canada
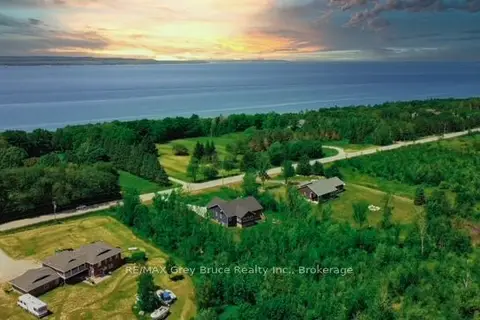 New
$999,000
5 bd3 ba10 pk1500-2000 ft²
350293 A Concession
Meaford, Meaford
Detached · MLS® X14095800 · RE/MAX Grey Bruce Realty Inc.
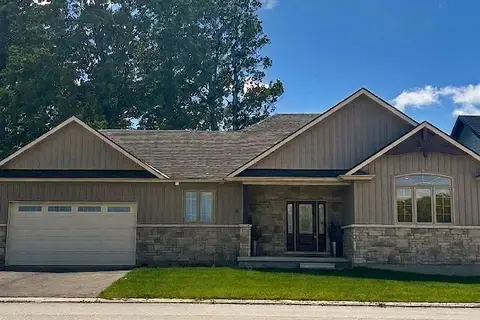
$995,000
Reduced $54,000
2 bd2 ba4 pk1500-2000 ft²
8 HILTON Lane 30
Meaford, Meaford
Detached · MLS® X12787470 · Royal LePage Locations North