224 Westway Crescent
Concord, Vaughan, L4K 5S9
$1,048,000
Reduced $40,000 from $1,088,000
- 3 bedrooms
- 4 bathrooms
- 4 parking
- 1500-2000 sq ft
Listed 31 days ago · MLS® N13806118
About this home
Welcome to this impeccably maintained, original-owner townhome in a highly sought-after, family-friendly neighbourhood near top schools, parks, and everyday amenities. Seamlessly combining modern luxury, functional space, and exceptional value, this turnkey property features extensive recent high-end upgrades throughout. Main Living & Dining Layout features a bright, spacious open-concept design crafted for everyday comfort and entertaining; warm up or welcome your guests by the cozy fireplace, and step out onto the large wooden deck in the backyard. Modern Kitchen: with newly upgraded cabinets, rich granite countertops, heated tile flooring, and premium appliances including a GE fridge, dishwasher, ceramic cooktop, and ceramic hood. Generously sized second-floor master bedroom with a 4-piece ensuite and a walk-in closet featuring modern custom organizers. Additional bedroom includes a walk-in closet, plus a bright third bedroom with a standard double-door closet. Modernized full 4-piece family bathroom with upgraded vanities, convenient linen closet, and a dedicated 2nd-floor laundry room with LG washer and dryer. Completely carpet-free: hardwood on the main floor, hardwood staircase, engineered hardwood flooring throughout the entire second floor, vinyl plank flooring in the basement. Basement Suite (Renovated 2026) features a separate private entrance through the garage, a modern kitchenette with stylish cabinetry, durable vinyl plank flooring, a 3-piece bathroom with a glass shower, plenty of storage and its own independent laundry setup (washer and dryer), making it an ideal turnkey nanny suite, guest retreat, or potential income-producing rental.
Details
- Type
- Att/Row/Townhouse
- Style
- 2-Storey
- Size
- 1500-2000 sq ft
- Lot
- 22.97 × 85.3 ft
- Basement
- Separate Entrance, Finished, Full
- Garage
- Built-In
- Kitchens
- 2
- Property tax
- $3,949 (2025)
- Neighbourhood
- Concord
- Municipality
- Vaughan
- Price per sq ft
- $599 (about the same as freehold townhouses in Vaughan)
Interior
- Bedrooms
- 3 above ground
- Bathrooms
- 1 × 2-piece (main), 2 × 4-piece (second), 1 × 3-piece (basement)
- Kitchens
- 2 (1 below ground)
- Rooms
- 6 above ground + 2 below
- Family room or den
- Yes
- Fireplace
- Yes
- Features
- Carpet Free, Central Vacuum, In-Law Capability, Storage, Upgraded Insulation, Water Heater Owned
Heating, cooling and services
- Heating
- Forced Air, Gas
- Air conditioning
- Central Air
- Water and sewer
- Sewer
Building and exterior
- Style
- 2-Storey
- Exterior
- Brick
- Roof
- Asphalt Shingle
- Faces
- East
- Outdoor
- Landscaped, Patio, Privacy, Deck
Parking
- Garage spaces
- 1
- Total parking
- 4
Lot
- Size
- 22.97 × 85.3 ft
More
- Possession
- Flexible
- Nearby
- Clear View, Fenced Yard, Rec./Commun.Centre, School, Park
- Cross street
- Rutherford Rd. and Dufferin St.
Rooms
| Room | Level | Size | Features |
|---|---|---|---|
| Family Room | Main | 3.36 × 6.1 m (11' × 20') | Open Concept, Combined w/Living, Overlooks Garden |
| Dining Room | Main | 2.24 × 3.66 m (7'4" × 12') | Open Concept, W/O To Deck, Combined w/Kitchen |
| Kitchen | Main | 1.95 × 3.6 m (6'5" × 11'10") | Open Concept, Granite Counters, Stainless Steel Appl |
| Primary Bedroom | Second | 3.66 × 5 m (12' × 16'5") | 4 Pc Ensuite, Walk-In Closet(s), Large Window |
| Bedroom | Second | 3.05 × 3.05 m (10' × 10') | Closet, Large Window |
| Bedroom | Second | 3.54 × 4.33 m (11'7" × 14'2") | Walk-In Closet(s), Large Window |
| Great Room | Basement | 5.39 × 3.49 m (17'8" × 11'5") | Above Grade Window, Pot Lights, Open Concept |
| Kitchen | Basement | 2.25 × 2.17 m (7'5" × 7'1") | Open Concept, Pot Lights, Pantry |
| Laundry |
Location
Location is approximate. See nearby homes on the map
Recent sales nearby
See what similar homes within 1 km sold for in the last year. Create a free account or sign in to see them.
The neighbourhood
Getting around Car-dependent
- 🚆 Rutherford GO9 min walk
Within a 10-minute walk: no grocery stores, 3 cafés and restaurants, 3 parks. Nearest park: Agostino Park (550 m).
Schools nearby
Elementary
- Forest Run Elementary School
EQAO: Gr 6 reading 95%, math 62%14 min walk - Father John Kelly Catholic Elementary School Catholic
EQAO: Gr 6 reading 88%, math 38%1.3 km - St. Cecilia Catholic Elementary School Catholic
EQAO: Gr 6 reading 91%, math 49%1.7 km - Angus Valley Montessori Vaughan Private2.1 km
Secondary
- Stephen Lewis Secondary School
EQAO: Gr 9 math 81%, literacy test 92%1.6 km
EQAO: share of students meeting the provincial standard (2024–25). Ontario average: Gr 6 reading 86%, math 51%; Gr 9 math 55%; literacy test 83%.
Closest schools, not school zones. Check which school serves this address with the school board before relying on it.
Who lives here postal area L4K
- Owners / renters
- 68% / 32%
- Median household income
- $92,000
- Average age
- 40
- Children under 15
- 13%
- Homes
- 36% detached, 38% high-rise
- Commute by transit
- 14%
- Population
- 20,172
Languages spoken most at home besides English: Russian 6.3%, Italian 3.4%, Mandarin 2.9%, Yue (Cantonese) 2.1%.
Flood and conservation No mapped hazard
Not inside a mapped flood plain or regulated area.
Screening maps only. Ask the conservation authority for a property inquiry before relying on this.
Safety
Crime Severity Index for York Region police: 50 vs 57 for Ontario (2025).
Police-reported figures for the whole police service area, not this street. Rates use the area’s resident population.
Distances are approximate. Places © OpenStreetMap contributors. Neighbourhood figures: Statistics Canada, 2021 Census. School results: EQAO via Ontario Data Catalogue (Open Government Licence – Ontario). Crime Severity Index: Statistics Canada.
Living here
Commute
To Union Station (downtown Toronto): 23 km. Transit times · Driving times
Noise 1 source nearby
- 🚆 Rail line (Newmarket Subdivision)50 m
Distances from the map, not noise measurements. Visit at rush hour to judge for yourself.
Internet High-speed
50/10 Mbps or faster available here by cable, fibre or DSL (the federal high-speed target).
From the federal broadband map. Check exact speeds and providers for the address.
Roads, rail, airports and planned stations © OpenStreetMap contributors. Internet: Innovation, Science and Economic Development Canada, National Broadband Data.
Listed by TIMES REALTY GROUP INC..
Listing information provided by PropTx Innovations Inc. and TRREB; deemed reliable but not guaranteed accurate by PropTx.
Similar homes nearby
See more in Vaughan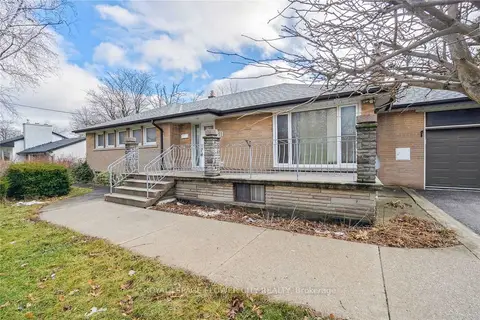
$999,900
3+3 bd2 ba8 pk1100-1500 ft²
51 Hillside Avenue
Concord, Vaughan
Detached · MLS® N13503930 · ROYAL LEPAGE FLOWER CITY REALTY
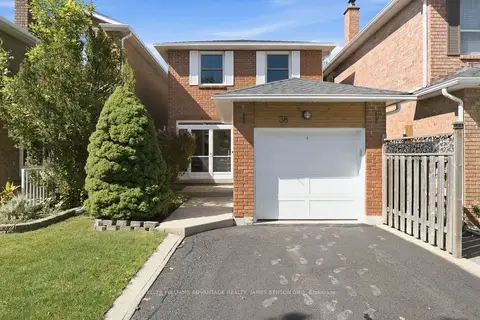
$1,049,000
3 bd2 ba3 pk1100-1500 ft²
38 White Boulevard
Brownridge, Vaughan
Detached · MLS® N13841472 · KELLER WILLIAMS ADVANTAGE REALTY, JAMES BENSON GRO
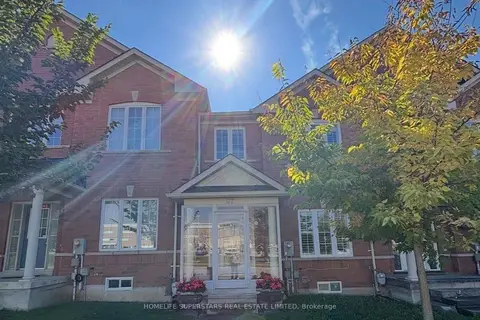
$1,049,000
3+1 bd4 ba3 pk1500-2000 ft²
47 Davos Road W
Vellore Village, Vaughan
Att/Row/Townhouse · MLS® N13863838 · HOMELIFE SUPERSTARS REAL ESTATE LIMITED
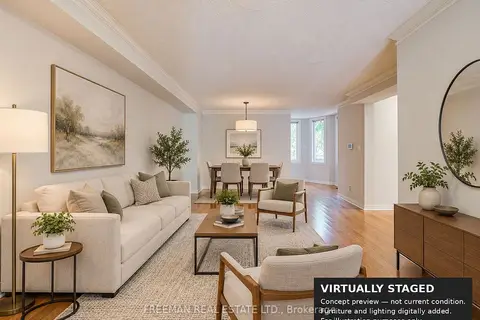
$1,049,000
3+1 bd4 ba3 pk1500-2000 ft²
107 Brownstone Circle
Crestwood-Springfarm-Yorkhill, Vaughan
Att/Row/Townhouse · MLS® N13879410 · FREEMAN REAL ESTATE LTD.
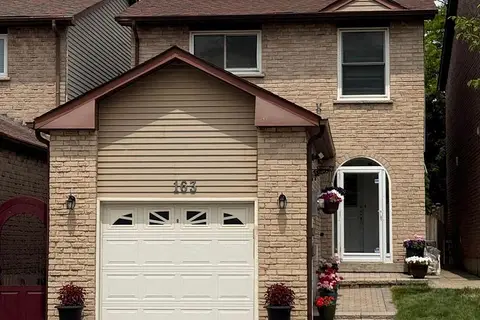
$1,049,000
3+1 bd4 ba3 pk1500-2000 ft²
163 Mabley Crescent
Lakeview Estates, Vaughan
Detached · MLS® N13881414 · HOMELIFE/MIRACLE REALTY LTD
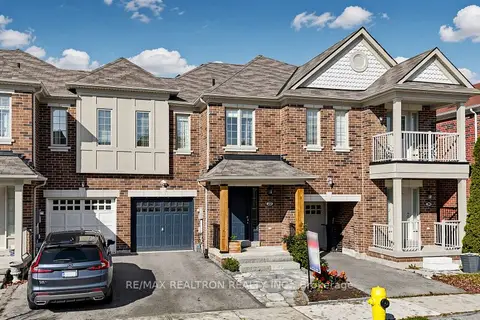 New
$1,047,000
3 bd3 ba2 pk1500-2000 ft²
22 Coranto Way
Vellore Village, Vaughan
Att/Row/Townhouse · MLS® N14093282 · RE/MAX REALTRON REALTY INC.
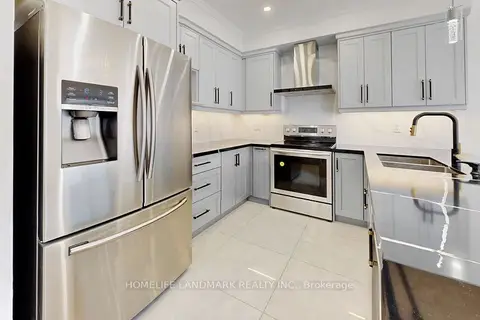
$1,049,999
3 bd4 ba4 pk1500-2000 ft²
32 Arco Circle
Maple, Vaughan
Semi-Detached · MLS® N13763180 · HOMELIFE LANDMARK REALTY INC.
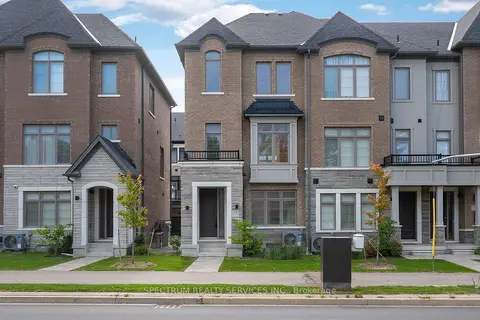
$1,051,000
4 bd4 ba2 pk1500-2000 ft²
110 De La Roche Drive
Vellore Village, Vaughan
Att/Row/Townhouse · MLS® N13866880 · SPECTRUM REALTY SERVICES INC.