38 White Boulevard
Brownridge, Vaughan, L4J 5Z3
$1,049,000
- 3 bedrooms
- 2 bathrooms
- 3 parking
- 1100-1500 sq ft
Listed 21 days ago · MLS® N13841472
About this home
Welcome Home to 38 White Blvd! Set on a quiet, family-friendly street, this charming detached home offers 3 bedrooms, 2 full bathrooms and a fully finished basement in one of Vaughan's most sought-after pockets. This all-brick two-storey features hardwood floors throughout the main and upper levels, plus formal living and dining rooms filled with natural light. The bright, spacious kitchen offers granite counters and walkout access to the private, fully fenced and landscaped backyard. Upstairs, three generous bedrooms and a full bathroom. The finished lower level adds a large recreation space, 3-piece bathroom and flexible space for a home office, gym or additional living area. Enjoy the convenience of an attached garage and private driveway with parking for two vehicles. Conveniently located minutes to Promenade shops and restaurants, top-rated schools, places of worship, nearby golf, Mackenzie Health, York Region Transit, and quick access to Highways 7, 407 and 401.
Details
- Type
- Detached
- Style
- 2-Storey
- Age
- 31-50 years
- Size
- 1100-1500 sq ft
- Lot
- 25.07 × 105.58 ft
- Basement
- Finished
- Garage
- Attached
- Kitchens
- 1
- Property tax
- $4,660 (2026)
- Neighbourhood
- Brownridge
- Municipality
- Vaughan
- Price per sq ft
- $807 (20% above detached houses in Brownridge, $672)
Interior
- Bedrooms
- 3 above ground
- Bathrooms
- 1 × 4-piece (second), 1 × 3-piece (lower)
- Rooms
- 8 above ground
- Family room or den
- No
- Fireplace
- Yes
Heating, cooling and services
- Heating
- Forced Air, Gas
- Air conditioning
- Central Air
- Water and sewer
- Sewer
Building and exterior
- Style
- 2-Storey
- Exterior
- Brick
- Roof
- Shingles
- Foundation
- Brick, Concrete Block
- Age
- 31-50 years
- Faces
- West
Parking
- Garage spaces
- 1
- Total parking
- 3
- Driveway and parking
- Private
Lot
- Size
- 25.07 × 105.58 ft
- Acreage
- < .50
More
- Possession
- 60-120 Days
- Nearby
- Fenced Yard, Golf, Hospital, Public Transit, School
- Cross street
- Dufferin St & Centre St
Rooms
| Room | Level | Size | Features |
|---|---|---|---|
| Foyer | Main | 3.53 × 48 m (11'7" × 157'6") | Granite Counters |
| Kitchen | Main | 4.09 × 2.79 m (13'5" × 9'2") | |
| Living Room | Main | 4.67 × 3.02 m (15'4" × 9'11") | |
| Dining Room | Main | 3.05 × 2.72 m (10' × 8'11") | |
| Primary Bedroom | Second | 3.05 × 4.95 m (10' × 16'3") | 4 Pc Ensuite, B/I Closet |
| Bedroom | Second | 3.33 × 3.15 m (10'11" × 10'4") | B/I Closet |
| Bedroom 2 | Second | 3.35 × 2.74 m (11' × 9') | B/I Closet |
| Bathroom | Second | 2.34 × 3.07 m (7'8" × 10'1") | |
| Recreation | Basement | 7.65 × 4.67 m (25'1" × 15'4") | |
| Utility Room | Basement | 3.86 × 2.39 m (12'8" × 7'10") | |
| Bathroom | Basement | 1.37 × 2.44 m (4'6" × 8') | |
| Other | Basement | 2.44 × 2.44 m (8' × 8') |
History of this address
1 earlier listing at this address, with sold and leased prices. Create a free account or sign in to see them.
Location
Location is approximate. See nearby homes on the map
Recent sales nearby
See what similar homes within 1 km sold for in the last year. Create a free account or sign in to see them.
The neighbourhood
Getting around Walkable
- 🚆 Rutherford GO4.5 km
Within a 10-minute walk: 1 grocery store, 11 cafés and restaurants, 7 parks, 2 pharmacies. Nearest grocery: Concord Food Centre (450 m). Nearest park: Wade Gate Park (400 m).
Schools nearby
Elementary
- St. Joseph The Worker Catholic Elementary School Catholic
EQAO: Gr 6 reading 96%, math 59%4 min walk - Brownridge Public School
EQAO: Gr 6 reading 90%, math 73%15 min walk - Charlton Public School
EQAO: Gr 6 reading 86%, math 52%16 min walk - Our Lady of the Rosary Catholic Elementary School Catholic
EQAO: Gr 6 reading 84%, math 50%19 min walk
Secondary
- Hodan Nalayeh Secondary School
EQAO: Gr 9 math 74%, literacy test 91%12 min walk - St. Elizabeth Catholic High School Catholic
EQAO: Gr 9 math 59%, literacy test 92%1.4 km
EQAO: share of students meeting the provincial standard (2024–25). Ontario average: Gr 6 reading 86%, math 51%; Gr 9 math 55%; literacy test 83%.
Closest schools, not school zones. Check which school serves this address with the school board before relying on it.
Who lives here postal area L4J
- Owners / renters
- 85% / 15%
- Median household income
- $115,000
- Average age
- 44
- Children under 15
- 15%
- Homes
- 56% detached, 26% high-rise
- Commute by transit
- 10%
- Population
- 75,120
Languages spoken most at home besides English: Russian 8.2%, Mandarin 4.1%, Korean 3%, Iranian Persian 2.6%.
Flood and conservation Flood plain
This address falls inside a mapped flood plain (Toronto and Region Conservation Authority). Building, additions and grading need a permit from the conservation authority, and flood insurance can cost more or be harder to get.
Screening maps only. Ask the conservation authority for a property inquiry before relying on this.
Safety
Crime Severity Index for York Region police: 50 vs 57 for Ontario (2025).
Police-reported figures for the whole police service area, not this street. Rates use the area’s resident population.
Distances are approximate. Places © OpenStreetMap contributors. Neighbourhood figures: Statistics Canada, 2021 Census. School results: EQAO via Ontario Data Catalogue (Open Government Licence – Ontario). Flood and regulation mapping: Toronto and Region Conservation Authority open data. Crime Severity Index: Statistics Canada.
Living here
Commute
To Union Station (downtown Toronto): 19 km. Transit times · Driving times
Noise Nothing major nearby
No highway within 500 m, rail line within 300 m, or airport flight path nearby.
Distances from the map, not noise measurements. Visit at rush hour to judge for yourself.
Internet High-speed
50/10 Mbps or faster available here by cable, fibre or DSL (the federal high-speed target).
From the federal broadband map. Check exact speeds and providers for the address.
Roads, rail, airports and planned stations © OpenStreetMap contributors. Internet: Innovation, Science and Economic Development Canada, National Broadband Data.
Listed by KELLER WILLIAMS ADVANTAGE REALTY, JAMES BENSON GRO.
Listing information provided by PropTx Innovations Inc. and TRREB; deemed reliable but not guaranteed accurate by PropTx.
Similar homes nearby
See more in Vaughan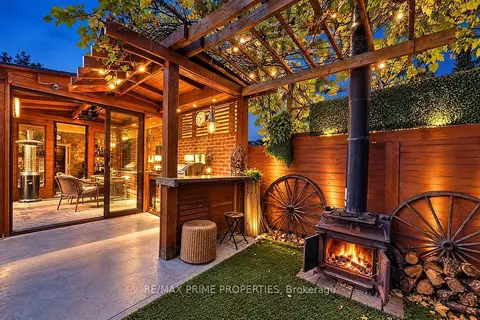 New
$999,800
3+1 bd2 ba3 pk1100-1500 ft²
338 Brownridge Drive
Brownridge, Vaughan
Detached · MLS® N14098710 · RE/MAX PRIME PROPERTIES
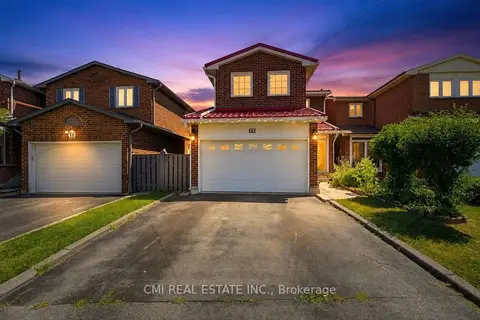
$999,000
Reduced $50,000
3 bd4 ba4 pk1500-2000 ft²
15 Cog Hill Drive
Brownridge, Vaughan
Detached · MLS® N13613210 · CMI REAL ESTATE INC.
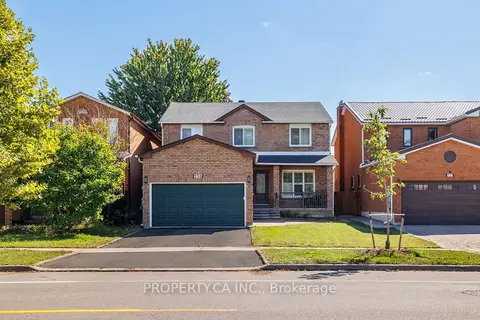 New
$999,000
4 bd4 ba4 pk2500-3000 ft²
235 Brownridge Drive
Brownridge, Vaughan
Detached · MLS® N14092220 · PROPERTY.CA INC.
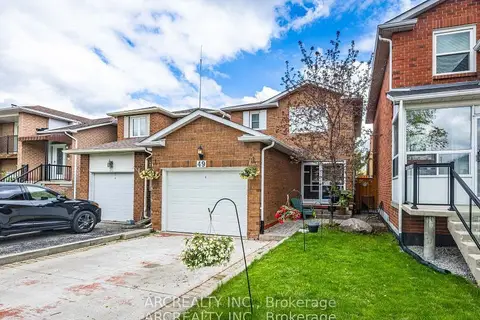
$1,119,000
3 bd4 ba2 pk1100-1500 ft²
49 White Boulevard
Brownridge, Vaughan
Detached · MLS® N13883680 · ARCREALTY INC.
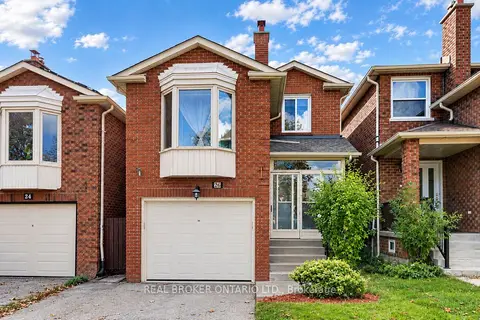
$949,000
3 bd4 ba3 pk1500-2000 ft²
26 White Boulevard
Brownridge, Vaughan
Detached · MLS® N14028174 · REAL BROKER ONTARIO LTD.
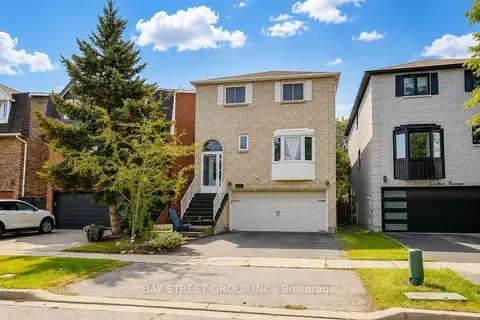
$1,149,990
3+1 bd3 ba4 pk2000-2500 ft²
304 Charlton Avenue
Brownridge, Vaughan
Detached · MLS® N13837804 · BAY STREET GROUP INC.
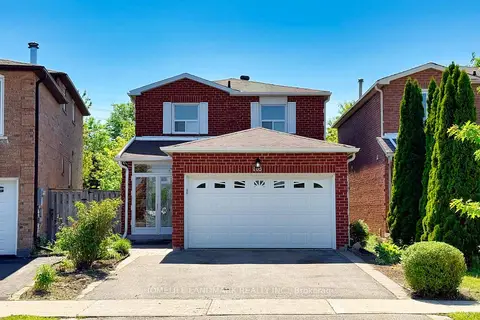
$1,159,900
Reduced $39,100
3+1 bd4 ba4 pk1500-2000 ft²
116 Jaimie Road
Brownridge, Vaughan
Detached · MLS® N13750934 · HOMELIFE LANDMARK REALTY INC.
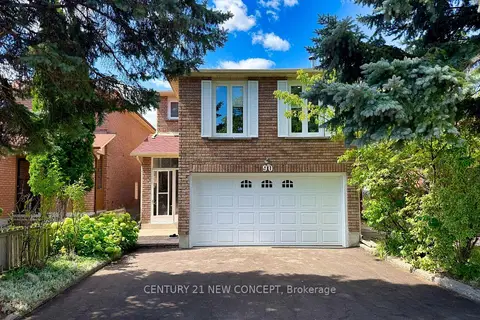
$1,185,000
3 bd4 ba4 pk1500-2000 ft²
90 Wade Gate
Brownridge, Vaughan
Detached · MLS® N14033558 · CENTURY 21 NEW CONCEPT