163 Mabley Crescent
Lakeview Estates, Vaughan, L4J 2Z7
$1,049,000
- 3+1 bedrooms
- 4 bathrooms
- 3 parking
- 1500-2000 sq ft
Listed 11 days ago · MLS® N13881414
About this home
Welcome to this Beautifully Updated Detached Link Home in Sought After Lakeview Estate in Thornhill Area. 163 Mabley Cres a move in Ready 2 Stories Home in the Family friendly Desirable Community of Thornhill. Featuring Engineered Hardwood Floors. A Renovated staircase .Pot Lights. Bright Open Concept Living/Dining Area and Cozy Family Room with Brick Fireplace. The Updated Kitchen offer Granite Counter top, Cherry Toned Cabinetry. Brand New 2024 Appliances and Walkout ot Large Private Backyard. Enjoy 3 spacious Bedrooms Upstair with Ensuite in Prime Bedroom. Finished Basement with Rec Room, office Den and Renovated Full Washroom with Glass Shower. Major Update Include Furnace 2024- Appliances 2024-Roof 2018-Attic Insulation/Ventilation Upgrade 2021-and Hot water Tank owned which will save you $500 per year.Attached Garage with Storage loft, Interlock Driveway for 2 Cars Parking.Steps to Schools, TTC, Park and Shopping, A Fantastic Opportunity to own a Beautiful Home. Flexible closing.
Details
- Type
- Detached
- Style
- 2-Storey
- Size
- 1500-2000 sq ft
- Lot
- 24.61 × 104.98 ft
- Basement
- Finished
- Garage
- Attached
- Kitchens
- 1
- Property tax
- $4,960 (2026)
- Neighbourhood
- Lakeview Estates
- Municipality
- Vaughan
- Price per sq ft
- $599 (8% below detached houses in Vaughan, $654)
Interior
- Bedrooms
- 3 above ground + 1 below
- Bathrooms
- 1 × 4-piece (second), 1 × 3-piece (basement), 1 × 2-piece (second), 1 × 2-piece (main)
- Rooms
- 7 above ground + 3 below
- Family room or den
- Yes
- Fireplace
- Family Room
- Features
- Auto Garage Door Remote, Carpet Free, In-Law Suite, Separate Heating Controls, Storage Area Lockers, Water Heater Owned, Water Meter
Heating, cooling and services
- Heating
- Forced Air, Gas
- Air conditioning
- Central Air
- Water and sewer
- Sewer
Building and exterior
- Style
- 2-Storey
- Exterior
- Aluminum Siding, Brick
- Roof
- Asphalt Shingle
- Foundation
- Block
- Faces
- North
- Outdoor
- Deck, Porch, Porch Enclosed, Fence - Full
Parking
- Garage spaces
- 1
- Total parking
- 3
- Driveway and parking
- Private Double, Private, Front Yard Parking
Lot
- Size
- 24.61 × 104.98 ft
More
- Possession
- Flexible
- Nearby
- Fenced Yard, Park, Public Transit, School, School Bus Route
- Cross street
- Steeles and New Westminister
Rooms
| Room | Level | Size | Features |
|---|---|---|---|
| Living Room | Main | 7.5 × 3.8 m (24'7" × 12'6") | Hardwood Floor, Combined w/Dining, Open Concept |
| Family Room | Main | 4.79 × 3.75 m (15'9" × 12'4") | Hardwood Floor, Brick Fireplace, Overlooks Backyard |
| Kitchen | Main | 4.53 × 2.8 m (14'10" × 9'2") | Ceramic Floor, Granite Counters, Walk-Out |
| Primary Bedroom | Second | 5.15 × 4.38 m (16'11" × 14'4") | Hardwood Floor, 2 Pc Ensuite, Walk-In Closet(s) |
| Bedroom 2 | Second | 4.01 × 2.9 m (13'2" × 9'6") | Hardwood Floor, Window, Closet |
| Bedroom 3 | Second | 5.3 × 2.8 m (17'5" × 9'2") | Hardwood Floor, Window, Closet |
| Recreation | Basement | 8.47 × 2.8 m (27'9" × 9'2") | Laminate, 3 Pc Bath, Window |
| Office | Basement | 3.25 × 3 m (10'8" × 9'10") |
History of this address
3 earlier listings at this address, with sold and leased prices. Create a free account or sign in to see them.
Location
Location is approximate. See nearby homes on the map
Recent sales nearby
See what similar homes within 1 km sold for in the last year. Create a free account or sign in to see them.
The neighbourhood
Getting around Walkable
- 🚆 Downsview Park GO4.6 km
Within a 10-minute walk: 3 grocery stores, 9 cafés and restaurants, 10 parks, 2 pharmacies. Nearest grocery: FreshCo (650 m). Nearest park: Conley Park South (300 m).
Schools nearby
Elementary
- Louis-Honore Frechette Public School
EQAO: Gr 6 reading 95%, math 63%3 min walk - E. J. Sand Public School7 min walk
- Rockford Public School
EQAO: Gr 6 reading 74%, math 35%11 min walk - Charlton Public School
EQAO: Gr 6 reading 86%, math 52%13 min walk
Secondary
- Hodan Nalayeh Secondary School
EQAO: Gr 9 math 74%, literacy test 91%17 min walk - St. Elizabeth Catholic High School Catholic
EQAO: Gr 9 math 59%, literacy test 92%1.3 km - Fisherville Senior Public School1.4 km
EQAO: share of students meeting the provincial standard (2024–25). Ontario average: Gr 6 reading 86%, math 51%; Gr 9 math 55%; literacy test 83%.
Closest schools, not school zones. Check which school serves this address with the school board before relying on it.
Who lives here postal area L4J
- Owners / renters
- 85% / 15%
- Median household income
- $115,000
- Average age
- 44
- Children under 15
- 15%
- Homes
- 56% detached, 26% high-rise
- Commute by transit
- 10%
- Population
- 75,120
Languages spoken most at home besides English: Russian 8.2%, Mandarin 4.1%, Korean 3%, Iranian Persian 2.6%.
Flood and conservation No mapped hazard
Not inside a mapped flood plain or regulated area.
Screening maps only. Ask the conservation authority for a property inquiry before relying on this.
Safety
Crime Severity Index for York Region police: 50 vs 57 for Ontario (2025).
Police-reported figures for the whole police service area, not this street. Rates use the area’s resident population.
Distances are approximate. Places © OpenStreetMap contributors. Neighbourhood figures: Statistics Canada, 2021 Census. School results: EQAO via Ontario Data Catalogue (Open Government Licence – Ontario). Crime Severity Index: Statistics Canada.
Living here
Commute
To Union Station (downtown Toronto): 17 km. Transit times · Driving times
Noise 1 source nearby
- 🚆 Rail line (York Subdivision)300 m
Distances from the map, not noise measurements. Visit at rush hour to judge for yourself.
Internet High-speed
50/10 Mbps or faster available here by cable, fibre or DSL (the federal high-speed target).
From the federal broadband map. Check exact speeds and providers for the address.
Roads, rail, airports and planned stations © OpenStreetMap contributors. Internet: Innovation, Science and Economic Development Canada, National Broadband Data.
Listed by HOMELIFE/MIRACLE REALTY LTD.
Listing information provided by PropTx Innovations Inc. and TRREB; deemed reliable but not guaranteed accurate by PropTx.
Similar homes nearby
See more in Vaughan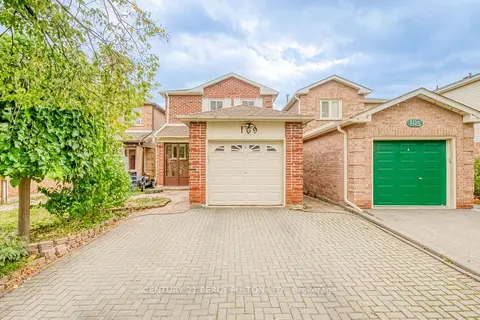 New
$949,000
3 bd2 ba4 pk1100-1500 ft²
109 Swinton Crescent
Lakeview Estates, Vaughan
Detached · MLS® N14096110 · CENTURY 21 PERCY FULTON LTD.
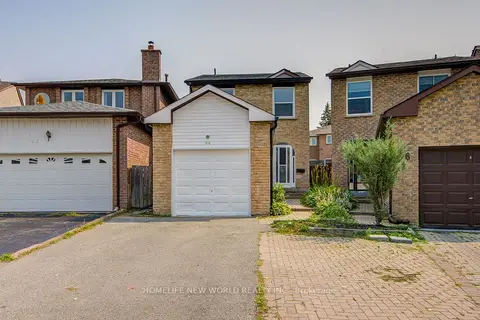
$938,000
3+1 bd4 ba3 pk1100-1500 ft²
94 Hord Crescent
Lakeview Estates, Vaughan
Link · MLS® N13612152 · HOMELIFE NEW WORLD REALTY INC.
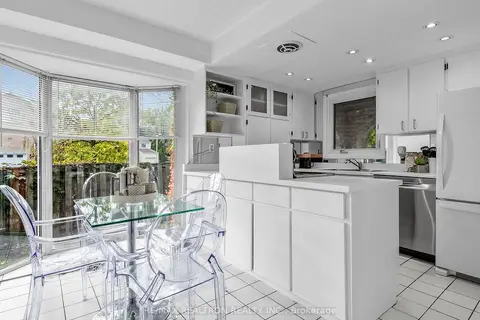
$889,000
3 bd2 ba3 pk1500-2000 ft²
45 Mcclintock Crescent
Lakeview Estates, Vaughan
Detached · MLS® N14083258 · RE/MAX REALTRON REALTY INC.
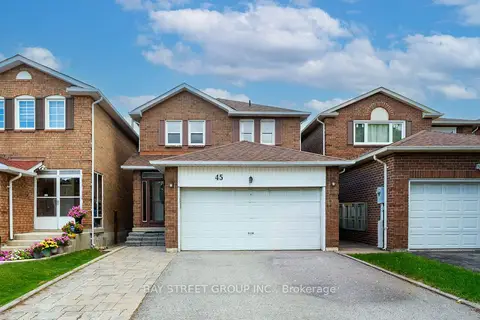
$1,249,000
3+1 bd4 ba3 pk1500-2000 ft²
45 Thurman Road
Lakeview Estates, Vaughan
Detached · MLS® N13788004 · BAY STREET GROUP INC.
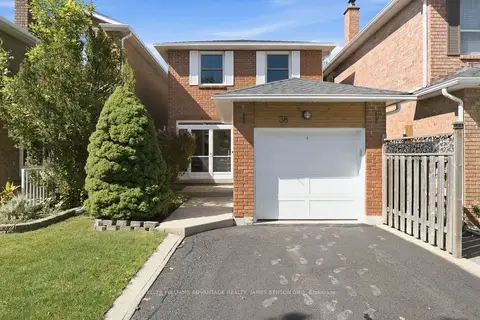
$1,049,000
3 bd2 ba3 pk1100-1500 ft²
38 White Boulevard
Brownridge, Vaughan
Detached · MLS® N13841472 · KELLER WILLIAMS ADVANTAGE REALTY, JAMES BENSON GRO
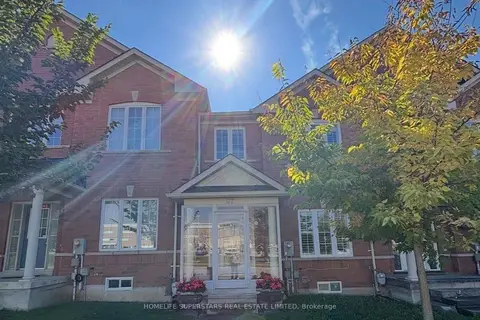
$1,049,000
3+1 bd4 ba3 pk1500-2000 ft²
47 Davos Road W
Vellore Village, Vaughan
Att/Row/Townhouse · MLS® N13863838 · HOMELIFE SUPERSTARS REAL ESTATE LIMITED
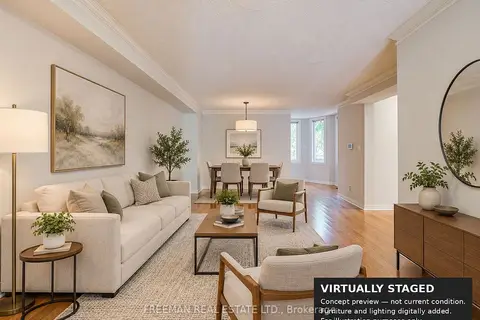
$1,049,000
3+1 bd4 ba3 pk1500-2000 ft²
107 Brownstone Circle
Crestwood-Springfarm-Yorkhill, Vaughan
Att/Row/Townhouse · MLS® N13879410 · FREEMAN REAL ESTATE LTD.
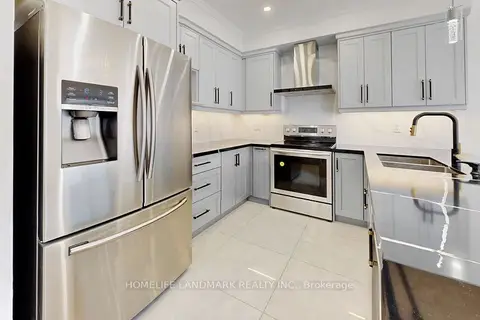
$1,049,999
3 bd4 ba4 pk1500-2000 ft²
32 Arco Circle
Maple, Vaughan
Semi-Detached · MLS® N13763180 · HOMELIFE LANDMARK REALTY INC.