224 Trudeau Crescent
603 - Russell Twp, Russell, K4R 1E5
$1,140,000
- 3 bedrooms
- 4 bathrooms
- 8 parking
- 2000-2500 sq ft
Listed 108 days ago · MLS® X13520390
About this home
Experience the pinnacle of sophisticated living in this recently built 2025 architectural masterpiece, perfectly situated on an expansive 0.75-acre lot within the prestigious Russell Ridge Estates. Boasting over $235,000 in premium upgrades, this "Country Modern" raised bungalow seamlessly blends luxury and functionality across a three-bedroom plus den layout with four exquisite bathrooms, including a convenient 2.5-bath configuration on the main level. The grand, carpet-free interior features soaring nine-foot, cathedral, and tray ceilings, all beautifully complemented by upgraded 24x24 designer tiles throughout. At the heart of the home, a true Chef's Kitchen equipped with built-in professional-grade appliances and quartz countertops flows effortlessly into a cozy living area anchored by a gas fireplace, which transitions into a magnificent, oversized sunroom showcasing breathtaking views of the estate. The primary suite is a masterclass in comfort, complete with a spacious walk-in closet and a spa-like ensuite featuring a freestanding tub and glass shower. Adding incredible value, the partially finished walk-out basement boasts an upgraded nine-foot ceiling height, a completed full bathroom, and a separate patio entrance, creating immense potential for an in-law suite or expanded living space. Complete with an Energy Star Certification for high efficiency and a three-car garage accommodating nine total parking spots, this home compromises nothing on style. Backed by a Tarion Warranty, this property is ideally located just 5 minutes from the town of Russell, 15 minutes from Winchester Hospital, and 25 minutes from downtown Ottawa, representing a rare opportunity for discerning buyers seeking a nearly brand-new, high-end estate with unparalleled modern comforts. Book your private showing today!
Details
- Type
- Detached
- Style
- Bungalow-Raised
- Size
- 2000-2500 sq ft
- Lot
- 42.44 × 72.25 ft
- Basement
- Partial Basement, Walk-Out, Partially Finished
- Garage
- Attached
- Kitchens
- 1
- Neighbourhood
- 603 - Russell Twp
- Municipality
- Russell
- Price per sq ft
- $507 (12% above detached houses in 603 - Russell Twp, $454)
Interior
- Bedrooms
- 3 above ground
- Bathrooms
- 1 × 5-piece (main), 1 × 3-piece (main), 1 × 2-piece (main), 1 × 3-piece (basement)
- Rooms
- 15 above ground
- Family room or den
- No
- Fireplace
- Electric, Living Room
- Features
- Auto Garage Door Remote, Built-In Oven, ERV/HRV, In-Law Capability, On Demand Water Heater, Primary Bedroom - Main Floor, Upgraded Insulation, Water Heater Owned, Carpet Free
Heating, cooling and services
- Heating
- Forced Air, Propane
- Air conditioning
- Central Air
- Water and sewer
- Septic
Building and exterior
- Style
- Bungalow-Raised
- Exterior
- Brick
- Roof
- Asphalt Shingle
- Foundation
- Poured Concrete
- Faces
- North
Parking
- Garage spaces
- 3
- Total parking
- 8
Lot
- Size
- 42.44 × 72.25 m
More
- Possession
- Flexible
- Cross street
- Dagenais Street & Trudeau Crescent
Rooms
| Room | Level | Size | Features |
|---|---|---|---|
| Foyer | Main | 2.26 × 2.26 m (7'5" × 7'5") | |
| Den | Main | 2.74 × 3.5 m (9' × 11'6") | |
| Bedroom | Main | 3.68 × 3.5 m (12'1" × 11'6") | |
| Bedroom | Main | 3.68 × 3.5 m (12'1" × 11'6") | |
| Primary Bedroom | Main | 4.57 × 3.81 m (15' × 12'6") | |
| Living Room | Main | 5.94 × 4.8 m (19'6" × 15'9") | |
| Kitchen | Main | 4.87 × 2.99 m (16' × 9'10") | |
| Pantry | Main | 1.42 × 2.51 m (4'8" × 8'3") | |
| Other | Main | 1.82 × 1.52 m (6' × 5') | Walk-In Closet(s) |
| Sunroom | Main | 4.85 × 2.32 m (15'11" × 7'7") | |
| Other | Main | 1.6 × 2.33 m (5'3" × 7'8") | Walk-In Closet(s) |
History of this address
1 earlier listing at this address, with sold and leased prices. Create a free account or sign in to see them.
Location
Location is approximate. See nearby homes on the map
Recent sales nearby
See what similar homes within 1 km sold for in the last year. Create a free account or sign in to see them.
The neighbourhood
Getting around Car-dependent
No subway, LRT or GO station within a short trip.
Within a 10-minute walk: no grocery stores, 0 cafés and restaurants, 1 park. Nearest park: Séraphin-Marion Park (950 m).
Schools nearby
Elementary
- École élémentaire catholique Sainte-Thérèse-d'Avila Catholic · French
EQAO: Gr 6 reading 92%, math 77%18 min walk
EQAO: share of students meeting the provincial standard (2024–25). Ontario average: Gr 6 reading 86%, math 51%; Gr 9 math 55%; literacy test 83%.
Closest schools, not school zones. Check which school serves this address with the school board before relying on it.
Who lives here postal area K4R
- Owners / renters
- 88% / 12%
- Median household income
- $127,000
- Average age
- 40
- Children under 15
- 20%
- Homes
- 84% detached
- Commute by transit
- 1%
- Population
- 8,740
Languages spoken most at home besides English: Russian 0.2%, Arabic 0.1%, Dutch 0.1%, Spanish 0.1%.
Safety
Crime Severity Index for Russell County (Russell) (OPP): 33 vs 57 for Ontario (2025).
Police-reported figures for the whole police service area, not this street. Rates use the area’s resident population.
Distances are approximate. Places © OpenStreetMap contributors. Neighbourhood figures: Statistics Canada, 2021 Census. School results: EQAO via Ontario Data Catalogue (Open Government Licence – Ontario). Crime Severity Index: Statistics Canada.
Living here
Commute
To downtown Ottawa: 38 km. Transit times · Driving times
Noise Nothing major nearby
No highway within 500 m, rail line within 300 m, or airport flight path nearby.
Distances from the map, not noise measurements. Visit at rush hour to judge for yourself.
Internet High-speed
50/10 Mbps or faster available here by cable, fibre or DSL (the federal high-speed target).
From the federal broadband map. Check exact speeds and providers for the address.
Roads, rail, airports and planned stations © OpenStreetMap contributors. Internet: Innovation, Science and Economic Development Canada, National Broadband Data.
Listed by ROYAL LEPAGE TEAM REALTY.
Listing information provided by PropTx Innovations Inc. and TRREB; deemed reliable but not guaranteed accurate by PropTx.
Similar homes nearby
See more in Russell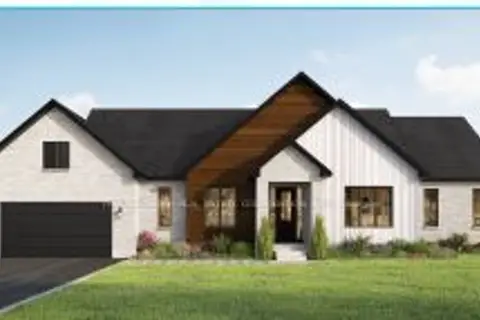
$1,143,900
3 bd3 ba6 pk2000-2500 ft²
220 Trudeau Crescent
603 - Russell Twp, Russell
Detached · MLS® X13738384 · PMA BRETHOUR REAL ESTATE CORPORATION INC
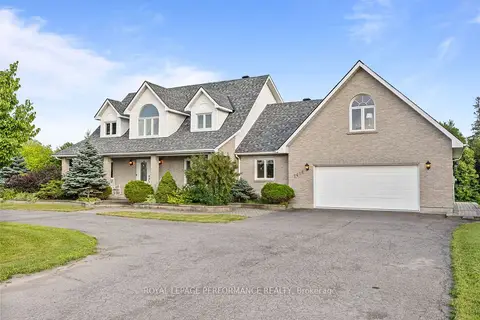
$1,159,999
4 bd4 ba12 pk3000-3500 ft²
1436 Notre Dame Street
603 - Russell Twp, Russell
Detached · MLS® X13683254 · ROYAL LEPAGE PERFORMANCE REALTY
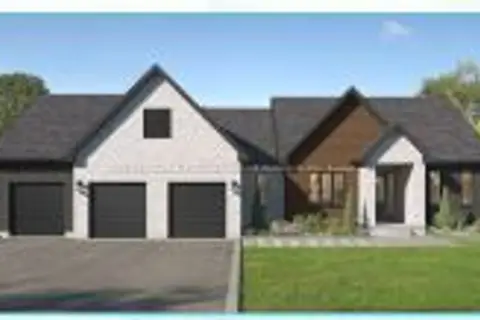
$1,093,900
3 bd3 ba6 pk2000-2500 ft²
200 Trudeau Crescent
603 - Russell Twp, Russell
Detached · MLS® X13738394 · PMA BRETHOUR REAL ESTATE CORPORATION INC
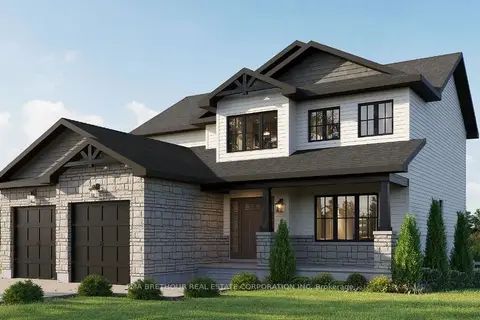
$985,752
3+1 bd3 ba6 pk2000-2500 ft²
240 Trudeau Crescent
603 - Russell Twp, Russell
Detached · MLS® X13738382 · PMA BRETHOUR REAL ESTATE CORPORATION INC
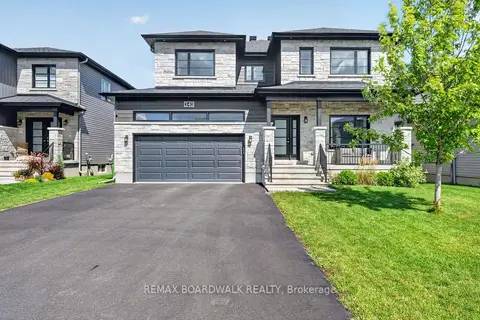
$974,900
Reduced $10,000
4+1 bd4 ba6 pk2500-3000 ft²
340 Moonlight Drive
603 - Russell Twp, Russell
Detached · MLS® X13723546 · REMAX BOARDWALK REALTY
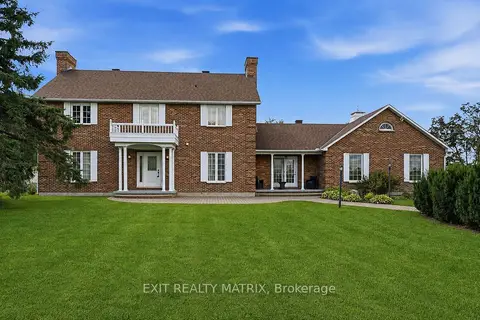
$969,900
3+1 bd4 ba16 pk3000-3500 ft²
1196 400 Route
603 - Russell Twp, Russell
Detached · MLS® X13848836 · EXIT REALTY MATRIX
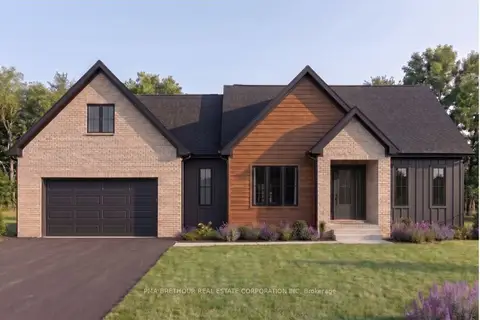
$950,354
3 bd2 ba6 pk1500-2000 ft²
248 Trudeau Crescent
603 - Russell Twp, Russell
Detached · MLS® X13738386 · PMA BRETHOUR REAL ESTATE CORPORATION INC
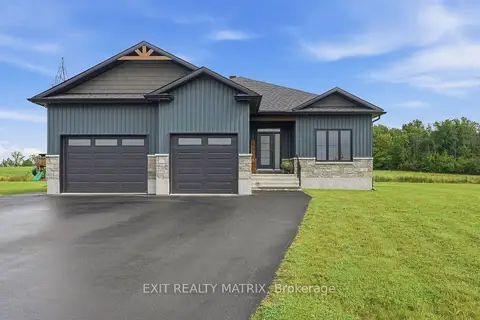
$949,900
3 bd3 ba23 pk1500-2000 ft²
256 Trudeau Crescent
603 - Russell Twp, Russell
Detached · MLS® X13768558 · EXIT REALTY MATRIX