1436 Notre Dame Street
603 - Russell Twp, Russell, K0A 1W0
$1,159,999
- 4 bedrooms
- 4 bathrooms
- 12 parking
- 3000-3500 sq ft
Listed 64 days ago · MLS® X13683254
About this home
Introducing 1436 Notre Dame - a one-of-a-kind custom-built home offering over 4,500 sq ft of beautifully designed living space on a picturesque 1-acre waterfront lot in the heart of Embrun. This exceptional property features 4 bedrooms, 3.5 bathrooms, a finished walk-out basement, heated 2-car garage with bonus loft, triple driveway, and so much more. Step into the impressive foyer with soaring 20-ft ceilings that lead to the bright, open-concept living area, dining room, and chef-inspired kitchen. The main level also offers a spacious primary suite with a walk-in closet and 4-piece ensuite, convenient laundry room with balcony access, powder room, and interior garage entry that leads to the 4-season loft. Upstairs, you'll find two oversized bedrooms, each complete with its own walk-in closet, private sitting area, and access to the wrap-around balcony, along with a full 4-piece bathroom. The fully finished walk-out basement is ideal for multigenerational living or entertaining, featuring a large rec room, second kitchen, fourth bedroom, full bathroom, and ample storage. Outside, enjoy your own private retreat with professionally landscaped grounds, brand new swim spa, access to the Castor River, privacy, a detached heated shed, and an incredible backyard oasis that truly sets this home apart.
Details
- Type
- Detached
- Style
- 2-Storey
- Size
- 3000-3500 sq ft
- Lot
- 209.9 × 230.54 ft
- Basement
- Finished, Full
- Garage
- Attached
- Kitchens
- 2
- Property tax
- $8,751 (2025)
- Neighbourhood
- 603 - Russell Twp
- Municipality
- Russell
- Price per sq ft
- $357 (21% below detached houses in 603 - Russell Twp, $454)
Interior
- Bedrooms
- 4 above ground
- Bathrooms
- 1 × 2-piece (main), 1 × 4-piece (main), 1 × 4-piece (second), 1 × 4-piece (lower)
- Kitchens
- 2 (1 below ground)
- Rooms
- 12 above ground + 6 below
- Family room or den
- Yes
- Fireplace
- Natural Gas
- Features
- Water Softener, Water Heater Owned, Primary Bedroom - Main Floor
Heating, cooling and services
- Heating
- Forced Air, Gas
- Air conditioning
- Central Air
- Water and sewer
- Septic
Building and exterior
- Style
- 2-Storey
- Exterior
- Brick, Concrete
- Roof
- Asphalt Shingle
- Foundation
- Concrete
- Faces
- South
- Outdoor
- Deck
- Waterfront
- Direct
Parking
- Garage spaces
- 2
- Total parking
- 12
Lot
- Size
- 209.9 × 230.54 ft
More
- Possession
- TBD
- Nearby
- Waterfront
- Cross street
- Notre-Dame St/Limoges Rd
History of this address
6 earlier listings at this address, with sold and leased prices. Create a free account or sign in to see them.
Location
Location is approximate. See nearby homes on the map
Recent sales nearby
See what similar homes within 1 km sold for in the last year. Create a free account or sign in to see them.
The neighbourhood
Getting around Walkable
No subway, LRT or GO station within a short trip.
Within a 10-minute walk: 1 grocery store, 8 cafés and restaurants, 4 parks, 2 pharmacies. Nearest grocery: Marché Bonichoix (700 m). Nearest park: Richelieu Park (350 m).
Schools nearby
Elementary
- École élémentaire publique De la Rivière Castor French
EQAO: Gr 6 reading 92%, math 78%10 min walk - École élémentaire catholique Embrun French14 min walk
Secondary
- École secondaire catholique Embrun French
EQAO: Gr 9 math 72%, literacy test 96%9 min walk
EQAO: share of students meeting the provincial standard (2024–25). Ontario average: Gr 6 reading 86%, math 51%; Gr 9 math 55%; literacy test 83%.
Closest schools, not school zones. Check which school serves this address with the school board before relying on it.
Who lives here postal area K0A
- Owners / renters
- 87% / 13%
- Median household income
- $115,000
- Average age
- 42
- Children under 15
- 18%
- Homes
- 86% detached, 1% high-rise
- Commute by transit
- 1%
- Population
- 111,626
Languages spoken most at home besides English: Spanish 0.2%, Arabic 0.1%, Russian 0.1%, Mandarin 0.1%.
Safety
Crime Severity Index for Russell County (Russell) (OPP): 33 vs 57 for Ontario (2025).
Police-reported figures for the whole police service area, not this street. Rates use the area’s resident population.
Distances are approximate. Places © OpenStreetMap contributors. Neighbourhood figures: Statistics Canada, 2021 Census. School results: EQAO via Ontario Data Catalogue (Open Government Licence – Ontario). Crime Severity Index: Statistics Canada.
Living here
Commute
To downtown Ottawa: 37 km. Transit times · Driving times
Noise Nothing major nearby
No highway within 500 m, rail line within 300 m, or airport flight path nearby.
Distances from the map, not noise measurements. Visit at rush hour to judge for yourself.
Internet High-speed
50/10 Mbps or faster available here by cable, fibre or DSL (the federal high-speed target).
From the federal broadband map. Check exact speeds and providers for the address.
Roads, rail, airports and planned stations © OpenStreetMap contributors. Internet: Innovation, Science and Economic Development Canada, National Broadband Data.
Listed by ROYAL LEPAGE PERFORMANCE REALTY.
Listing information provided by PropTx Innovations Inc. and TRREB; deemed reliable but not guaranteed accurate by PropTx.
Similar homes nearby
See more in Russell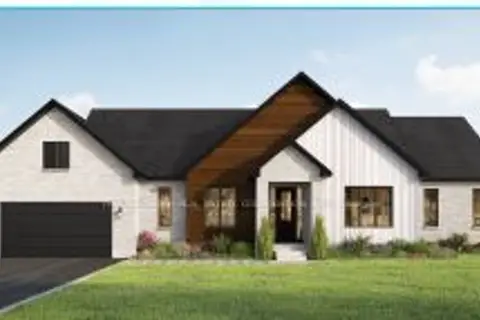
$1,143,900
3 bd3 ba6 pk2000-2500 ft²
220 Trudeau Crescent
603 - Russell Twp, Russell
Detached · MLS® X13738384 · PMA BRETHOUR REAL ESTATE CORPORATION INC
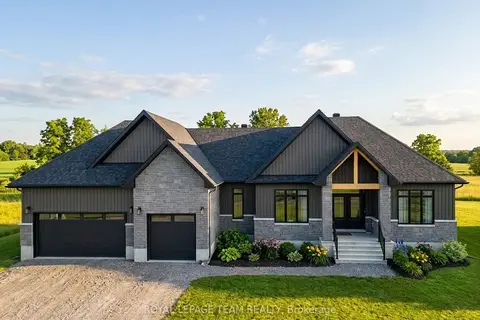
$1,140,000
3 bd4 ba8 pk2000-2500 ft²
224 Trudeau Crescent
603 - Russell Twp, Russell
Detached · MLS® X13520390 · ROYAL LEPAGE TEAM REALTY
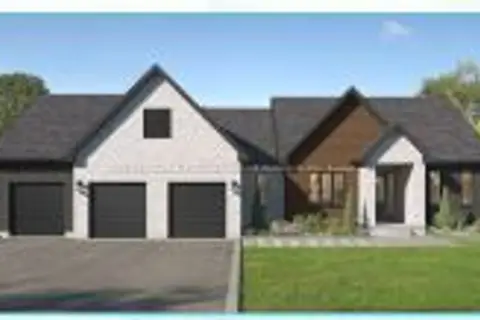
$1,093,900
3 bd3 ba6 pk2000-2500 ft²
200 Trudeau Crescent
603 - Russell Twp, Russell
Detached · MLS® X13738394 · PMA BRETHOUR REAL ESTATE CORPORATION INC
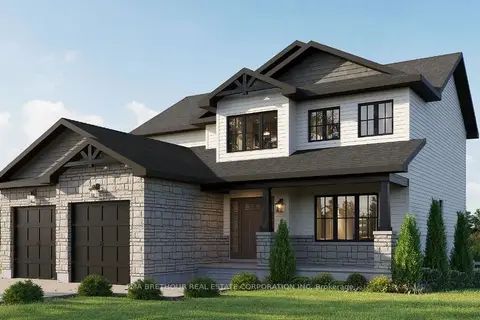
$985,752
3+1 bd3 ba6 pk2000-2500 ft²
240 Trudeau Crescent
603 - Russell Twp, Russell
Detached · MLS® X13738382 · PMA BRETHOUR REAL ESTATE CORPORATION INC
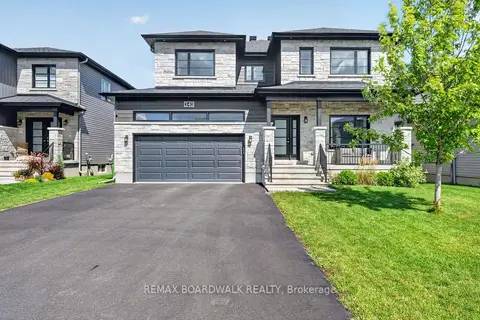
$974,900
Reduced $10,000
4+1 bd4 ba6 pk2500-3000 ft²
340 Moonlight Drive
603 - Russell Twp, Russell
Detached · MLS® X13723546 · REMAX BOARDWALK REALTY
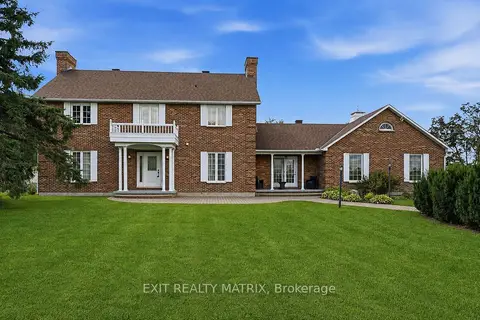
$969,900
3+1 bd4 ba16 pk3000-3500 ft²
1196 400 Route
603 - Russell Twp, Russell
Detached · MLS® X13848836 · EXIT REALTY MATRIX
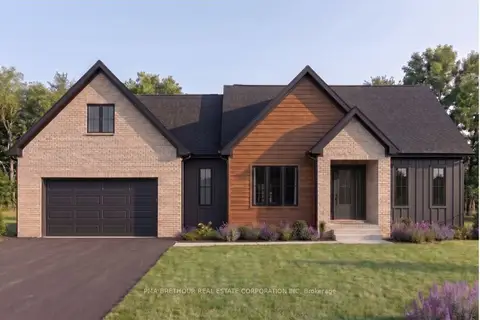
$950,354
3 bd2 ba6 pk1500-2000 ft²
248 Trudeau Crescent
603 - Russell Twp, Russell
Detached · MLS® X13738386 · PMA BRETHOUR REAL ESTATE CORPORATION INC
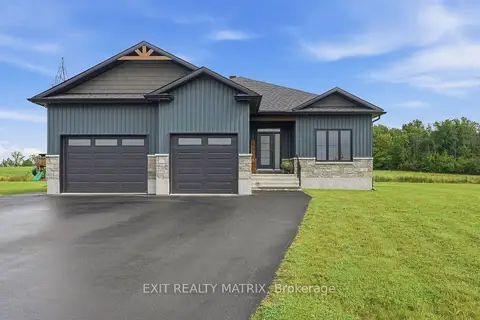
$949,900
3 bd3 ba23 pk1500-2000 ft²
256 Trudeau Crescent
603 - Russell Twp, Russell
Detached · MLS® X13768558 · EXIT REALTY MATRIX