222 Mishi Private
3104 - CFB Rockcliffe and Area, Manor Park - Cardinal Glen and Area, K1K 5C4
$364,900
- 0+2 bedrooms
- 2 bathrooms
- 1 parking
- 1000-1199 sq ft
Listed 40 days ago · MLS® X13770010
About this home
Welcome to 222 Mishi Pvt, a lovely, move-in ready corner unit stacked townhouse. This is a like new, spacious unit of 1005 total sq feet, with 2 good sized bedrooms and full bathroom. The modern kitchen with quartz counters is open to a large great room with 9 foot ceilings. The large windows flood this unit with lots of natural light. The view from these windows is a field full of small trees, bushes and flowers rather than a parking lot. A large closet with wire shelving and a powder room behind the kitchen complete the main level. Upgrades to this unit include all custom made blinds, metal shelving in the closets and a 4 yr warranty with the stacked washer/dryer. One owned parking spot #65 is included and there is no rental equipment. This home is located close to 2 beautiful parks, walking and bike trails, the Montfort hospital, restaurants and grocery stores along with other retail businesses along Montreal Rd. This is a great place for those beginning their home ownership journey, couples, young families or those looking to downsize... even investors! Book your visit today! As per Form 244, 48 hour irrevocable required on offers.
Details
- Type
- Condo Townhouse
- Style
- Stacked Townhouse
- Size
- 1000-1199 sq ft
- Basement
- None
- Garage
- None
- Kitchens
- 1
- Property tax
- $3,092 (2026)
- Maintenance fee
- $262/month
- Neighbourhood
- 3104 - CFB Rockcliffe and Area
- Municipality
- Manor Park - Cardinal Glen and Area
- Price per sq ft
- $332 (12% below condo townhouses in 3104 - CFB Rockcliffe and Area, $377)
Interior
- Bedrooms
- 0 above ground + 2 below
- Bathrooms
- 1 × 2-piece (main), 1 × 4-piece (lower)
- Rooms
- 3 above ground + 3 below
- Family room or den
- No
- Fireplace
- No
- Laundry
- In-Suite Laundry, In Basement, Ensuite
- Features
- On Demand Water Heater, Storage, Water Heater Owned
Heating, cooling and services
- Heating
- Forced Air, Gas
- Air conditioning
- Central Air
Building and exterior
- Style
- Stacked Townhouse
- Exterior
- Brick, Vinyl Siding
Parking
- Total parking
- 1
- Driveway and parking
- Surface
Condo
- Monthly fee
- $262
- Fee includes
- Common Elements Included, Building Insurance Included
- Exposure
- South
- View
- Meadow
- Pets
- Yes-with Restrictions
- Property manager
- Gold Key
More
- Possession
- immediate
- Cross street
- Hemlock Rd and Vedette Way
Rooms
| Room | Level | Size | Features |
|---|---|---|---|
| Great Room | Main | 4.25 × 3.25 m (13'11" × 10'8") | Open Concept, Laminate, Picture Window |
| Kitchen | Main | 2.74 × 2.74 m (9' × 9') | Quartz Counter |
| Powder Room | Main | 1.63 × 1.63 m (5'4" × 5'4") | 2 Pc Bath |
| Primary Bedroom | Lower | 3.99 × 2.64 m (13'1" × 8'8") | |
| Bedroom 2 | Lower | 3.96 × 2.77 m (13' × 9'1") | |
| Bathroom | Lower | 3.42 × 1.5 m (11'3" × 4'11") | 4 Pc Bath, Above Grade Window |
| Laundry | Lower | 2.95 × 2.52 m (9'8" × 8'3") |
Location
Location is approximate. See nearby homes on the map
Recent sales nearby
See what similar homes within 1 km sold for in the last year. Create a free account or sign in to see them.
The neighbourhood
Getting around Somewhat walkable
No subway, LRT or GO station within a short trip.
Within a 10-minute walk: no grocery stores, 6 cafés and restaurants, 12 parks, 5 pharmacies. Nearest park: Future Mieshimin Park (200 m).
Schools nearby
Elementary
- Le Cercle des savoirs Private16 min walk
- Manor Park Child Care Centre18 min walk
- St-Laurent Academy Private1.3 km
- Manor Park Public School
EQAO: Gr 6 reading 84%, math 26%1.4 km
Secondary
- Samuel-Genest Catholic High School Catholic
EQAO: Gr 9 math 68%, literacy test 96%1.2 km - Minto Professional and Technical Centre1.7 km
EQAO: share of students meeting the provincial standard (2024–25). Ontario average: Gr 6 reading 86%, math 51%; Gr 9 math 55%; literacy test 83%.
Closest schools, not school zones. Check which school serves this address with the school board before relying on it.
Who lives here postal area K1K
- Owners / renters
- 41% / 59%
- Median household income
- $73,500
- Average age
- 43
- Children under 15
- 15%
- Homes
- 18% detached, 27% high-rise
- Commute by transit
- 18%
- Population
- 32,046
Languages spoken most at home besides English: Arabic 3.2%, Spanish 1.1%, Somali 0.8%, Tagalog (Pilipino, Filipino) 0.7%.
Distances are approximate. Places © OpenStreetMap contributors. Neighbourhood figures: Statistics Canada, 2021 Census. School results: EQAO via Ontario Data Catalogue (Open Government Licence – Ontario).
Living here
Commute
To downtown Ottawa: 6 km. Transit times · Driving times
Noise Nothing major nearby
No highway within 500 m, rail line within 300 m, or airport flight path nearby.
Distances from the map, not noise measurements. Visit at rush hour to judge for yourself.
Internet High-speed
50/10 Mbps or faster available here by cable, fibre or DSL (the federal high-speed target).
From the federal broadband map. Check exact speeds and providers for the address.
Short-term rentals
Only in your principal residence (whole home or part of it), with a City host permit. Rural cottage rentals have a separate permit.
Roads, rail, airports and planned stations © OpenStreetMap contributors. Internet: Innovation, Science and Economic Development Canada, National Broadband Data.
Listed by ROYAL LEPAGE PERFORMANCE REALTY.
Listing information provided by PropTx Innovations Inc. and TRREB; deemed reliable but not guaranteed accurate by PropTx.
Similar homes nearby
See more in Manor Park - Cardinal Glen and Area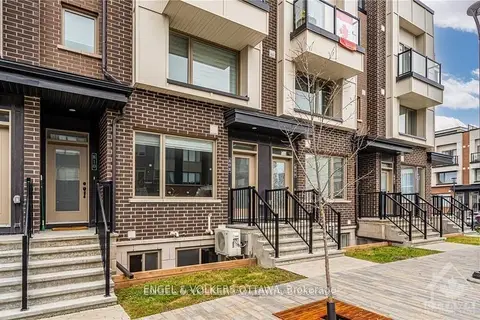
$364,900
0+2 bd1 ba1 pk900-999 ft²
808 Kiniw Private
3104 - CFB Rockcliffe and Area, Manor Park - Cardinal Glen and Area
Condo Townhouse · MLS® X13588022 · ENGEL & VOLKERS OTTAWA
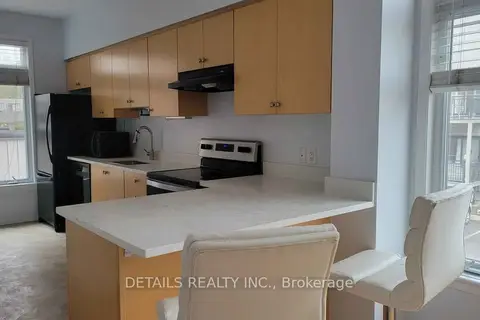
$359,999
0+2 bd1 ba1 pk900-999 ft²
795 Montreal Road 1
3104 - CFB Rockcliffe and Area, Manor Park - Cardinal Glen and Area
Condo Townhouse · MLS® X13737730 · DETAILS REALTY INC.
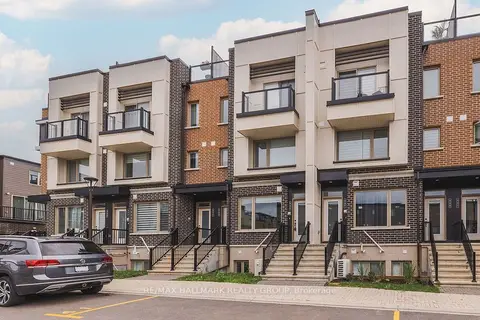
$349,900
Reduced $15,100
0+2 bd1 ba1 pk500-599 ft²
535 Ozawa Private
3104 - CFB Rockcliffe and Area, Manor Park - Cardinal Glen and Area
Condo Apartment · MLS® X13553680 · RE/MAX HALLMARK REALTY GROUP
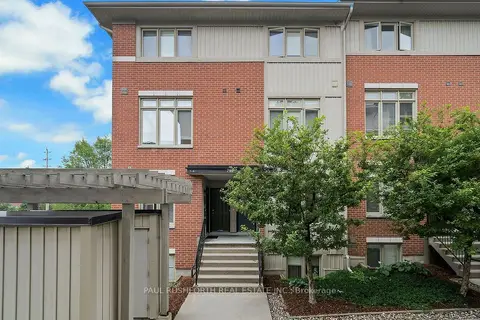
$349,900
Reduced $20,000
2 bd1 ba1 pk900-999 ft²
795 Montreal Road 3
3104 - CFB Rockcliffe and Area, Manor Park - Cardinal Glen and Area
Condo Townhouse · MLS® X13626244 · PAUL RUSHFORTH REAL ESTATE INC.
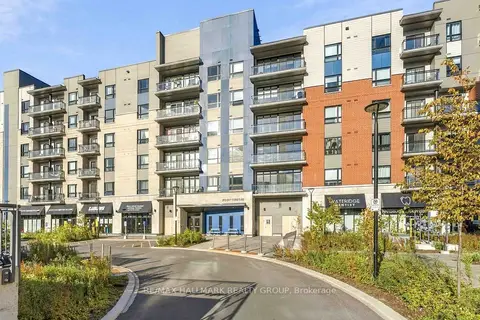
$349,900
1 bd1 ba1 pk500-599 ft²
397 Codds Road 205
3104 - CFB Rockcliffe and Area, Manor Park - Cardinal Glen and Area
Condo Apartment · MLS® X13842982 · RE/MAX HALLMARK REALTY GROUP
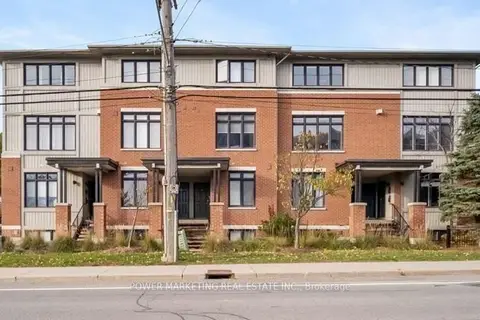
$349,000
0+2 bd1 ba1 pk500-599 ft²
799 MONTREAL Road 28
3104 - CFB Rockcliffe and Area, Manor Park - Cardinal Glen and Area
Condo Townhouse · MLS® X13826638 · POWER MARKETING REAL ESTATE INC.
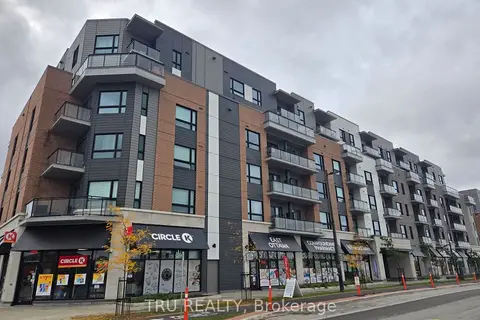
$347,000
1 bd1 ba1 pk500-599 ft²
1350 HEMLOCK Road 415
3104 - CFB Rockcliffe and Area, Manor Park - Cardinal Glen and Area
Condo Apartment · MLS® X13873208 · TRU REALTY
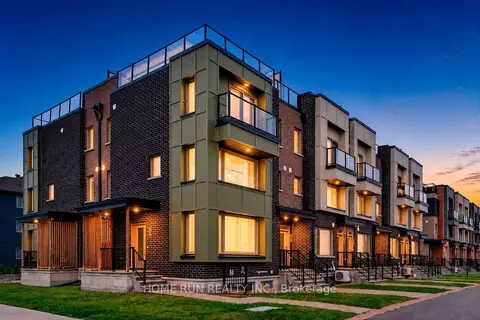
$344,900
0+2 bd1 ba1 pk900-999 ft²
844 Mikinak Road 219
3104 - CFB Rockcliffe and Area, Manor Park - Cardinal Glen and Area
Condo Townhouse · MLS® X13605564 · HOME RUN REALTY INC.