22 Sparrow Crescent
Rural East Luther Grand Valley, East Luther Grand Valley, L9W 0R7
$720,000
- 3 bedrooms
- 3 bathrooms
- 4 parking
- 1500-2000 sq ft
Listed 62 days ago · MLS® X13693448
About this home
Welcome to 22 Sparrow Crescent! This great home sits on a lot that backs right onto open green space! Located in the charming community of Grand Valley. This well-maintained 3-bedroom home offers a functional layout with bright living spaces and no rear neighbours for added privacy. The open-concept main floor features 9-foot ceilings, large windows, hardwood throughout, creating a warm and inviting atmosphere. The modern kitchen includes an oversized island, seamlessly connecting to the dining and living areas perfect for entertaining. Upstairs offers three spacious bedrooms, including a primary suite with a double-sink ensuite, designed for comfort and everyday functionality. The Basement provides additional flexible living space to be tailored according to your needs. Ideal for first-time buyers, families.
Details
- Type
- Detached
- Style
- 2-Storey
- Age
- 6-15 years
- Size
- 1500-2000 sq ft
- Lot
- 34.47 × 90.32 ft
- Basement
- Unfinished
- Garage
- Attached
- Kitchens
- 1
- Property tax
- $5,633 (2025)
- Neighbourhood
- Rural East Luther Grand Valley
- Municipality
- East Luther Grand Valley
- Price per sq ft
- $411 (12% below detached houses in Rural East Luther Grand Valley, $469)
Interior
- Bedrooms
- 3 above ground
- Bathrooms
- 1 × 2-piece (lower), 1 × 3-piece (second), 1 × 4-piece (second)
- Rooms
- 9 above ground
- Family room or den
- No
- Fireplace
- No
- Features
- Sump Pump, Water Heater, Water Softener
Heating, cooling and services
- Heating
- Forced Air, Gas
- Air conditioning
- Central Air
- Water and sewer
- Sewer
Building and exterior
- Style
- 2-Storey
- Exterior
- Brick, Vinyl Siding
- Roof
- Asphalt Shingle
- Foundation
- Concrete
- Age
- 6-15 years
- Faces
- East
Parking
- Garage spaces
- 2
- Total parking
- 4
- Driveway and parking
- Private Double
Lot
- Size
- 34.47 × 90.32 ft (irregular)
- Acreage
- < .50
More
- Possession
- 60 days
- Cross street
- Concession Rd 2/Beam St.
Rooms
| Room | Level | Size | Features |
|---|---|---|---|
| Great Room | Lower | 3.96 × 4.88 m (13' × 16') | Hardwood Floor, Pot Lights, Window |
| Dining Room | Lower | 3.05 × 3.66 m (10' × 12') | Hardwood Floor, W/O To Yard, Window |
| Kitchen | Lower | 2.74 × 4.26 m (9' × 14') | Hardwood Floor, Centre Island, Stainless Steel Appl |
| Bathroom | Lower | 1.39 × 1.92 m (4'7" × 6'4") | Tile Floor, 2 Pc Bath, Window |
| Primary Bedroom | Second | 3.66 × 4.67 m (12' × 15'4") | Broadloom, 3 Pc Ensuite, Walk-In Closet(s) |
| Bedroom 2 | Second | 3.05 × 3.73 m (10' × 12'3") | Broadloom, Closet, Window |
| Bedroom 3 | Second | 3.35 × 3.45 m (11' × 11'4") | Broadloom, Closet, Window |
| Bathroom | Second | 2.18 × 3.53 m (7'2" × 11'7") | Tile Floor, 4 Pc Bath, Window |
| Bathroom | Second | 2.03 × 3.93 m (6'8" × 12'11") | Tile Floor, 3 Pc Bath, Window |
History of this address
1 earlier listing at this address, with sold and leased prices. Create a free account or sign in to see them.
Listed by RIGHT AT HOME REALTY.
Listing information provided by PropTx Innovations Inc. and TRREB; deemed reliable but not guaranteed accurate by PropTx.
Similar homes nearby
See more in East Luther Grand Valley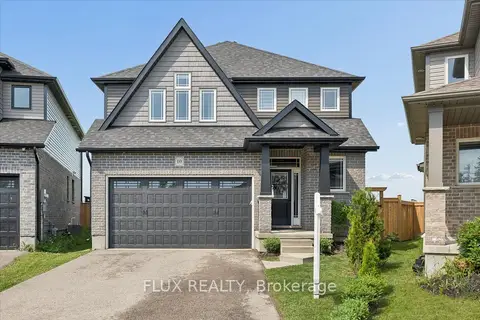
$699,999
3 bd3 ba4 pk1500-2000 ft²
10 Sparrow Crescent
Rural East Luther Grand Valley, East Luther Grand Valley
Detached · MLS® X13631118 · FLUX REALTY
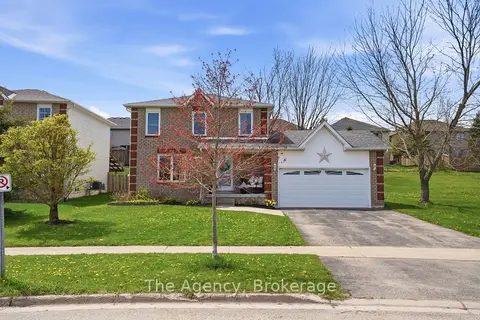
$689,000
3 bd2 ba4 pk1100-1500 ft²
110 Leeson Street S
Rural East Luther Grand Valley, East Luther Grand Valley
Detached · MLS® X13815500 · The Agency
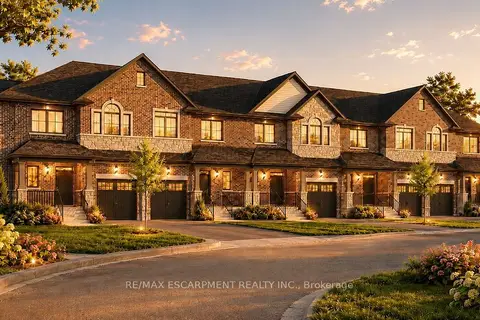
$649,900
3 bd3 ba3 pk1500-2000 ft²
25 Rainey Drive
Rural East Luther Grand Valley, East Luther Grand Valley
Att/Row/Townhouse · MLS® X13491518 · RE/MAX ESCARPMENT REALTY INC.
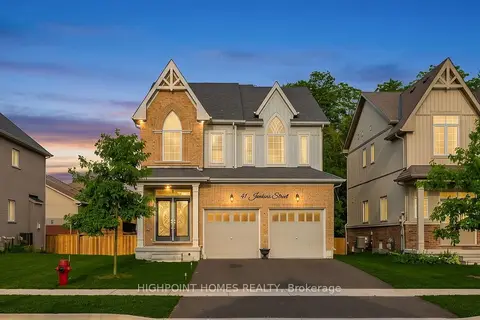
$799,000
Reduced $101,000
4 bd4 ba4 pk2000-2500 ft²
41 Jenkins Street
Rural East Luther Grand Valley, East Luther Grand Valley
Detached · MLS® X13746500 · HIGHPOINT HOMES REALTY
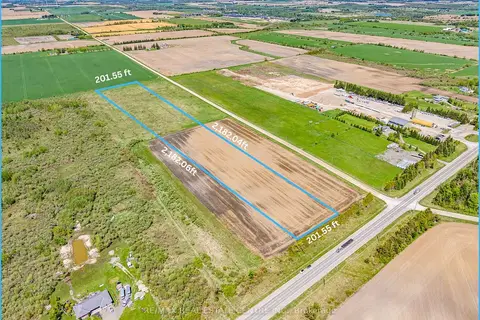
$629,999
0 bd0 ba< 700 ft²
LT 27 County Road 109 Road
Rural East Luther Grand Valley, East Luther Grand Valley
Vacant Land · MLS® X13191544 · RE/MAX REAL ESTATE CENTRE INC.
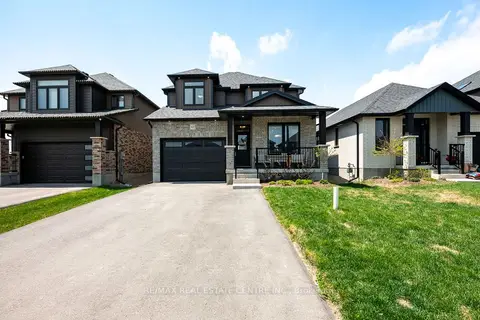
$819,987
4 bd3 ba5 pk1500-2000 ft²
63 Melody Lane
Rural East Luther Grand Valley, East Luther Grand Valley
Detached · MLS® X13791430 · RE/MAX REAL ESTATE CENTRE INC.
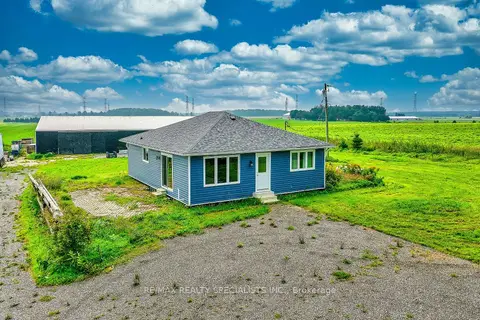
$849,000
3 bd1 ba10 pk1100-1500 ft²
441158 Concession Road 12-13
Rural East Luther Grand Valley, East Luther Grand Valley
Detached · MLS® X13747322 · RE/MAX REALTY SPECIALISTS INC.
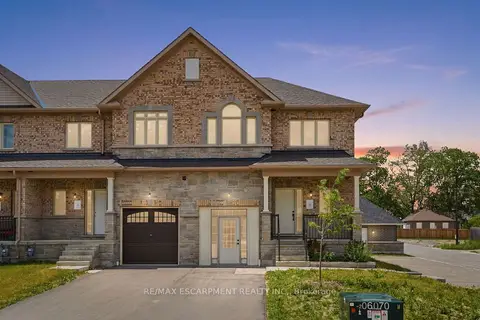
$699,900
3 bd3 ba3 pk1500-2000 ft²
27 Rainey Drive
Grand Valley, East Luther Grand Valley
Att/Row/Townhouse · MLS® X13793760 · RE/MAX ESCARPMENT REALTY INC.