25 Rainey Drive
Rural East Luther Grand Valley, East Luther Grand Valley, L9W 0L7
$649,900
- 3 bedrooms
- 3 bathrooms
- 3 parking
- 1500-2000 sq ft
Listed 117 days ago · MLS® X13491518
About this home
Don't miss this opportunity to own a brand-new executive townhome in the charming community of Grand Valley. The popular Holland model offers 1,742 square feet of thoughtfully designed living space, featuring three spacious bedrooms and three bathrooms, with occupancy anticipated for Spring 2027. This exclusive development consists of just 12 townhomes and offers four unique floor plans to suit a variety of lifestyles. Each home includes a private backyard and comes complete with quality finishes, with the opportunity to personalize upgrades, fixtures and colour selections to reflect your individual style. Experience modern living in a boutique community while creating a home that's yours! RSA.
Details
- Type
- Att/Row/Townhouse
- Style
- 2-Storey
- Age
- New
- Size
- 1500-2000 sq ft
- Lot
- 23 × 99 ft
- Basement
- Full, Unfinished
- Garage
- Attached
- Kitchens
- 1
- Neighbourhood
- Rural East Luther Grand Valley
- Municipality
- East Luther Grand Valley
- Price per sq ft
- $371
Interior
- Bedrooms
- 3 above ground
- Bathrooms
- 1 × 2-piece (main), 1 × 4-piece (second), 1 × 5-piece (second)
- Rooms
- 6 above ground
- Family room or den
- No
- Fireplace
- No
Heating, cooling and services
- Heating
- Forced Air, Gas
- Air conditioning
- Central Air
- Water and sewer
- Septic
Building and exterior
- Style
- 2-Storey
- Exterior
- Brick, Stone
- Roof
- Asphalt Shingle
- Foundation
- Poured Concrete
- Age
- New
- Faces
- North
Parking
- Garage spaces
- 1
- Total parking
- 3
Lot
- Size
- 23 × 99 ft
- Acreage
- < .50
More
- Possession
- 2027 Occupancy
- Cross street
- Concession Rd 3 to Main St N
Rooms
| Room | Level | Size | Features |
|---|---|---|---|
| Foyer | Main | ||
| Living Room | Main | 5.22 × 3.69 m (17'2" × 12'1") | |
| Kitchen | Main | 3.11 × 3.11 m (10'2" × 10'2") | |
| Dining Room | Main | 3.11 × 2.8 m (10'2" × 9'2") | |
| Primary Bedroom | Second | 3.78 × 3.96 m (12'5" × 13') | |
| Bedroom | Second | 3.35 × 3.35 m (11' × 11') | |
| Bedroom | Second | 3.35 × 3.35 m (11' × 11') |
History of this address
2 earlier listings at this address, with sold and leased prices. Create a free account or sign in to see them.
Listed by RE/MAX ESCARPMENT REALTY INC..
Listing information provided by PropTx Innovations Inc. and TRREB; deemed reliable but not guaranteed accurate by PropTx.
Similar homes nearby
See more in East Luther Grand Valley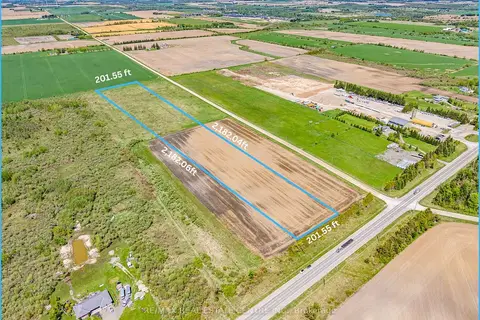
$629,999
0 bd0 ba< 700 ft²
LT 27 County Road 109 Road
Rural East Luther Grand Valley, East Luther Grand Valley
Vacant Land · MLS® X13191544 · RE/MAX REAL ESTATE CENTRE INC.
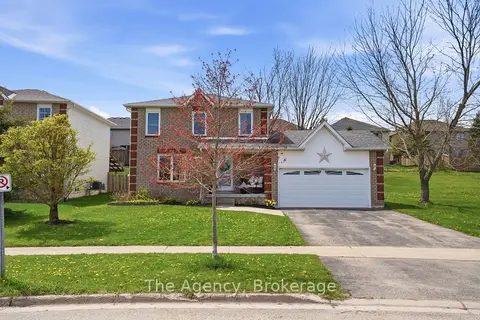
$689,000
3 bd2 ba4 pk1100-1500 ft²
110 Leeson Street S
Rural East Luther Grand Valley, East Luther Grand Valley
Detached · MLS® X13815500 · The Agency
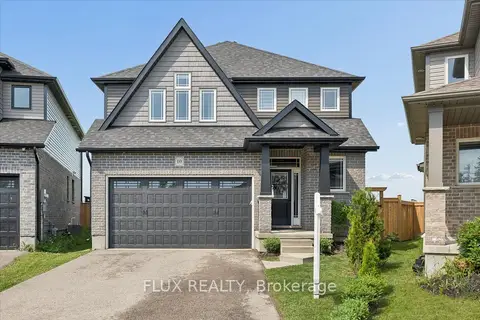
$699,999
3 bd3 ba4 pk1500-2000 ft²
10 Sparrow Crescent
Rural East Luther Grand Valley, East Luther Grand Valley
Detached · MLS® X13631118 · FLUX REALTY
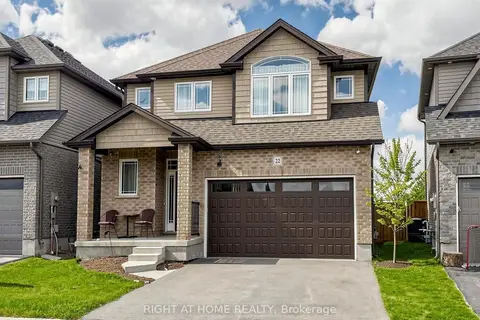
$720,000
3 bd3 ba4 pk1500-2000 ft²
22 Sparrow Crescent
Rural East Luther Grand Valley, East Luther Grand Valley
Detached · MLS® X13693448 · RIGHT AT HOME REALTY
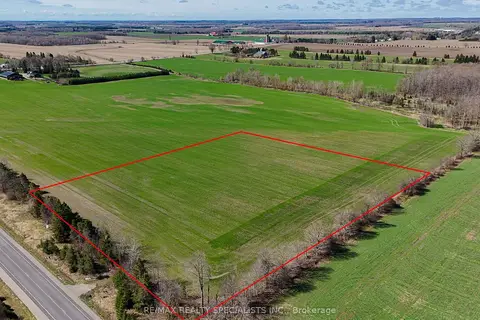
$558,800
0 bd0 ba
0 COUNTY ROAD 25 Road
Rural East Luther Grand Valley, East Luther Grand Valley
Vacant Land · MLS® X13855786 · RE/MAX REALTY SPECIALISTS INC.
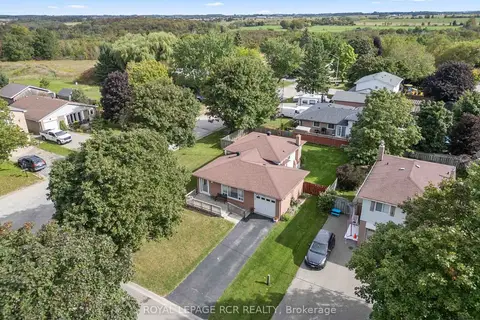
$659,000
3 bd2 ba3 pk1100-1500 ft²
163 Crozier Street
Grand Valley, East Luther Grand Valley
Detached · MLS® X13834372 · ROYAL LEPAGE RCR REALTY
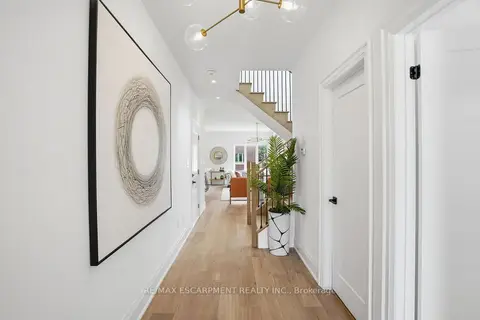
$634,900
3 bd3 ba3 pk1500-2000 ft²
21 Rainey Drive
Grand Valley, East Luther Grand Valley
Att/Row/Townhouse · MLS® X13882210 · RE/MAX ESCARPMENT REALTY INC.
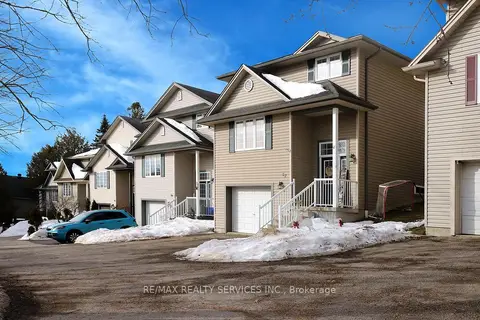
$629,999
3 bd2 ba3 pk1500-2000 ft²
52 Crozier Street
Grand Valley, East Luther Grand Valley
Detached · MLS® X14004276 · RE/MAX REALTY SERVICES INC.