22 Pretoria Road
Cambridge, N1R 5C4
$549,900
- 3+1 bedrooms
- 1 bathrooms
- 5 parking
- 700-1100 sq ft
Listed 14 days ago · MLS® X13867104
About this home
CHARMING NORTH GALT BUNGALOW ON SPRAWLING CORNER LOT | SEPARATE ENTRANCE & ENDLESS POTENTIAL. Welcome to this beautifully maintained 3+1 bedroom, 1-bathroom bungalow situated on an expansive corner lot along a quiet, tree-lined street in desirable North Galt. Bright, spotless, and move-in ready, the main floor showcases a completely carpet-free layout filled with natural light. The functional, open flow features an inviting living room, a spacious eat-in kitchen with generous cabinetry and an adjoining breakfast nook, plus versatile bedroom arrangements. Need dedicated work-from-home space or a formal dining room? The flexible third bedroom easily adapts to suit your lifestyle. The primary bedroom offers a charming walkout leading straight onto an expansive, multi-tier deck, the perfect private retreat for morning coffee or outdoor entertaining. Downstairs, the finished lower level with a separate exterior entrance provides endless possibilities, ideal as a secondary family entertainment hub, guest suite, or in-law setup. Step outside to discover a massive yard framed by mature greenery, a large shed, and an oversized paved driveway offering parking for 5 to 6 vehicles. Notable features include new roof 2026, furnace 2021, and owned hot water heater 2022. Centrally located in a family-friendly neighbourhood within walking distance to schools, parks, transit, and every everyday amenity across Cambridge. Whether you are looking to purchase your first home, invest, or downsize with ease, this property is packed with potential.
Details
- Type
- Detached
- Style
- Bungalow
- Size
- 700-1100 sq ft
- Lot
- 80 × 110 ft
- Basement
- Finished, Separate Entrance
- Garage
- None
- Kitchens
- 1
- Property tax
- $4,128 (2026)
- Municipality
- Cambridge
- Price per sq ft
- $611 (29% above detached houses in Cambridge, $474)
Interior
- Bedrooms
- 3 above ground + 1 below
- Bathrooms
- 1 × 4-piece (main)
- Rooms
- 6 above ground + 2 below
- Family room or den
- No
- Fireplace
- No
- Features
- Water Heater Owned
Heating, cooling and services
- Heating
- Forced Air, Gas
- Air conditioning
- Central Air
- Water and sewer
- Sewer
Building and exterior
- Style
- Bungalow
- Exterior
- Brick Front, Vinyl Siding
- Roof
- Asphalt Shingle
- Faces
- West
Parking
- Total parking
- 5
Lot
- Size
- 80 × 110 ft
- Acreage
- < .50
More
- Possession
- Immediate
- Cross street
- SAMUELSON STREET
Location
Location is approximate. See nearby homes on the map
Recent sales nearby
See what similar homes within 1 km sold for in the last year. Create a free account or sign in to see them.
The neighbourhood
Getting around Somewhat walkable
No subway, LRT or GO station within a short trip.
Within a 10-minute walk: 1 grocery store, 1 cafés and restaurants, 2 parks. Nearest grocery: FreshCo (950 m). Nearest park: Gordon Chaplin Park (500 m).
Schools nearby
Elementary
- Manchester Public School
EQAO: Gr 6 reading 89%, math 37%10 min walk - St. Peter Catholic Elementary School Catholic
EQAO: Gr 6 reading 81%, math 57%13 min walk - St. Anne Catholic Elementary School Catholic
EQAO: Gr 6 reading 68%, math 27%14 min walk - Avenue Road Public School
EQAO: Gr 6 reading 78%, math 34%18 min walk
Secondary
- Galt Collegiate and Vocational Institute
EQAO: Gr 9 math 68%, literacy test 83%18 min walk
EQAO: share of students meeting the provincial standard (2024–25). Ontario average: Gr 6 reading 86%, math 51%; Gr 9 math 55%; literacy test 83%.
Closest schools, not school zones. Check which school serves this address with the school board before relying on it.
Who lives here postal area N1R
- Owners / renters
- 59% / 41%
- Median household income
- $77,000
- Average age
- 42
- Children under 15
- 16%
- Homes
- 46% detached, 10% high-rise
- Commute by transit
- 5%
- Population
- 42,928
Languages spoken most at home besides English: Portuguese 3.3%, Gujarati 1.5%, Urdu 1%, Spanish 0.7%.
Safety
Crime Severity Index for Waterloo Region (Kitchener) police: 67 vs 57 for Ontario (2025).
Police-reported figures for the whole police service area, not this street. Rates use the area’s resident population.
Distances are approximate. Places © OpenStreetMap contributors. Neighbourhood figures: Statistics Canada, 2021 Census. School results: EQAO via Ontario Data Catalogue (Open Government Licence – Ontario). Crime Severity Index: Statistics Canada.
Living here
Commute
To downtown Kitchener: 18 km. Transit times · Driving times
Noise 1 source nearby
- 🚆 Rail line (Galt Subdivision)250 m
Distances from the map, not noise measurements. Visit at rush hour to judge for yourself.
Internet High-speed
50/10 Mbps or faster available here by cable, fibre or DSL (the federal high-speed target).
From the federal broadband map. Check exact speeds and providers for the address.
Roads, rail, airports and planned stations © OpenStreetMap contributors. Internet: Innovation, Science and Economic Development Canada, National Broadband Data.
Listed by RE/MAX TWIN CITY FAISAL SUSIWALA REALTY.
Listing information provided by PropTx Innovations Inc. and TRREB; deemed reliable but not guaranteed accurate by PropTx.
Similar homes nearby
See more in Cambridge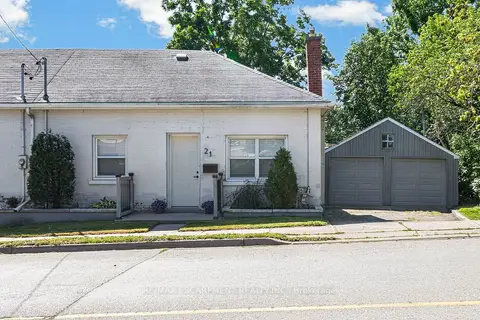
$549,900
2 bd2 ba5 pk700-1100 ft²
21 Cedar Street
Cambridge
Semi-Detached · MLS® X13719334 · RE/MAX ESCARPMENT REALTY INC.
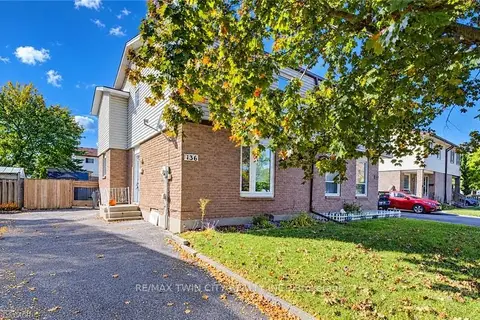
$549,900
3 bd2 ba3 pk1100-1500 ft²
136 SEKURA Crescent
Cambridge
Semi-Detached · MLS® X13869220 · RE/MAX TWIN CITY REALTY INC.
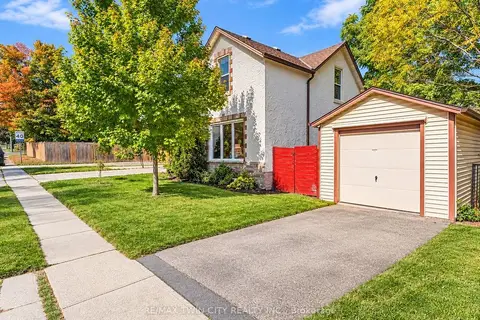
$549,900
3 bd2 ba4 pk1100-1500 ft²
116 Victoria Avenue
Cambridge
Detached · MLS® X13877616 · RE/MAX TWIN CITY REALTY INC.
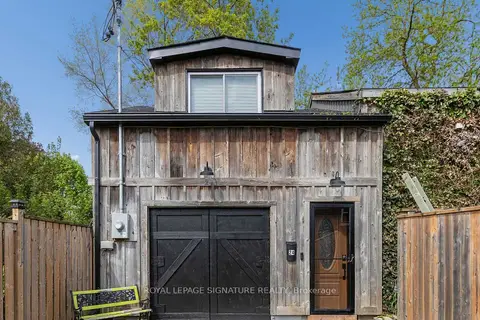
$550,000
3 bd3 ba1 pk2500-3000 ft²
24 Davidson Street
Cambridge
Detached · MLS® X13732862 · ROYAL LEPAGE SIGNATURE REALTY
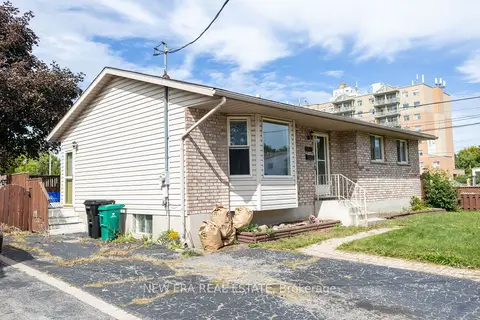
$550,000
3 bd1 ba3 pk700-1100 ft²
120 Union Street S
Cambridge
Detached · MLS® X13820300 · NEW ERA REAL ESTATE
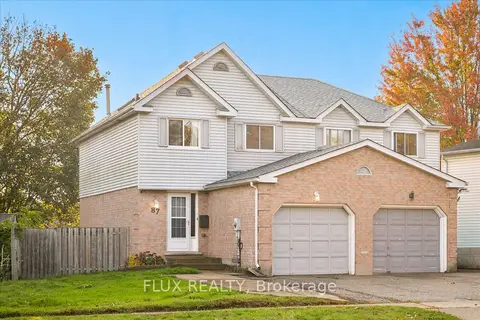
$549,000
3 bd2 ba3 pk1100-1500 ft²
87 Poplar Drive
Cambridge
Semi-Detached · MLS® X14031566 · FLUX REALTY
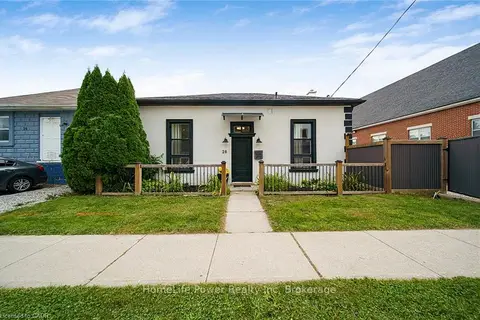
$555,000
2 bd2 ba3 pk1100-1500 ft²
28 Cambridge Street
Cambridge
Detached · MLS® X13818930 · HomeLife Power Realty Inc
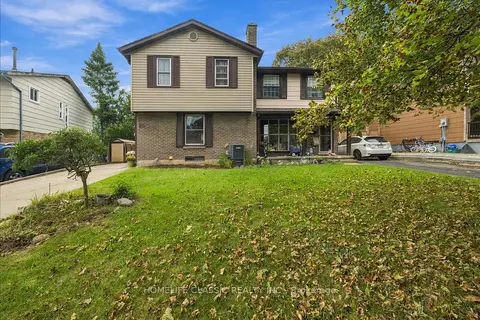
$565,000
Reduced $14,999
3 bd2 ba3 pk1100-1500 ft²
22 Frobisher Court
Cambridge
Semi-Detached · MLS® X13798222 · HOMELIFE CLASSIC REALTY INC.